by RH Advisors

See Home Value
Listed by: Kristine Lamphere, Keller Williams Realty-Metropolitan, 603-232-8282 Selling Office: Coldwell Banker Realty Bedford NH, Listing Courtesy of Prime MLS
$925,000
● House - Off Market

18 Steele

Derry, NH 03038
bedrooms
4 Beds
bathrooms
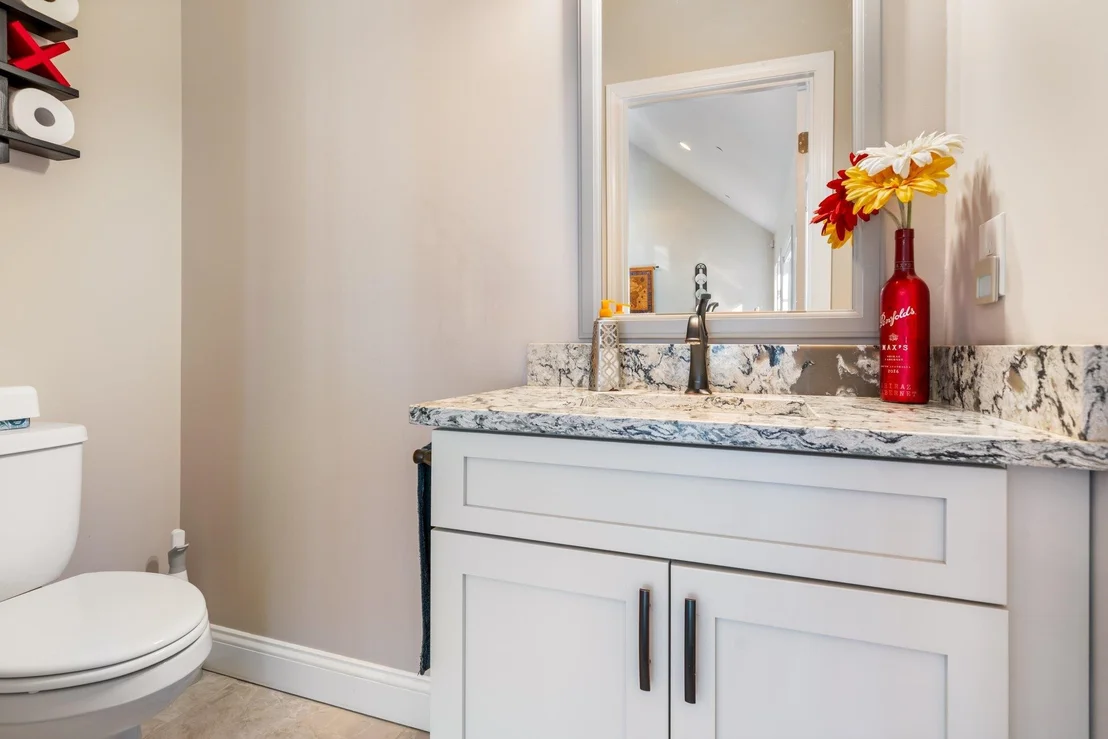
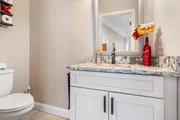
0 Bath, 1 Half Bath
square feet
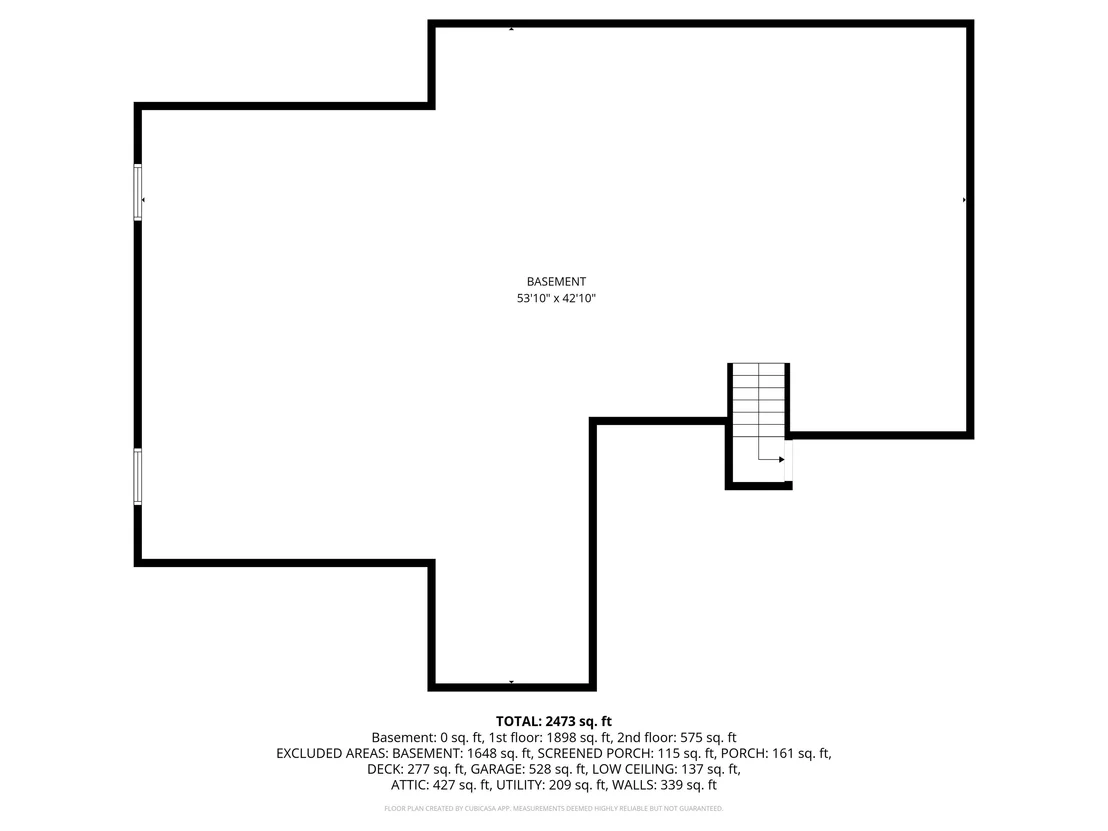
4,734 Ft²
$5,827
Est. Monthly

About This Property

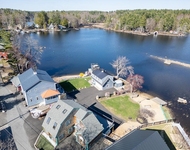
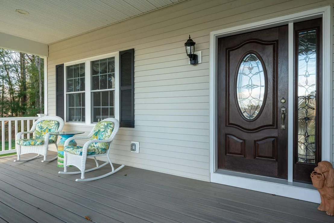
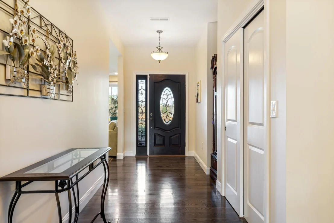
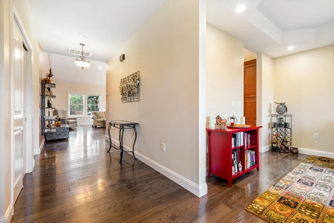
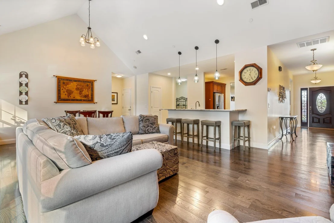
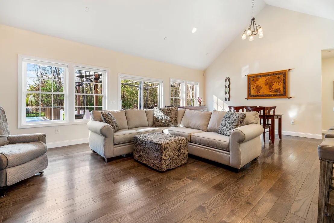
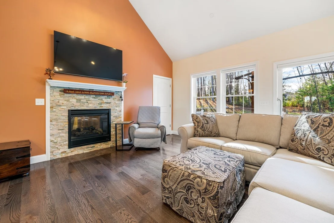
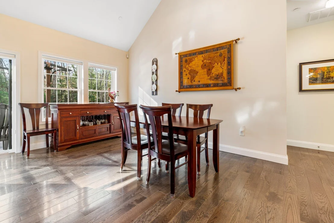
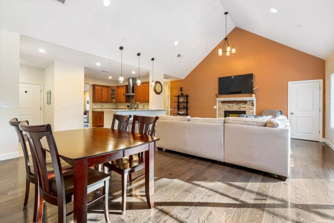
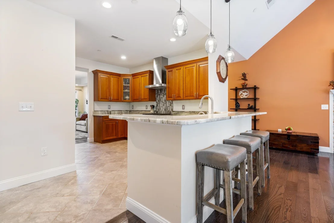
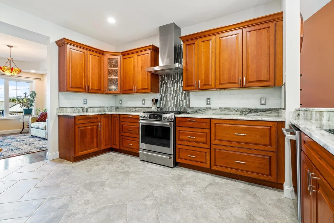
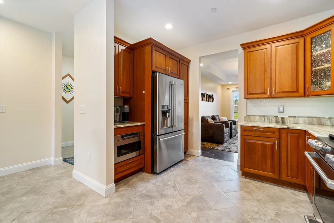
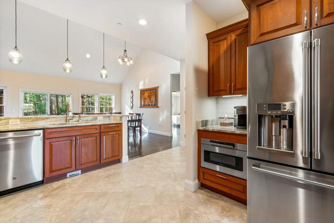
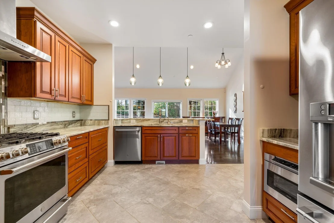
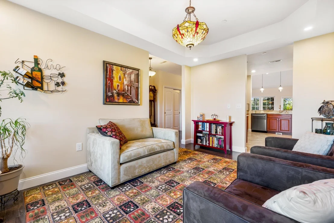
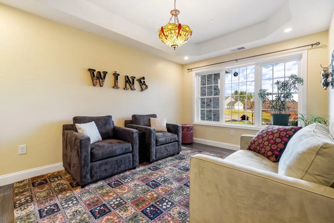
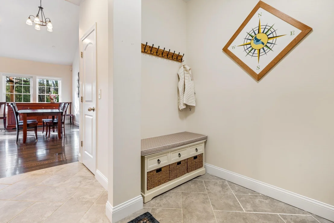
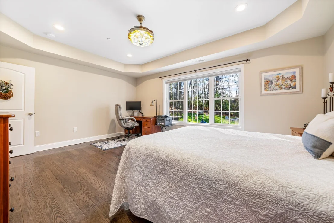
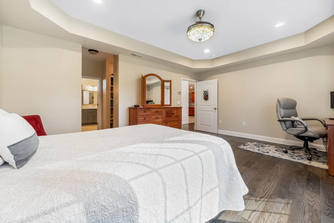
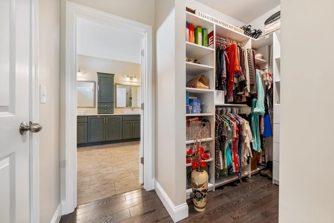
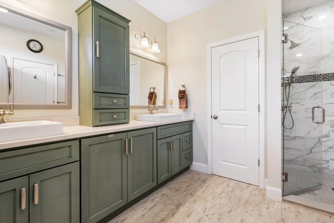
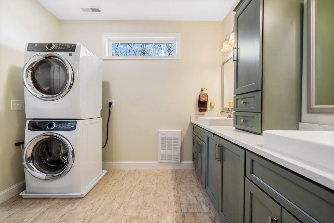
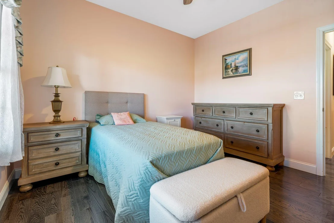
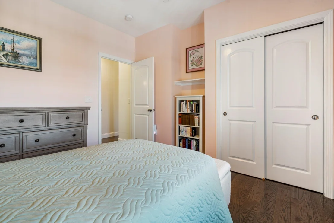
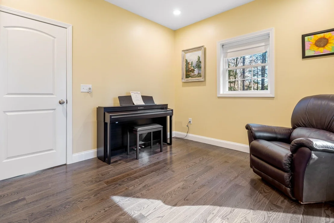
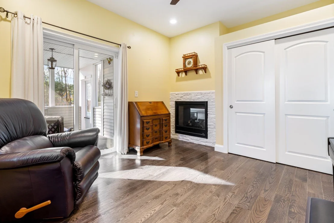
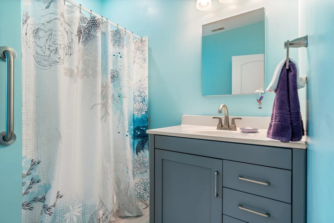
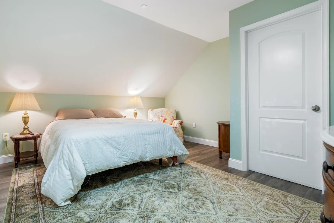
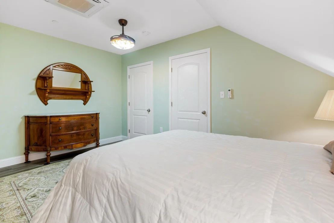
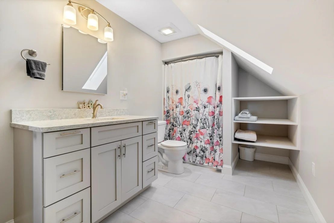
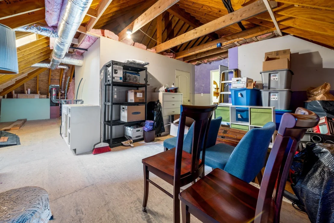
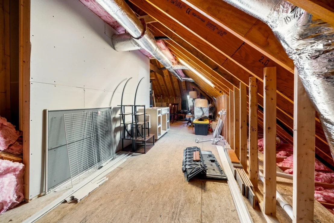
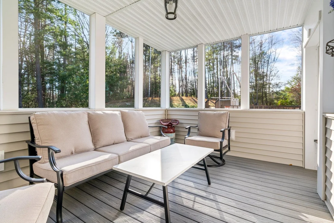
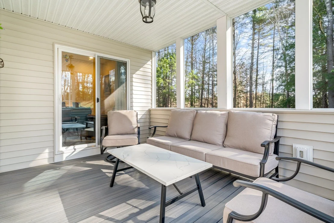
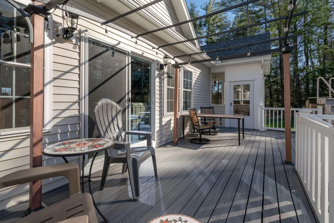
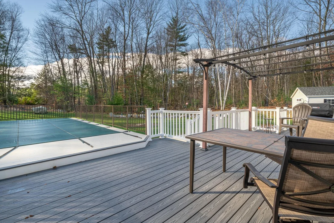
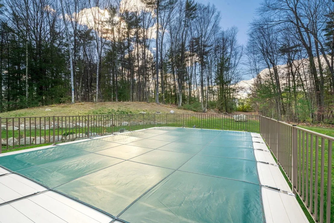
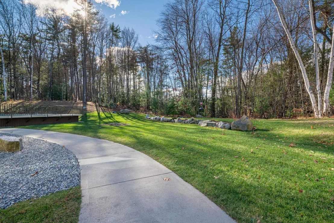
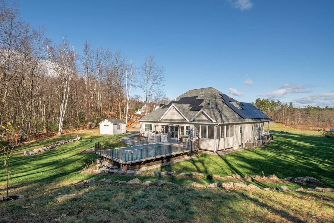
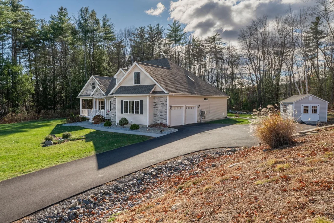
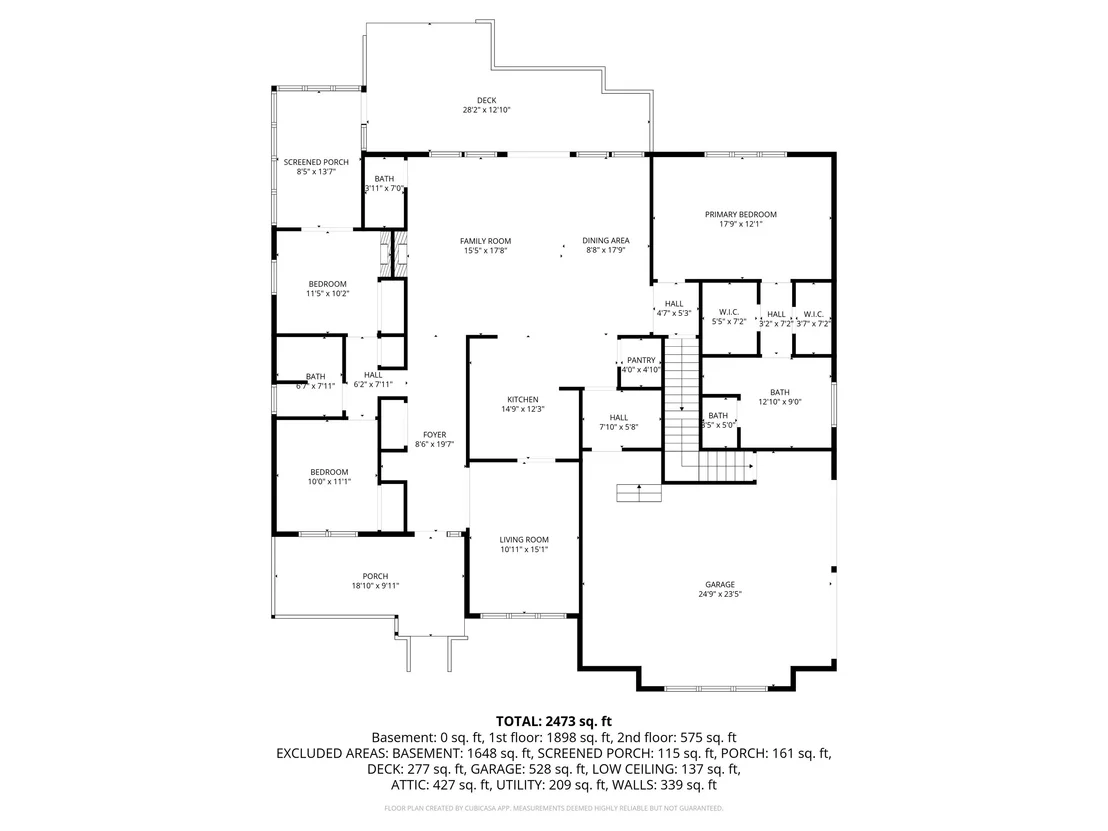
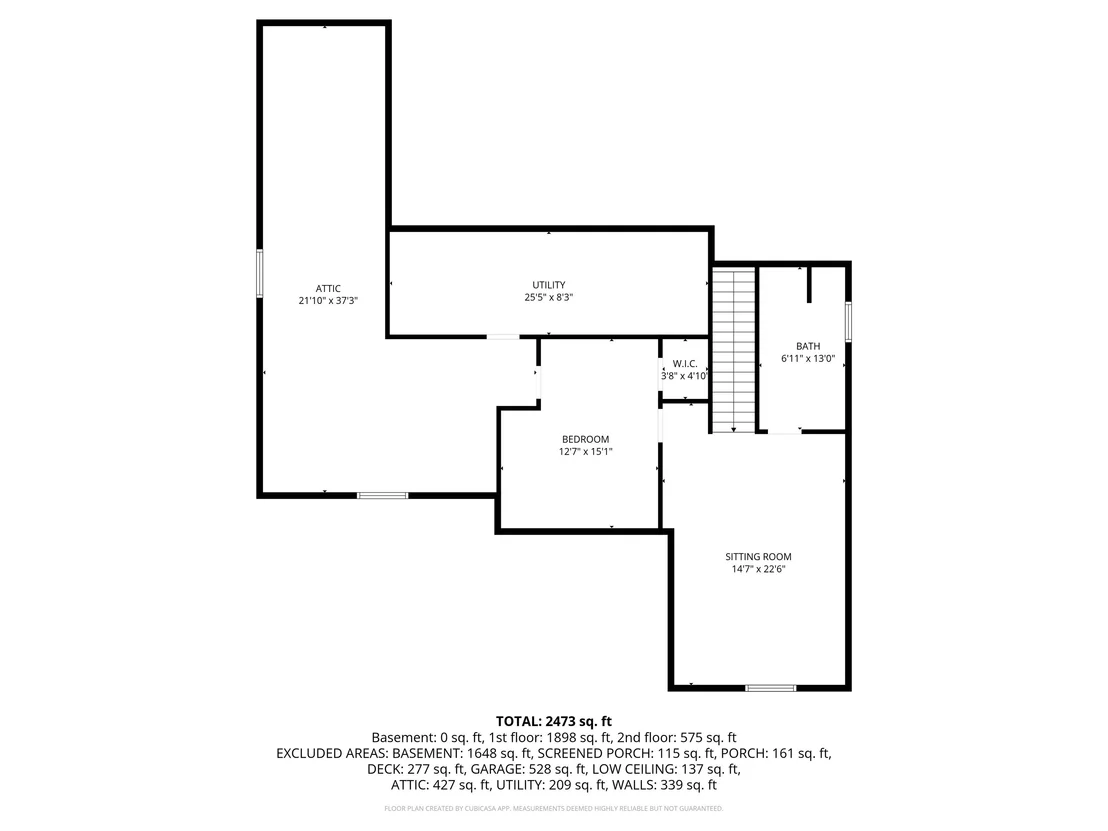
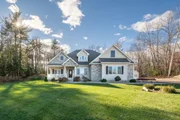
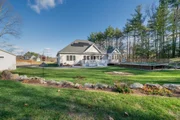
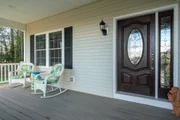
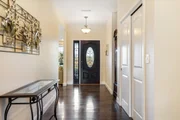
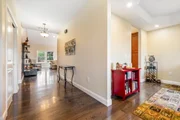
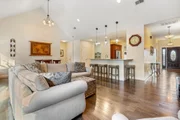
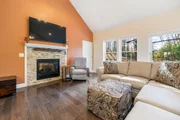
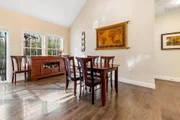
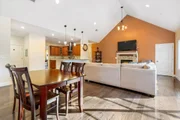
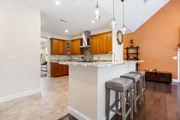
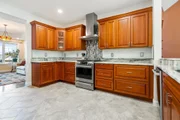
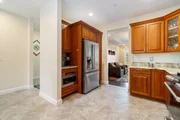
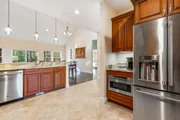
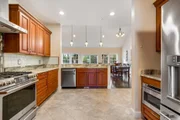
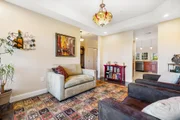
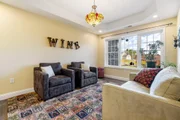
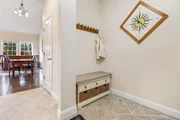
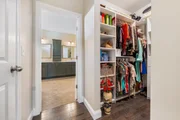
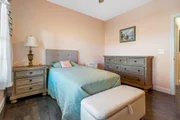
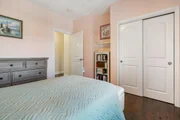
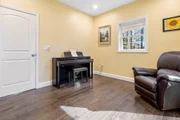
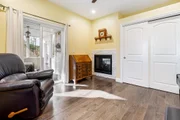
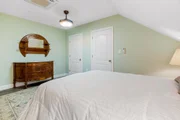
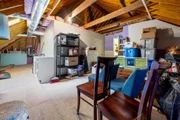
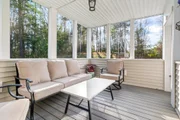
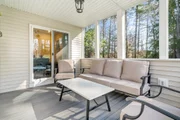
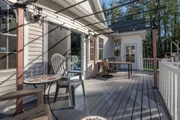
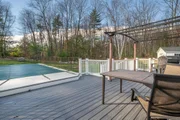
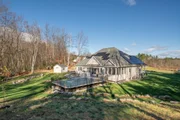
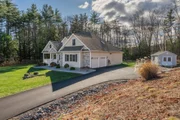
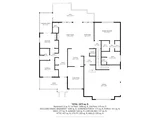
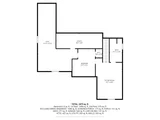
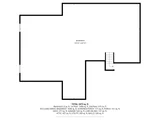
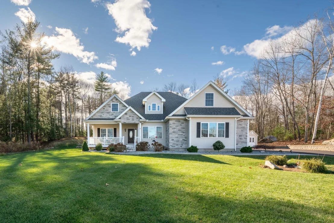
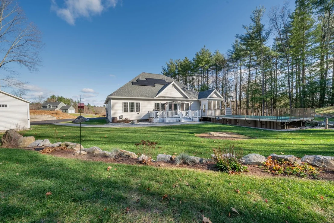
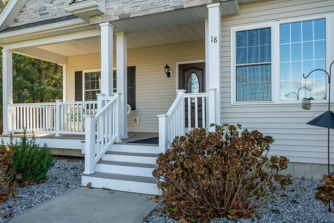
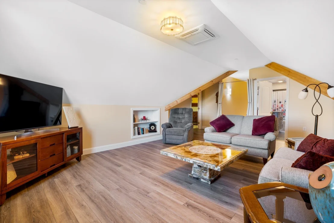
Discover the perfect blend of modern convenience and classic space in this stunning 4-bedroom home, set back on 3 private acres in a pleasant cul-de-sac. This unique property offers the ease of single-level ranch living with the expansive layout of a colonial. The open-concept design shines immediately upon entering the family room, which boasts soaring ceilings and sun-drenched windows and doors that open to a vast, private backyard and pool area. The family room includes a double-sided fireplace and flows seamlessly into a dining area and a chef's kitchen featuring granite countertops and tile backsplash, making entertaining large gatherings effortless. A flexible space off the kitchen is perfect for a home office or an additional dining area. The first-floor primary suite offers a private retreat with a tile shower and large walk-in closets. Two additional 1st floor bedrooms and a shared bath complete the first floor, along with a screened-in porch for bug-free evenings. The second floor features a spacious bonus room with a bedroom and bathroom, ideal for guests or teens, with extra attic space ready for expansion. Premium features include hardwood floors throughout, a standby generator, irrigation system, central vac, home security, temperature-controlled basement and solar panels that make energy costs reasonable. Appreciate secluded summer days by the pool or in the screened room and enjoy the ease of single level living while also having the option for 2nd floor living space.
Unit Size
4,734 Ft²
Days on Market
-
Land Size
3.00 acres
Price per sqft
$195
Property Type
House
Property Taxes
$1,284
HOA Dues
-
Year Built
2019

Payment Calculator (Computations Provided by RealtyHop)

Cap Rate Calculator

Last updated: 4 months ago (Prime MLS #5088723)

Price History

Date / Event Date Event Price
Jun 29, 2026 Sold
Sold
May 20, 2026 In contract -
In contract
May 13, 2026 Listed by Keller Williams Realty-Metropolitan $925,000
Listed by Keller Williams Realty-Metropolitan
Jan 7, 2022 Sold
Sold
Oct 14, 2021 Listed by Keller Williams Realty-Metropolitan $789,900
Listed by Keller Williams Realty-Metropolitan
Show More

Property Highlights

Garage
Fireplace

Building Info

Overview

    General

  • Year Built: 2019
  • Effective Year Built: 2019
  • Building Count: 1
  • Total Rooms: 8
  • Bedroom Count: 4
  • Bathroom Count: 4
  • Full Bathrooms: 3
  • Partial Bathrooms: 4
  • Building Condition: 3
  • Building Quality: 0
  • Construction Type: 0
  • Building Style: 11
  • Exterior Walls Type: 19
  • Interior Walls Type: 0
  • Roof Shape Type: 0
  • Roof Cover Type: 15
  • Floor Count: 100
  • Living Units: 1
  • Floor Cover: 0
  • Basement Type: 2
  • Basement Area: 1,832
  • Garage Type: 7
  • Parking Space Count: 0
  • Patio Type: 0
  • Porch Type: 0
  • Pool Type: 0

    Dimensions

  • Lot Size Square Feet: 130,680
  • Total Building Area: 2,254
  • Gross Building Area: 7,504
  • Building Area: 2,254
  • Building Area Measurement: L

    Heating and Cooling

  • Fireplace Count: 1
  • Air Conditioning: 13
  • Heating: 4
  • Heated Square Feet: 2,254
  • Heating Fuel Type: 3

    Utilities

  • Sewer System: 0
  • Water Service: 0

Building

  • Building Type: 0
  • Property Class: R
  • Land Acres: 0000003000
  • Standard Land Use Code: 1001
  • County Land Use Code: 101

Neighborhood

  • School District Name: Derry School District
  • School Tax School District: DERRY COOP
  • Census Tract: 003602

Zoning

  • Zoning: LDR

Geography

  • Parcel: DERY M:4 B:84 L:11
  • Block: 84
  • Lot: 11
  • Municipality: DERRY
  • Latitude: 42.8646
  • Longitude: -71.2275

    Address

  • Full Address: 18 Steele Rd
  • Address - House Number: 18
  • Address - Street Name: Steele
  • Address - Suffix Type: Rd
  • State: NH
  • City Name: Derry
  • Carrier Code: R001
  • 4-Digit Zip Code: 5844
  • Zip Code: 03038

Valuation

    Tax

  • Tax Year: 2023
  • Tax Amount: $1,437,500

    Appraisal Valuation

  • Standard Deviation: 0.1437
  • Valuation Date: Feb 21, 2024
  • Confidence Score: 82
  • Final Value: 867,750
  • High Value: 992,447
  • Low Value: 743,053
    Assessments Valuation

  • Assessed Year: 2023

  • Assessed Total Value: $695,100
  • Assessed Land Value: $186,900
  • Assessed Improvements Value: $508,200

    Sales

  • Current Sale Contract Date: Jan 07, 2022
  • Current Sale Recording Date: Jan 07, 2022
  • Current Sale Price:
  • Current Sale Document Type: 71
  • Current Sale Input Document Number: 22001166
  • Previous Sale Recording Date: Jul 13, 2018
  • Previous Sale Amount: $125,000
  • Previous Sale Document Type: 71
Data used for valuation calculations is provided by RealtyHop, and other third party sources

Comparables

Unit
Status
Type
Beds
Baths
ft²
Price/ft²
Asking Price
Listed On
Closing Price
Sold On
HOA + Taxes

About Rockingham


Similar Homes for Sale

Currently no similar homes around

Nearby Rentals

Unit for rent at 30 Stickney, Atkinson, 03811

$4,000 /mo

  • 2 Beds
  • 1 Bath
  • 2,045 ft²
30 Stickney, Atkinson, 03811


Frequently Asked Questions

When was property at 18 Steele Road built and last sold?
The property at 18 Steele Road was built in 2019 and last sold on Jan 7, 2022 for $800,000.
How much is this home worth?
The estimated value of the home located at 18 Steele Road is $985,796.
What are some comparable homes to 18 Steele Road?
There are currently no comparable homes to 18 Steele Road.