


18 Seals Drive


About This Property
Payment Calculator
Your Estimated Monthly Payment
Cap Rate Calculator
What does this mean?
Based on our analysis, the cap rate of this property is 1.25%. A negative cap rate indicates that the property might not be feasible as an income-producing asset. The median cap rate for a near zip code 11238 is 4.23%.
How much can I actually make?
Actual monthly rental income may vary between $4,760 and $7,140 depending on unit-specific characteristics. You can change the amount using the slider to further explore.
How is cap rate calculated?
Cap Rate = Net Operating Income (NOI) / Property Asset Value.
When calculating the cap rate, we assume 100% occupancy. Leverage (mortgage) is not considered.
Cap Rate provided by RealtyHop and RentHop, learn more about cap rate here.
Price History
| Date / Event | Date | Event | Price |
|---|---|---|---|
| Mar 28, 2024 | Sold | ||
| Sold | |||
| Feb 11, 2024 | In contract | - | |
| In contract | |||
| Jan 8, 2024 | Price Decreased |
$654,900
↓ $10K
(1.5%) | |
| Price Decreased | |||
| Oct 23, 2023 | Listed by BHHS Hudson Valley Properties | $664,900 | |
| Listed by BHHS Hudson Valley Properties | |||
| | |||
|
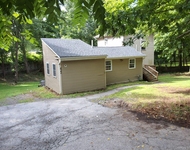
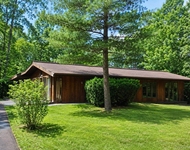
Accepted Offer 1/19. Contemporary style home located on a beautiful tree-lined homesite in the Village of Monroe offering three levels of living space, dramatic architectural features & stylish finishes throughout. The welcoming entry foyer opens to a living room and dining room with hardwood flooring, vaulted ceilings, arched transom window and wood-burning fireplace with stone surround. The bright and sunny eat-in kitchen features a vaulted ceiling, granite countertops, SS appliances, & plenty of cabinet space. There is also 3 spacious BR's on the main level, including a primary BR suite with a full bath & WIC w/ custom shelving. There is a second stairwell that leads to a private bonus room on the second floor, perfect for a gym, office, craft room, or play room. The lower level features a family RM w/ walkout, laundry room, fourth BR, and a full bathroom. The level backyard is completely fenced in and features a shed w/ electricity, fire pit, organic garden beds and a concrete patio. Quality features and improvements include municipal water and sewer, 4-zone natural gas heating, a brand new HVAC system, roof replacement 2 years ago, new front door and sidelights, and new front concrete walkway. Close to highways, schools, shopping, parks and restaurants. 3 Miles to the NYS Thruway Harriman Exit, only 4 miles to The Woodbury Commons Premium Outlets & 46 miles to Manhattan. Nothing to do but move in to this beautiful home. See floor plans and 3D virtual tour.
| |||
| Aug 1, 2016 | Sold | ||
| Sold | |||

Property Highlights
Building Info
Comparables
Status
Price/ft²
Listed On
Sold On
About Monroe
Similar Homes for Sale
Currently no similar homes aroundNearby Rentals

Data Source: OneKey MLS
 Your Privacy Choices
Phone: 425-283-2930
Address: 335 Madison Avenue, New York, NY 10017