by RH Advisors

See Home Value
Dutchess 12538
18 Scenic Drive
$1,200,000
● House - Off Market

18 Scenic Drive

Hyde Park, NY 12538
bedrooms
4 Beds
bathrooms
4 Baths
square feet
3,310 Ft²
$7,060
Est. Monthly

About This Property

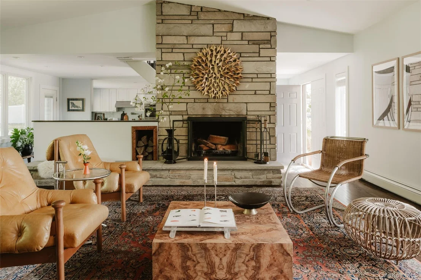
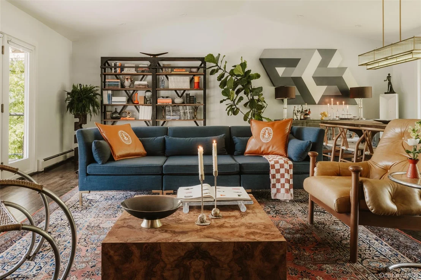
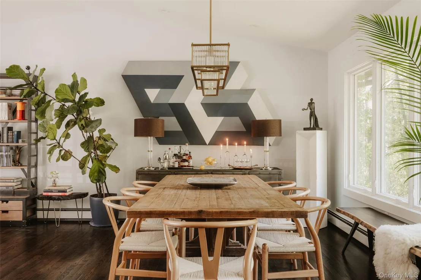
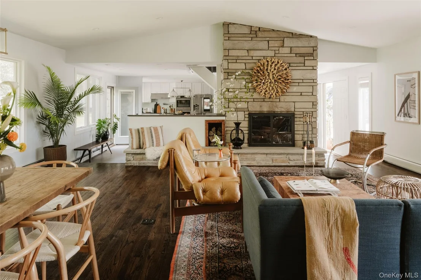
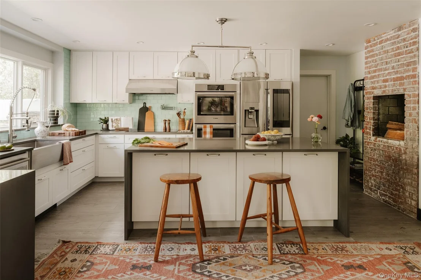
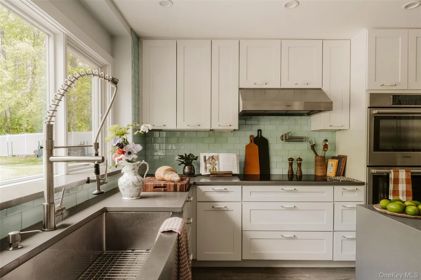
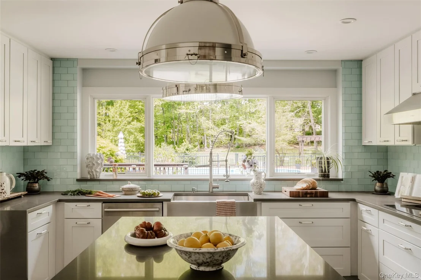
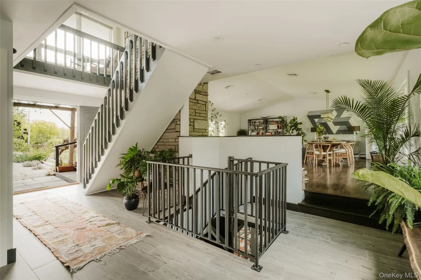
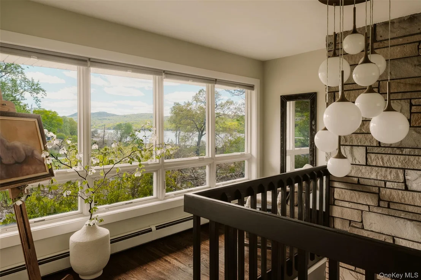
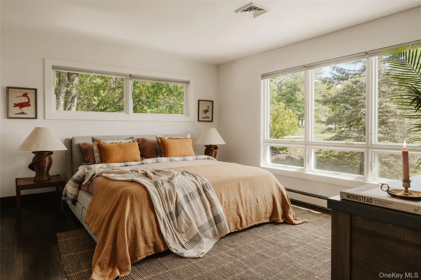
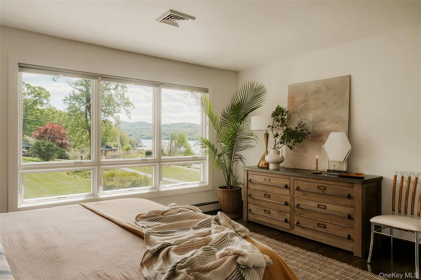
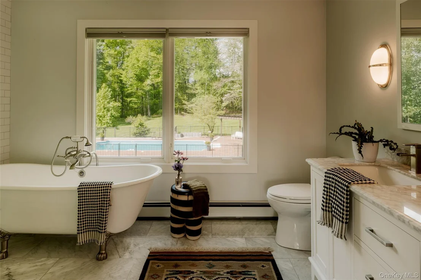
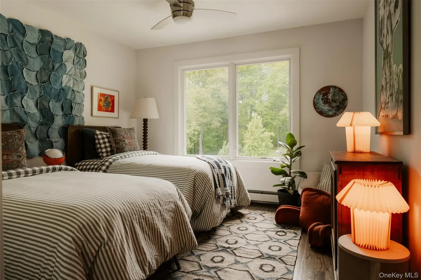
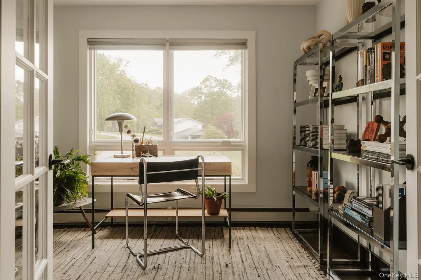
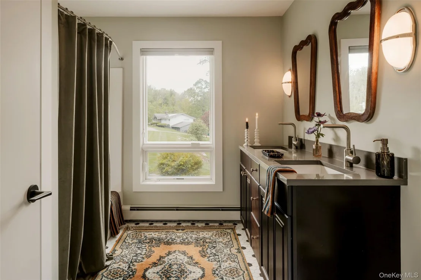
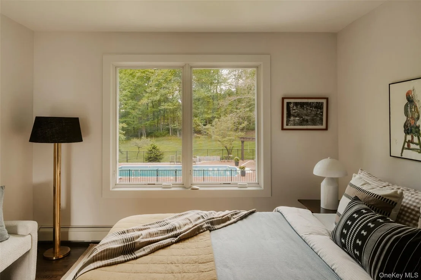
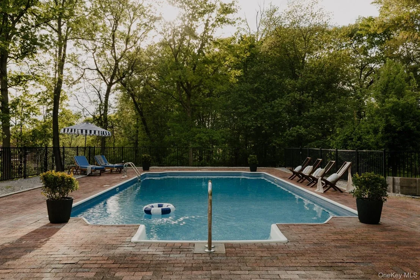
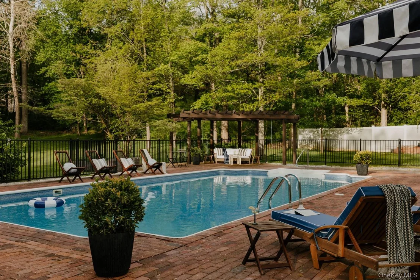
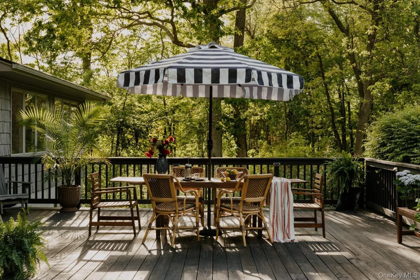
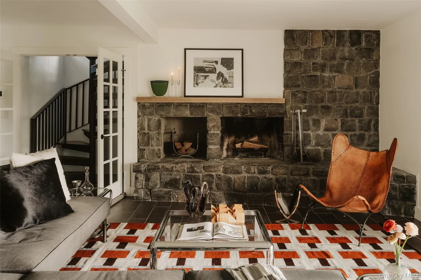
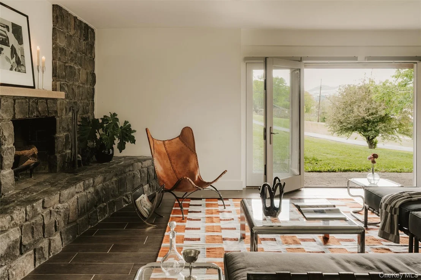
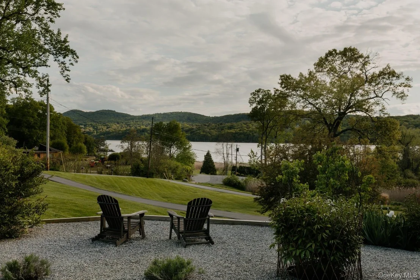
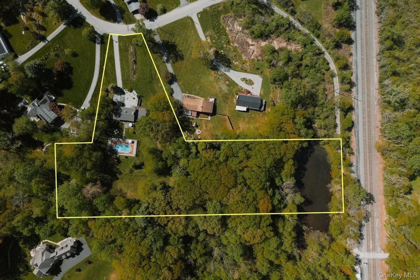
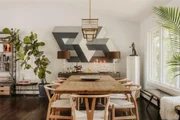
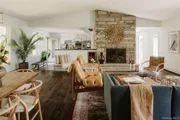
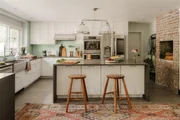
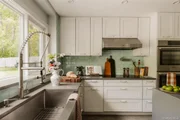
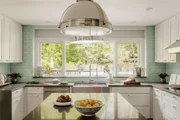
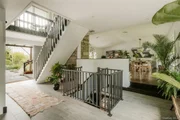
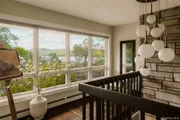
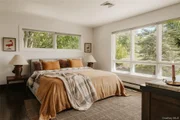
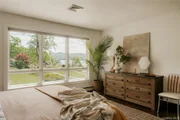
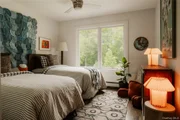
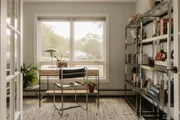
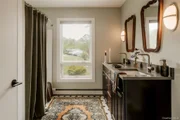
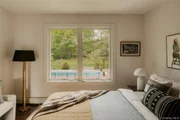
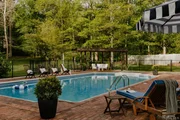
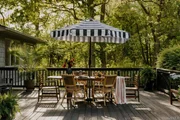
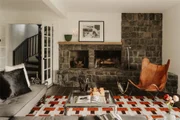
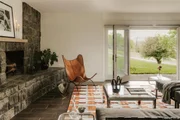
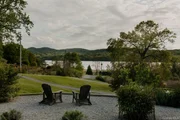
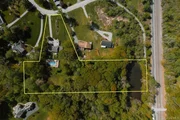
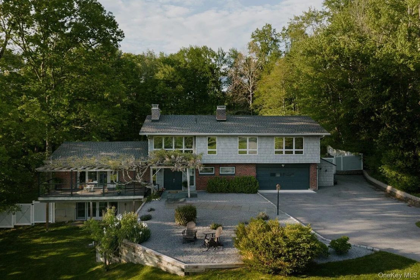
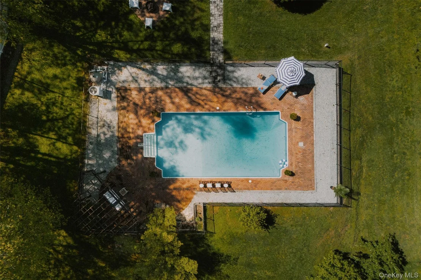
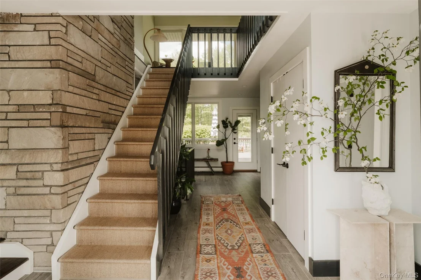
Introducing River View Mid-Century - an architect-owned and fully renovated MCM retreat with sweeping Hudson River views, a swimming pool and pond set on nearly five beautifully landscaped acres just eight miles south of Rhinebeck village. Offering 4 bedrooms, 4 full baths, 2 wood-burning fireplaces, and over 3,300 square feet across three thoughtfully designed levels, the home perfectly blends mid-century lines with warm, inviting interiors. Scenic Drive is a hidden enclave in Hyde Park just south of Rhinebeck village, tucked in between Rte 9 and the Hudson River. The neighborhood is a MCM lover's dream; full of only mid-century homes terraced to take in the Hudson views. The long driveway sets the tone past a manicured lawn and a front patio perfectly positioned for sunset views over the Hudson. Inside, double doors open to an impressive foyer where a dramatic 1970's fireplace anchors the expansive open-concept living and dining space. French doors lead to a stunning wisteria-covered pergola and front terrace - an idyllic setting for outdoor dining and entertaining with the river as backdrop. The renovated kitchen pairs clean modern lines with high-end finishes, including a large center island, induction range, Bosch appliances, oversized Restoration Hardware pendant and functional BBQ grill. A prominent staircase in the double height foyer leads to the upper level, where multiple seating areas capture views both north toward the pool and south toward the Hudson. Down the long gallery hall are two generous guest bedrooms, a large-scale office lined with oversized windows, and a beautifully updated full bath with double vanity and Ralph Lauren lighting. At the end of the hall, the primary suite occupies a private corner of the home. Wake to a wall of windows framing panoramic river views, with two closets and a spa-like bath featuring a glass shower and clawfoot soaking tub completing the space. The lower level is a fully finished walk-out with a second wood-burning fireplace, full bath with shower, and radiant heated floors throughout. Currently configured as a media room and gym, the flexible space can easily function as a private guest suite with separate entrances on both sides of the home. Outside, the rear of the property is centered around a large swimming pool with classic red brick surround, updated liner, and modernized mechanicals. Private and serene, the setting is surrounded by mature trees on three sides and offers multiple seating areas, a fire pit, expansive patio, and large level lawn. A short path winds through your own private woods to the pond below. Private yet highly accessible, just 11 minutes from Rhinebeck village and conveniently positioned between the Metro-North Railroad and Amtrak stations. Only 2 miles from Hyde Park village and under two hours from New York City.
Unit Size
3,310 Ft²
Days on Market
134 days
Land Size
4.70 acres
Price per sqft
$363
Property Type
House
Property Taxes
$1,167
HOA Dues
-
Year Built
1970

Payment Calculator

Cap Rate Calculator

Last updated: 2 months ago (OneKey MLS #KEY985816)

Price History

Date / Event Date Event Price
Sep 25, 2026 Sold
Sold
Aug 19, 2026 In contract -
In contract
Apr 15, 2026 Listed by Rouse + Co Real Estate LLC $1,200,000
Listed by Rouse + Co Real Estate LLC
Nov 5, 2016 Sold
Sold
Sep 30, 2016 Sold
Sold
Show More

Property Highlights

Garage
Air Conditioning
Fireplace

Building Info

Overview

    General

  • Year Built: 1970
  • Effective Year Built: 1970
  • Total Rooms: 9
  • Bedroom Count: 4
  • Bathroom Count: 4
  • Full Bathrooms: 4
  • Partial Bathrooms: 4
  • Building Condition: 6
  • Building Quality: 7
  • Construction Type: 0
  • Building Style: 41
  • Exterior Walls Type: 17
  • Interior Walls Type: 0
  • Roof Shape Type: 0
  • Roof Cover Type: 15
  • Floor Count: 100
  • Floor Cover: 0
  • Basement Type: 3
  • Basement Area: 1,317
  • Garage Type: 17
  • Parking Space Count: 0
  • Patio Type: 0
  • Porch Type: 7
  • Pool Type: 10

    Dimensions

  • Lot Size Square Feet: 204,732
  • Total Building Area: 3,310
  • Building Area: 3,310
  • Building Area Measurement: L

    Heating and Cooling

  • Fireplace Count: 1
  • Air Conditioning: 1
  • Heating: 3
  • Heated Square Feet: 3,310
  • Heating Fuel Type: 6

    Utilities

  • Sewer System: 4
  • Water Service: 5

Building

  • Building Type: 0
  • Property Class: R
  • Land Acres: 0000004700
  • Standard Land Use Code: 1001
  • County Land Use Code: 210
  • Legal Description 1: 4.70 AC (D) 21999 09044 1934 0009

Neighborhood

  • School District Name: Hyde Park Central School District
  • School Tax School District: HYDE PARK
  • Census Tract: 070101

Zoning

  • Zoning: WF

Geography

  • Account Number: 07680014
  • District: 133200
  • Section: 6.66
  • Parcel: 133200 6066-04-680014-0000
  • Block: 4
  • Lot: 680.014
  • Municipality: HYDE PARK
  • Latitude: 41.8109
  • Longitude: -73.9406

    Address

  • Full Address: 18 Scenic Dr
  • Address - House Number: 18
  • Address - Street Name: Scenic
  • Address - Suffix Type: Dr
  • State: NY
  • City Name: Hyde Park
  • Carrier Code: C006
  • 4-Digit Zip Code: 1313
  • Zip Code: 12538

Valuation

    Tax

  • Tax Year: 2023
  • Tax Amount: $1,317,384
  • Tax Rate Code Area: 133201

    Appraisal Valuation

  • Standard Deviation: 0.1921
  • Valuation Date: Feb 07, 2024
  • Confidence Score: 74
  • Final Value: 583,618
  • High Value: 695,751
  • Low Value: 471,486

    Market Valuation

  • Market Total Value: $589,600
  • Market Land Value: $225,451
  • Market Improvement Value: $364,149

    Assessments Valuation

  • Assessed Year: 2023
  • Assessed Total Value: $227,000
  • Assessed Land Value: $86,800
  • Assessed Improvements Value: $140,200

    Sales

  • Current Sale Contract Date: Sep 30, 2016
  • Current Sale Recording Date: Nov 05, 2016
  • Current Sale Price:
  • Current Sale Document Type: 27
  • Previous Sale Recording Date: Sep 29, 1999
  • Previous Sale Contract Date: Sep 29, 1999
  • Previous Sale Amount: $199,900
  • Previous Sale Document Type: 27
Data used for valuation calculations is provided by RealtyHop, and other third party sources

Comparables

Unit
Status
Type
Beds
Baths
ft²
Price/ft²
Asking Price
Listed On
Closing Price
Sold On
HOA + Taxes

About Dutchess


Similar Homes for Sale

Currently no similar homes around

Nearby Rentals

Unit for rent at 126 Main Street, Esopus, NY, 12429

$1,600 /mo

  • 1 Bed
  • 1 Bath
  • 600 ft²
126 Main Street, Esopus, NY, 12429 Listing by Amy L. Hawks
Unit for rent at 5 Riverby Lane, West Park, NY, 12493

$3,100 /mo

  • 4 Beds
  • 2 Baths
  • 2,528 ft²
5 Riverby Lane, West Park, NY, 12493 Listing by Ellen Eder
Unit for rent at 98 Black Creek Road, Esopus, NY, 12429

$3,500 /mo

  • 3 Beds
  • 2 Baths
  • 2,856 ft²
98 Black Creek Road, Esopus, NY, 12429 Listing by Jorge Lugo


Frequently Asked Questions

When was property at 18 Scenic Drive built and last sold?
The property at 18 Scenic Drive was built in 1970 and last sold on Sep 30, 2016 for $320,000.
How much is this home worth?
The estimated value of the home located at 18 Scenic Drive is $1,125,474.
What are some comparable homes to 18 Scenic Drive?
There are currently no comparable homes to 18 Scenic Drive.