


18 Rolling Way


About This Property
Payment Calculator
Your Estimated Monthly Payment
Cap Rate Calculator
What does this mean?
Based on our analysis, the cap rate of this property is 1.25%. A negative cap rate indicates that the property might not be feasible as an income-producing asset. The median cap rate for a near zip code 11238 is 4.23%.
How much can I actually make?
Actual monthly rental income may vary between $4,760 and $7,140 depending on unit-specific characteristics. You can change the amount using the slider to further explore.
How is cap rate calculated?
Cap Rate = Net Operating Income (NOI) / Property Asset Value.
When calculating the cap rate, we assume 100% occupancy. Leverage (mortgage) is not considered.
Cap Rate provided by RealtyHop and RentHop, learn more about cap rate here.
Price History
| Date / Event | Date | Event | Price |
|---|---|---|---|
| May 1, 2025 | In contract | - | |
| In contract | |||
| Jan 10, 2025 | Price Increased |
$1,650,000
↑ $650K
(65%) | |
| Price Increased | |||
| Nov 23, 2024 | Relisted | $999,888 | |
| Relisted | |||
| Nov 23, 2024 | No longer available | - | |
| No longer available | |||
| Nov 11, 2024 | Listed | $1,730,000 | |
| Listed | |||
| | |||
|
Welcome to your dream home in the heart of New City, NY! Resort style living all within 30 min to NYC. Luxury awaits you in this Architectural custom built Estate w/9 ft ceilings & a stunning country club backyard. This home is an entertainer's dream inside & out. This luxurious 6 bedroom, 6 bath with European tile & stone finishes in each bathroom. Contemporary Colonial includes approx 6000 sq ft of living space including full finished walk out basement.
Backyard oasis is where you can relax and entertain in style. Features an oversized 50 by 15 New trex deck with summer stone kitchen w/built in barbecue, sink & fridge.
Step down to the massive backyard area with an inground 50 by 25 salt water heated12 ft deep pool & hot tub surrounded by a stone patio. Illuminated pool & spa lighting. Fire pit area perfect for a crisp evening with cider. Plus plenty of backyard to play in. There is a privacy wall of bamboo.
Step inside to your elegant foyer with a sweeping staircase & tray ceilings. Open floor plan living! Entryway flows nicely into your expansive great room, you will notice walls of glass looking out to your country club backyard. The double-height ceilings make the room open & airy. Grab a cup of cocoa for a cozy afternoon by the marble fireplace. There is a space that can easily become your wine/piano nook all within the great room. Imagine the entertainment to be had with friends and family.
Formal Living rm provides additional space for entertaining or a good book & unwind.
Now to the heart of the home, your Dream Chef's gourmet high end kitchen with cherrywood cabinets & Italian marble counters & backsplash. Viking Refrigerator, double wall ovens & microwave. Huge island w/2nd sink & bar stools is perfect for your morning coffee. Step over to the kitchen table with seating for 12 easily. Detailed Inlay wood flooring. Coffee/wine butler's pantry w/wine fridge. This flows nicely into the over-sized formal dining rm Perfect for holiday gatherings. Powder rm w/mosaic tile. 1st floor Bedroom or can be a home office with a full ensuite tiled bathroom. Ascend to the 2nd floor which is just as elegant. Be greeted by an open sitting area perfect for a zen/meditation/reading nook area.
The grand primary bedroom suite has a walk in california closet & a spa-like full bathroom. Grab a tea & unwind as your french doors lead to a private balcony overlooking your stunning backyard.
Plus 4 more spacious bedrooms & full bathroom. All the bathrooms have stone finish & tile. Laundry rm on 2nd floor for convenience.. . Full finished walk out basement, is an amazing space features: game rm/man cave with a full bar with fridge & tap. Movie theater area. Pool table & darts area. Steam room & full bathroom. Storage closets.
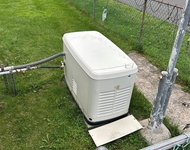
Crown molding, Hardwood floors, palladium window throughout. New featured lighting. New sprinkler system, whole house generator ( Generic). 3-car heated garage, plus storage. Circular driveway. Professional landscaped property.
All this in the top-rated Clarkstown schools district and close to all clarkstown has to offer, shopping, restaurants, park and so much more Take look at virtual tour.
| |||

Property Highlights
Building Info
Comparables
Status
Price/ft²
Listed On
Sold On
About New City
Similar Homes for Sale
Currently no similar homes aroundNearby Rentals

Data Source: OneKey MLS
 Your Privacy Choices
Phone: 425-283-2930
Address: 335 Madison Avenue, New York, NY 10017