See Home Value
$400,000
● House - Off Market

18 Robin Rd

Hudson, NH 03051
bedrooms
3 Beds
bathrooms
2 Baths, 1 Half Bath
square feet
3,752 Ft²
$678,299
RealtyHop Estimate
57.78%
Since Feb 1, 2018
National-US
Primary Model

About This Property

Entertaining is a breeze in this executive ranch thanks to the flowing space offered by the twin living/familyrooms that greet you as you step up from the stylish foyer. The floating 3 sided fireplace, parquet floors & large expanse of windows lend a coolly elegant mid-century modern feel to this gorgeous space. The dining area offers a custom built buffet & hanging china cabinet.  The charming kitchen has an efficient work area, cozy eating area & practical planning desk. There's a laundry room & half bath just off the kitchen. A bookcase lined hall leads you to the bedrooms. The enormous master offers a jet tub for 2 & twin vanity areas with both tub & separate shower. Two other oversized bedrooms & a full bath round out this side of the house. The spectacular sunroom will wow you with it's skylights & walls of glass offering up enchanting views of, and access to, the park like back yard. Other notables include finished lower level, central air, Generac generator & sprinkler system.
Unit Size
3,752 Ft²
Days on Market
-
Land Size
1.09 acres
Price per sqft
$115
Property Type
House
Property Taxes
$664
HOA Dues
-
Year Built
1986

Payment Calculator

Cap Rate Calculator

Last updated: 4 months ago (MLSPIN #72245287)

Price History

Date / Event Date Event Price
Apr 6, 2026 Sold
Sold
Mar 10, 2026 In contract -
In contract
Feb 11, 2026 Listed by KW Coastal and Lakes & Mountains Realty/Wolfeboro $920,000
Listed by KW Coastal and Lakes & Mountains Realty/Wolfeboro
This elegant, sprawling ranch is nestled in one of Hudson’s most sought-after neighborhoods, perfectly positioned on a premier golf course lot overlooking Whip-Poor-Will Golf Course. Offering 4,678 square feet of refined living space, this sun-filled 3-bedroom, 2.5-bath home blends sophistication and comfort with a thoughtfully designed open-concept layout ideal for both everyday living and entertaining. A double-sided fireplace serves as a striking focal point between two spacious living areas. At the heart of the home, the gourmet chef’s kitchen opens effortlessly to the main living spaces, creating a warm and inviting atmosphere. Gleaming hardwood floors flow throughout the living & dining areas and bedrooms. The luxurious primary bedroom suite offers a private retreat with a spa-like ensuite bath, walk-in closet and private deck. A serene three-season porch overlooks the private backyard oasis with perennial gardens and golf course views. It's the perfect setting to relax and unwind. The spacious finished basement offers flexible space for an additional living room, game room, gym, or office. Extra features of this luxurious home include a four car garage, first level laundry area, standby generator, updated irrigation system and new backyard fence. Conveniently located with easy access to Routes 93 and 3, and just minutes from the Massachusetts border, this exceptional property delivers luxury living with unbeatable convenience. This home is a must see in person! Schedule your private showing or take a tour at our Open House, Saturday, March 7th - 10:00am-12:00pm & Sunday March 8th - 12:00pm-2:00pm
May 12, 2022 Sold
Sold
Mar 29, 2022 Listed by RE/MAX Insight $749,000
Listed by RE/MAX Insight
Show More

Property Highlights

Garage
Parking Available
Air Conditioning
Fireplace

Building Info

Overview

    General

  • Year Built: 1986
  • Effective Year Built: 1986
  • Building Count: 1
  • Total Rooms: 7
  • Bedroom Count: 3
  • Bathroom Count: 3
  • Full Bathrooms: 2
  • Partial Bathrooms: 3
  • Building Condition: 6
  • Building Quality: 0
  • Construction Type: 6
  • Building Style: 11
  • Exterior Walls Type: 23
  • Interior Walls Type: 0
  • Roof Shape Type: 1
  • Roof Cover Type: 15
  • Floor Count: 100
  • Living Units: 1
  • Floor Cover: 0
  • Basement Type: 7
  • Basement Area: 3,216
  • Garage Type: 17
  • Parking Space Count: 4
  • Patio Type: 0
  • Porch Type: 0
  • Pool Type: 0

    Dimensions

  • Lot Size Square Feet: 47,524
  • Total Building Area: 3,392
  • Gross Building Area: 7,276
  • Building Area: 3,392
  • Building Area Measurement: L

    Heating and Cooling

  • Fireplace Count: 1
  • Air Conditioning: 13
  • Heating: 4
  • Heated Square Feet: 3,392
  • Heating Fuel Type: 3

    Utilities

  • Sewer System: 0
  • Water Service: 0

Building

  • Building Type: 0
  • Property Class: R
  • Land Acres: 0000001091
  • Standard Land Use Code: 1001
  • County Land Use Code: 101

Neighborhood

  • School District Name: Hudson School District
  • School Tax School District: HUDSON
  • Census Tract: 012101

Zoning

  • Zoning: R1

Geography

  • Account Number: 6196
  • Parcel: HDSO M:148 B:089 L:000
  • Block: 89
  • Municipality: HUDSON
  • Latitude: 42.7846
  • Longitude: -71.4342

    Address

  • Full Address: 18 Robin Dr
  • Address - House Number: 18
  • Address - Street Name: Robin
  • Address - Suffix Type: Dr
  • State: NH
  • City Name: Hudson
  • Carrier Code: C007
  • 4-Digit Zip Code: 3375
  • Zip Code: 03051

Valuation

    Tax

  • Tax Year: 2023
  • Tax Amount: $1,252,400

    Appraisal Valuation

  • Standard Deviation: 0.1329
  • Valuation Date: Jan 27, 2024
  • Confidence Score: 84
  • Final Value: 905,745
  • High Value: 1,026,152
  • Low Value: 785,338

    Assessments Valuation

  • Assessed Year: 2023
  • Assessed Total Value: $798,700
  • Assessed Land Value: $206,400
  • Assessed Improvements Value: $592,300

    Sales

  • Current Sale Contract Date: May 11, 2022
  • Current Sale Recording Date: May 12, 2022
  • Current Sale Price:
  • Current Sale Document Type: 71
  • Current Sale Input Document Number: 220023202
  • Previous Sale Recording Date: Feb 26, 2021
  • Previous Sale Contract Date: Feb 25, 2021
  • Previous Sale Amount: $652,000
  • Previous Sale Document Type: 71
Data used for valuation calculations is provided by RealtyHop, and other third party sources

Comparables

Unit
Status
Type
Beds
Baths
ft²
Price/ft²
Asking Price
Listed On
Closing Price
Sold On
HOA + Taxes

About Hillsborough


Similar Homes for Sale

Currently no similar homes around

Nearby Rentals

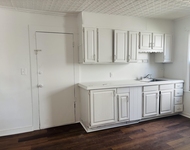
Unit for rent at 5 Shedds, Nashua, 03060

$2,400 /mo

  • 3 Beds
  • 1 Bath
  • 799 ft²
5 Shedds, Nashua, 03060 Listing by Lucy Ndegwa
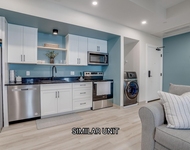
Unit for rent at 6 Bridge, Nashua, 03060

$1,749 /mo

  • 1 Bed
  • 1 Bath
  • 474 ft²
6 Bridge #303, Nashua, 03060 Listing by Haynes Realty Group
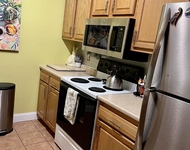
Unit for rent at 18 Harbor, Nashua, 03060

$2,200 /mo

  • 2 Beds
  • 2 Baths
  • 884 ft²
18 Harbor #304, Nashua, 03060


Frequently Asked Questions

When was property at 18 Robin Drive built and last sold?
The property at 18 Robin Drive was built in 1986 and last sold on May 11, 2022 for $789,000.
How much is this home worth?
The estimated value of the home located at 18 Robin Drive is $915,236.
What are some comparable homes to 18 Robin Drive?
There are currently no comparable homes to 18 Robin Drive.