See Home Value
$627,000
● Condo - Off Market

18 Pine St #18

Arlington, MA 02474
bedrooms
2 Beds
bathrooms
1 Bath
square feet
959 Ft²
$3,316
Est. Monthly
$115
HOA / Fees
5.18%
Cap Rate

About This Property

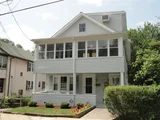
Located on a lovely tree-lined block in one of the most convenient enclaves in Arlington, this wonderfully inviting two bedroom condominium is the perfect place to call home. High ceilings, hardwood floors, classic moldings and elegant windows distinguish the living space. The formal dining room features a charming built-in china cabinet. There are two gracious bedrooms with a classic white bathroom in between. Expansive eat-in-kitchen with white cabinets, granite countertops and a cherry-capped breakfast bar. Fabulous bonus sun porch and exterior access off of the kitchen. Enjoy numerous outdoor amenities including a charming front porch and generous shared backyard, perfect for gardening or entertaining. Two off-street parking spaces, basement laundry and extensive private storage add to the appeal. Numerous infrastructure updates. Owner-occupied, pet-friendly building. Excellent location near shops, restaurants, parks, Stratton Elementary, Hill's Hill, and public transport.
Unit Size
959 Ft²
Days on Market
-
Land Size
-
Price per sqft
$600
Property Type
Condo
Property Taxes
$377
HOA Dues
$115
Year Built
1926

Payment Calculator

Cap Rate Calculator

Last updated: 3 years ago (MLSPIN #73200209)

Price History

Date / Event Date Event Price
Mar 6, 2024 Sold
Sold
Feb 17, 2024 In contract -
In contract
Feb 7, 2024 Listed by Compass $575,000
Listed by Compass
Apr 11, 2013 Sold
Sold
Feb 14, 2013 Listed by Hammond Residential $339,000
Listed by Hammond Residential
Sweet and sunny 2 bedroom condo with a classic layout and high ceilings. Gorgeous kitchen with granite counters, stainless appliances and cherry finish breakfast bar. Hardwood floors, replacement windows, built-in china cabinet, crown moldings, updated bath, ample closets and storage make this sparkling condo move in ready. Enclosed sun porch off of the kitchen adds convenient space and cheerful views over the large yard.
Show More

Property Highlights

Parking Available
Interior Details
Level: Main, First
Width: 14
Length: 11
Features: Flooring - Laminate, Countertops - Stone/Granite/Solid, Breakfast Bar / Nook, Exterior Access, Stainless Steel Appliances, Gas Stove
Area: 154
Level: First
Features: Closet, Flooring - Hardwood, Lighting - Overhead
Width: 11
Length: 9
Area: 99
Width: 14
Features: Closet/Cabinets - Custom Built, Flooring - Hardwood
Length: 11
Level: First
Area: 154
Features: Bathroom - Full, Bathroom - With Tub & Shower, Flooring - Stone/Ceramic Tile
Level: First
Length: 11
Level: Main, First
Area: 143
Features: Flooring - Hardwood, Exterior Access, Lighting - Overhead
Width: 13
Features: Closet, Flooring - Hardwood, Lighting - Overhead
Level: First
Length: 10
Width: 11
Area: 110
Full Bathrooms: 1
Interior Features: Closet, Entrance Foyer, Sun Room
Appliances: Range, Dishwasher, Disposal, Refrigerator, Washer, Dryer
Flooring Type: Tile, Laminate, Hardwood, Flooring - Hardwood, Flooring - Stone/Ceramic Tile
Laundry Features: In Building, Electric Dryer Hookup, Washer Hookup
Rooms: 5
Basement: Y
Parking Details
Parking Features: Off Street, Assigned
Exterior Details
Entry Level: 1
Year Built Source: Public Records
Year Built Details: Approximate
PropertySubType: Condominium
Building Name: 18-20 Pine St Condominium
Structure Type: 2/3 Family
Stories (Total): 1
Building Area Units: Square Feet
Window Features: Insulated Windows
Construction Materials: Frame
Patio and Porch Features: Porch, Enclosed
Lead Paint: Unknown
Lot Size Units: Acres
Zoning: R2
Parcel Number: 4284060
Water Source: Public
Financial Details
Tax Assessed Value: $427,200
Tax Annual Amount: $4,524
Utilities Details
Utilities: for Gas Range, for Electric Dryer, Washer Hookup
Cooling Type: None
Heating Type: Steam, Natural Gas
Sewer : Public Sewer
Location Details
HOA/Condo/Coop Fee Includes: Water, Sewer, Insurance, Maintenance Grounds
Association Fee Frequency: Monthly
HOA Fee: $115
Community Features: Public Transportation, Shopping, Park, Walk/Jog Trails, Bike Path, Public School
Pets Allowed: Yes w/ Restrictions
Complex is Completed
Management: Owner Association

Comparables

Unit
Status
Type
Beds
Baths
ft²
Price/ft²
Asking Price
Listed On
Closing Price
Sold On
HOA + Taxes

Past Sales

Date Unit Beds Baths Sqft Price Closed Listed By
20240207 Unit 18
02/07/2024
18
2 Bed
1 Bath
959 ft²
$575,000
bedrooms
2 Bed
bathrooms
1 Bath
square feet
959 ft²
$627,000 +9.04%
03/06/2024
Elisabeth Preis
Compass
20130214 Unit 18
02/14/2013
18
2 Bed
1 Bath
959 ft²
$339,000
bedrooms
2 Bed
bathrooms
1 Bath
square feet
959 ft²
$330,000 -2.65%
04/11/2013
Bija Satterlee
Leading Edge Real Estate
20110714 Unit 18
07/14/2011
18
2 Bed
1 Bath
959 ft²
$325,000
bedrooms
2 Bed
bathrooms
1 Bath
square feet
959 ft²
-
-
Bija Satterlee
Leading Edge Real Estate
20101104 Unit 18
11/04/2010
18
2 Bed
1 Bath
959 ft²
$345,000
bedrooms
2 Bed
bathrooms
1 Bath
square feet
959 ft²
-
-
Bija Satterlee
Leading Edge Real Estate
20060127 Unit 18
01/27/2006
18
2 Bed
1 Bath
959 ft²
$349,900
bedrooms
2 Bed
bathrooms
1 Bath
square feet
959 ft²
$340,000 -2.83%
06/14/2006
Carol Suslowicz
Bowes Real Estate Real Living
20050615 Unit 20
06/15/2005
20
3 Bed
2 Bath
1848 ft²
$439,900
bedrooms
3 Bed
bathrooms
2 Bath
square feet
1848 ft²
$430,000 -2.25%
07/27/2005
Jeff Persons
Century 21 Cityside
20041009 Unit 18
10/09/2004
18
2 Bed
1 Bath
959 ft²
$329,900
bedrooms
2 Bed
bathrooms
1 Bath
square feet
959 ft²
$325,000 -1.49%
11/30/2004
William Copithorne
Sweeney & OConnell
20001111
11/11/2000
4 Bed
-
2256 ft²
$449,900
bedrooms
4 Bed
bathrooms
-
square feet
2256 ft²
$442,500 -1.64%
01/02/2001
Mary Munroe
Sweeney & OConnell

Building Info

18 Pine Street 18 Pine Street, Arlington, MA 02474
More about this Building
18 Pine Street
Want to find out who owns 18 Pine Street, Arlington, MA 02474? Get detailed property transactions here.

About Brattle


Similar Homes for Sale

Currently no similar homes around

Nearby Rentals