Check Availability
Haverhill 01832
18 Parsonage Hill Rd.
$950,000
↓ $150K (13.6%)
● House - For Sale

18 Parsonage Hill Rd.

Haverhill, MA 01832
bedrooms
4 Beds
bathrooms
3 Baths, 1 Half Bath
square feet
5,614 Ft²
$5,503
Est. Monthly

About This Property

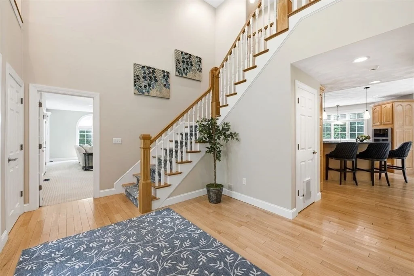
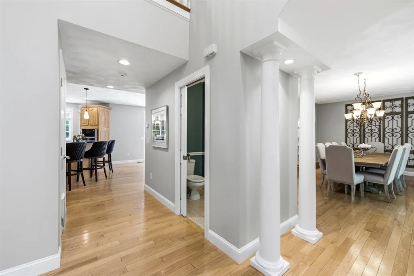
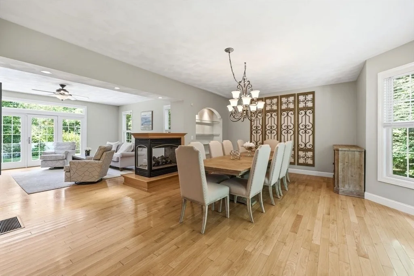
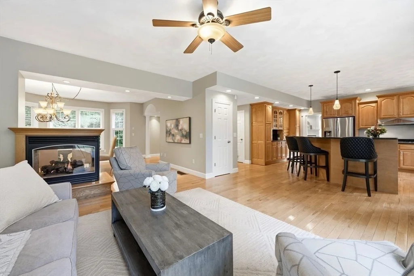
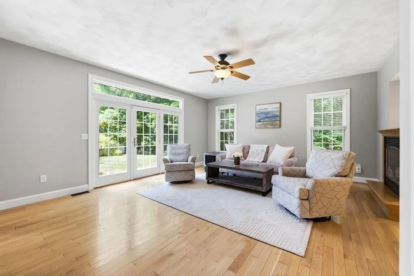
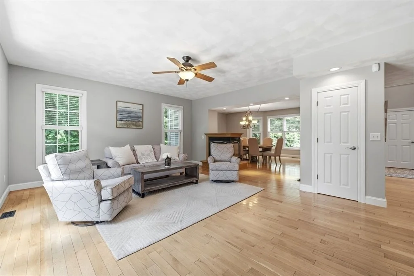
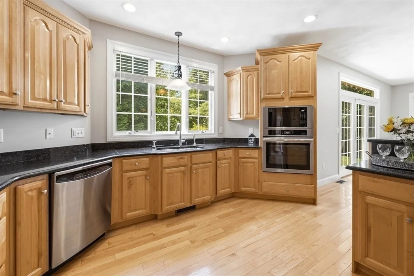
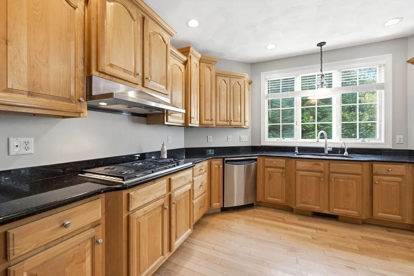
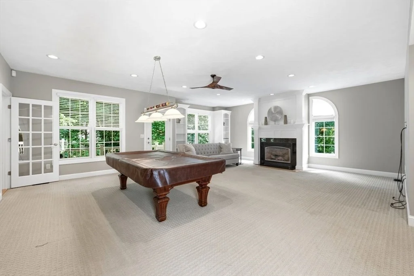
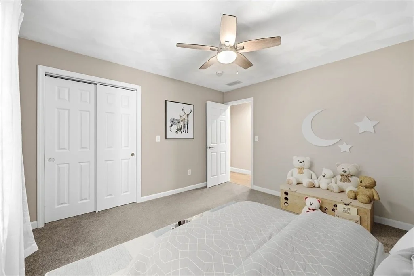
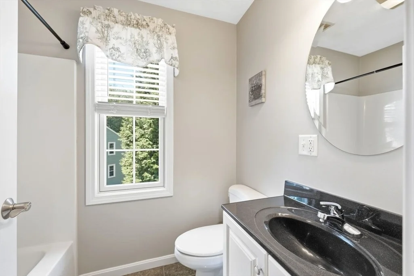
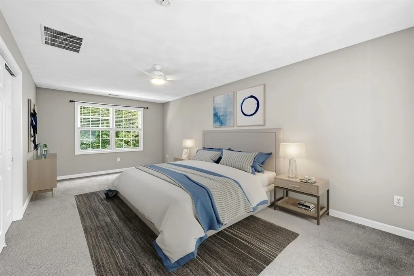
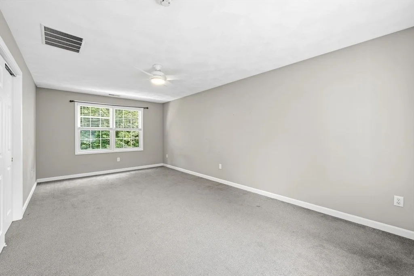
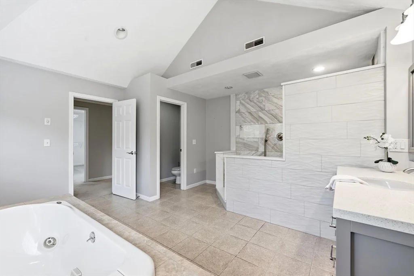
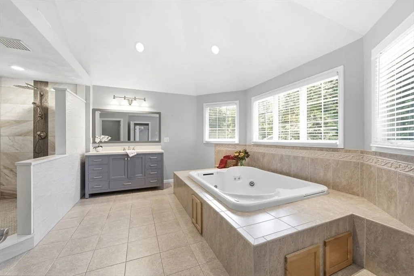
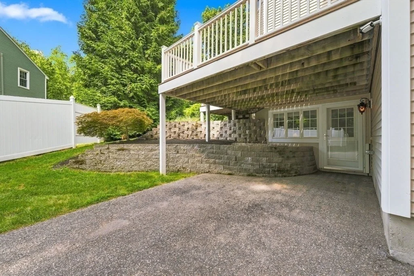
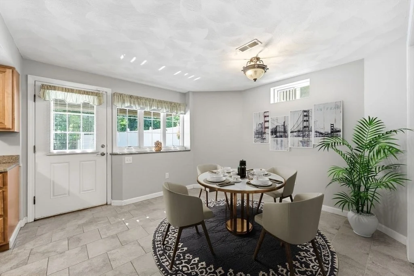
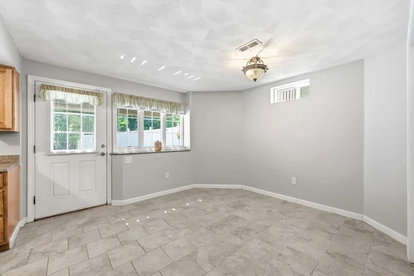
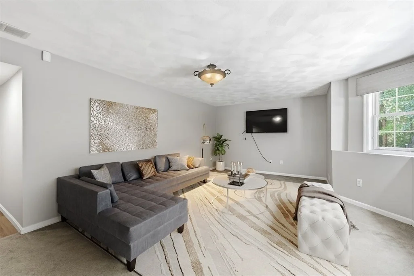
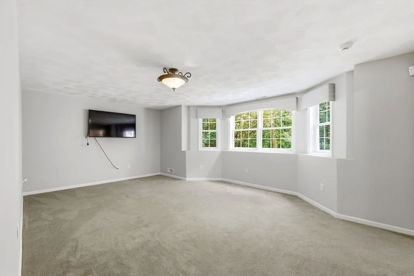
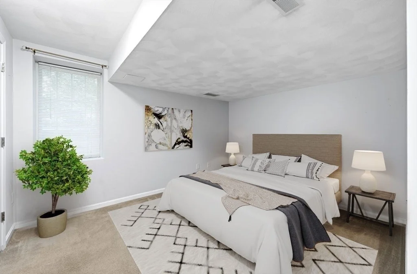
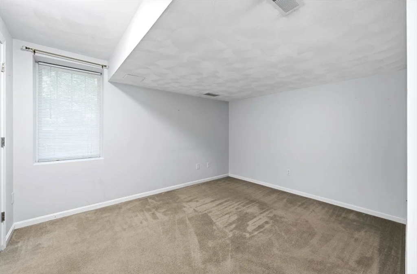
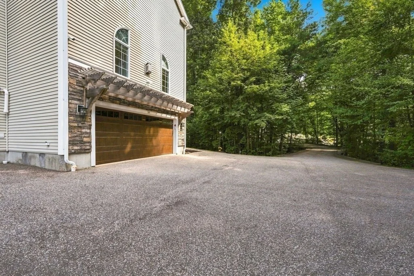
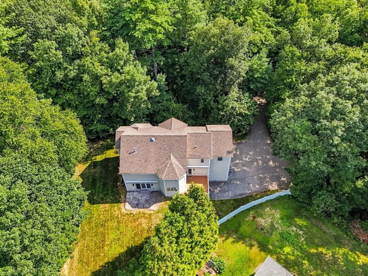
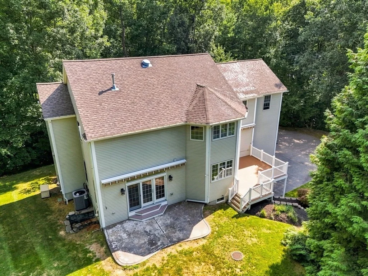
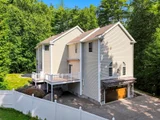
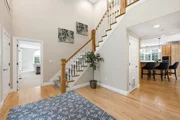
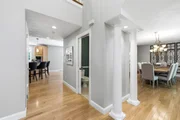
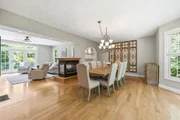
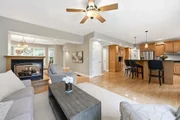
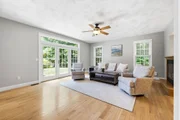
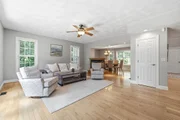
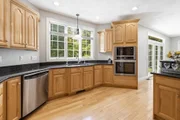
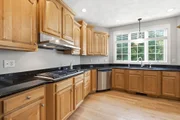
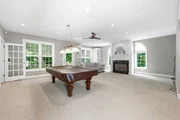
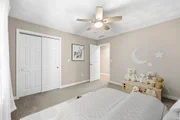
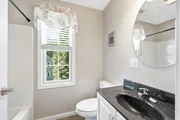
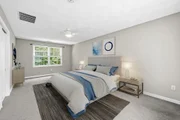
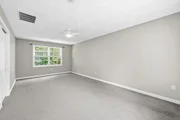
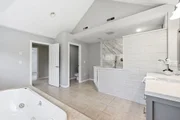
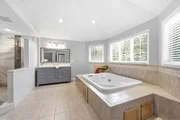
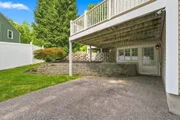
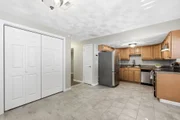
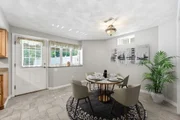
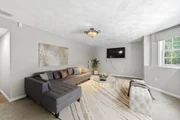
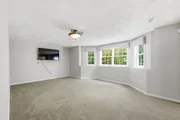
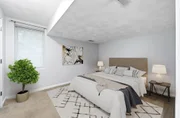
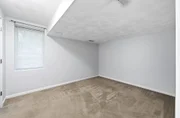
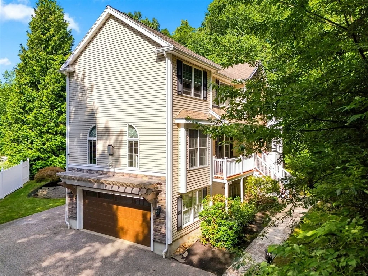
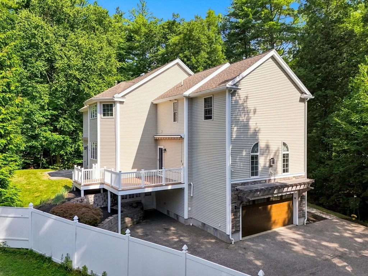
PRICE IMPROVEMENT!! Welcome to an exceptional residence where refined elegance, generous space, and effortless versatility come together on 1.17 acres in a desirable Haverhill setting. From the moment you enter the stunning foyer, the quality and thoughtful design of this remarkable home are immediately apparent.The open floor plan creates a seamless flow between the spacious living room and expansive dining area, offering an ideal setting for intimate gatherings and elegant entertaining. The living room showcases an impressive infinity gas fireplace, creating a dramatic focal point.The beautifully appointed family room is designed for both entertaining and everyday enjoyment, featuring a gas fireplace, pool table, and direct access to a covered balcony. The generous proportions create an inviting atmosphere for relaxing and gathering while taking in the beautiful surroundings throughout the seasons. The gourmet eat-in kitchen features granite countertops, gas cooking, stainless steel appliances, and a wine refrigerator. Its spacious design allows the kitchen, dining area, living room, and family room to flow effortlessly together.The luxurious primary suite offers a private retreat with soaring cathedral ceilings, two walk-in closets, and an expansive primary bathroom featuring a beautifully updated shower (2022). Two additional bedrooms provide comfortable accommodations for family and guests.The fully finished lower level adds exceptional versatility, featuring a private entrance, full kitchen, bedroom, and beautifully updated bathroom (2022). This thoughtfully designed space offers tremendous flexibility as a potential in-law suite, private guest quarters, extended-family living area, or recreation and entertaining space.Outdoor living is equally impressive, with a covered balcony, rear deck, and patio providing multiple spaces to relax and entertain while enjoying the expansive 1.17-acre setting surrounded by mature landscaping.Additional amenities include central air conditioning, standby generator, irrigation system, radon mitigation system, and abundant outdoor space. Ideally located just minutes from the New Hampshire border, this remarkable property offers the rare combination of sophisticated living, generous entertaining spaces, flexible accommodations, and privacy, while remaining convenient for everyday living and commuting. Some photos are virtually staged.
Unit Size
5,614 Ft²
Days on Market
-
Land Size
1.17 acres
Price per sqft
$169
Property Type
House
Property Taxes
$838
HOA Dues
-
Year Built
2004

Listed By

The Optimium Team
eXp Realty LLC - Corporate Office

Payment Calculator

Cap Rate Calculator

Last updated: 2 days ago (MLSPIN #73563824)

Price History

Date / Event Date Event Price
Sep 22, 2026 Price Decreased $950,000
↓ $150K (13.6%)
Price Decreased
Aug 29, 2026 Price Decreased $1,100,000
↓ $50K (4.4%)
Price Decreased
Aug 18, 2026 Listed by William Raveis R.E. & Home Services $1,150,000
Listed by William Raveis R.E. & Home Services
Oct 22, 2020 Sold
Sold
Aug 27, 2020 Listed by William Raveis R.E. & Home Services $685,000
Listed by William Raveis R.E. & Home Services
Show More

Property Highlights

Garage
Parking Available
Air Conditioning
Fireplace
Parking Details
Has Garage
Attached Garage
Has Carport
Has Open Parking
Parking Features: Attached, Carport, Garage Door Opener, Garage Faces Side, Paved, Shared Driveway, Off Street, Under
Garage Spaces: 2
Open Parking Spaces: 10
Interior Details
Half Bathrooms: 1
Full Bathrooms: 3
Interior Features: Walk-In Closet(s), Central Vacuum, Bathroom - Full, Bathroom - Tiled With Shower Stall, Lighting - Overhead, Bathroom - 3/4, Dining Area, Bathroom
Appliances: Gas Water Heater, Water Heater, Range, Dishwasher, Trash Compactor, Microwave, Refrigerator, Washer, Dryer, Wine Refrigerator, Range Hood, Plumbed For Ice Maker
Flooring Type: Tile, Carpet, Hardwood, Flooring - Stone/Ceramic Tile, Flooring - Wall to Wall Carpet, Flooring - Vinyl
Door Features: French Doors
Laundry Features: Washer Hookup, Electric Dryer Hookup, Dryer Hookup - Electric, Lighting - Overhead, Second Floor
Rooms: 9
Has Fireplace
Fireplaces: 2
Basement: Finished, Walk-Out Access, Garage Access
Exterior Details
Square Footage: 5614
Square Footage Source: $0
Architectural Style: Colonial
Year Built Source: Public Records
Year Built: 2004
Building Area Total: 5614
Building Area Units: Square Feet
Window Features: Insulated Windows, Screens
Construction Materials: Frame, Stone
Patio and Porch Features: Patio, Deck - Vinyl
Lot Features: Wooded, Cleared, Gentle Sloping, Level
Lot Size Area: 1.17
Lot Size Units: Acres
Lot Size Acres: 1.17
Lot Size Square Feet: 50965
Tax Lot: 6A
Water Source: Public
Financial Details
Tax Map Number: 0575
Tax Assessed Value: $939,200
Tax Annual Amount: $10,059
Utilities Details
Cooling Type: Central Air
Heating Type: Forced Air, Natural Gas
Sewer : Private Sewer

Building Info

Overview

    General

  • Year Built: 2004
  • Effective Year Built: 2004
  • Building Count: 1
  • Total Rooms: 9
  • Bedroom Count: 4
  • Bathroom Count: 4
  • Full Bathrooms: 3
  • Partial Bathrooms: 4
  • Building Condition: 6
  • Building Quality: 0
  • Construction Type: 6
  • Building Style: 5
  • Exterior Walls Type: 19
  • Interior Walls Type: 0
  • Roof Shape Type: 1
  • Roof Cover Type: 15
  • Floor Count: 200
  • Floor Cover: 0
  • Basement Type: 7
  • Basement Area: 1,936
  • Garage Type: 17
  • Parking Space Count: 2
  • Patio Type: 0
  • Porch Type: 0
  • Pool Type: 0

    Dimensions

  • Lot Size Square Feet: 50,965
  • Total Building Area: 5,614
  • Gross Building Area: 6,085
  • Building Area: 5,614
  • Building Area Measurement: L

    Heating and Cooling

  • Fireplace Count: 1
  • Air Conditioning: 13
  • Heating: 4
  • Heated Square Feet: 5,614
  • Heating Fuel Type: 3

    Utilities

  • Sewer System: 0
  • Water Service: 0

Building

  • Building Type: 0
  • Property Class: R
  • Subdivision: HAVERHILL MASS
  • Land Acres: 0000001170
  • Standard Land Use Code: 1001
  • County Land Use Code: 101

Neighborhood

  • School District Name: Haverhill School District
  • Census Tract: 260401

Geography

  • Parcel: HAVE M:0575 B:00003 L:6A
  • Block: 3
  • Lot: 6A
  • Municipality: HAVERHILL
  • Latitude: 42.8102
  • Longitude: -71.1348

    Address

  • Full Address: 18 Parsonage Hill Rd
  • Address - House Number: 18
  • Address - Street Name: Parsonage Hill
  • Address - Suffix Type: Rd
  • State: MA
  • City Name: Haverhill
  • Carrier Code: R013
  • 4-Digit Zip Code: 1237
  • Zip Code: 01832

Valuation

    Tax

  • Tax Year: 2023
  • Tax Amount: $919,800

    Appraisal Valuation

  • Standard Deviation: 0.1544
  • Valuation Date: Jan 17, 2024
  • Confidence Score: 81
  • Final Value: 964,116
  • High Value: 1,112,987
  • Low Value: 815,244

    Assessments Valuation

  • Assessed Year: 2023
  • Assessed Total Value: $824,900
  • Assessed Land Value: $172,200
  • Assessed Improvements Value: $652,700

    Sales

  • Current Sale Contract Date: Oct 22, 2020
  • Current Sale Recording Date: Oct 22, 2020
  • Current Sale Price:
  • Current Sale Document Type: O
  • Current Sale Input Document Number: 20201022005360
  • Previous Sale Recording Date: Oct 05, 2020
  • Previous Sale Contract Date: Sep 28, 2020
  • Previous Sale Amount: $100,000
  • Previous Sale Document Type: O
Data used for valuation calculations is provided by RealtyHop, and other third party sources

Comparables

Unit
Status
Type
Beds
Baths
ft²
Price/ft²
Asking Price
Listed On
Closing Price
Sold On
HOA + Taxes

About Haverhill


Similar Homes for Sale

Currently no similar homes around

Nearby Rentals

Unit for rent at 13 Bayberry, Atkinson, 03811

$3,200 /mo

  • 2 Beds
  • 1 Bath
  • 1,906 ft²
13 Bayberry, Atkinson, 03811 Listing by Crystallee Zielinski
Unit for rent at 8 Main, Atkinson, 03811

$2,700 /mo

  • 2 Beds
  • 1,930 ft²
8 Main, Atkinson, 03811 Listing by Brandy Padden


Frequently Asked Questions

When was property at 18 Parsonage Hill Road built and last sold?
The property at 18 Parsonage Hill Road was built in 2004 and last sold on Oct 22, 2020 for $685,000.
How much is this home worth?
The estimated value of the home located at 18 Parsonage Hill Road is $924,596.
What are some comparable homes to 18 Parsonage Hill Road?
There are currently no comparable homes to 18 Parsonage Hill Road.