


18 Osprey CIRCLE


About This Property
Exterior:
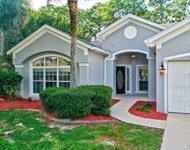
Nestled amidst lush landscaping and majestic palm trees, this two-story abode exudes curb appeal and invites you into a world of elegance and comfort.
Interior:
As you step inside, the grandeur of the residence unfolds before you:
Great Room: The heart of the home welcomes you with hardwood flooring, double trey ceilings, and corner sliders that seamlessly blend indoor and outdoor living spaces.
Office: Adjacent to the great room, the office features French doors and a corner window with metered glass, providing a tranquil workspace.
Dining Room: Perfect for hosting gatherings and creating unforgettable memories, the dining room offers an intimate setting for special occasions.
Renovated/Upgraded Kitchen In 2023: A culinary masterpiece awaits, boasting a farm sink, beautiful backsplash, quartz countertops, walk-in pantry, and an abundance of cabinets and shelves.
Master Suite (Downstairs): Your private sanctuary awaits with an alcove and direct access to the pool area. Indulge in the lavish amenities including a large walk-in closet, vanity with dual sinks, oversized shower with rain showerhead, and a luxurious garden tub with jets.
Additional Bedrooms (Downstairs): Two spacious bedrooms feature a Jack and Jill bathroom, ensuring comfort and convenience for family and guests.
Laundry Room: Effortlessly complete household tasks with the well-appointed laundry room equipped with a washer, dryer, sink, and convenient ironing board.
Second Master Suite (Upstairs): Ascend to the upper level and discover a haven of tranquility with panoramic views of the pool, lake, and golf course from an extended balcony. This retreat features two walk-in closets, ample storage space, and a sense of serenity that envelops you.
Exterior Amenities:
Pool Area: Step outside to your private oasis, Jacuzzi an Lanai tiled patio where the shimmering pool beckons for leisurely afternoons and memorable gatherings.
Extended Balcony: Enjoy breathtaking sunsets and panoramic views from the comfort of your own home.
Embrace a lifestyle of luxury and serenity in this extraordinary residence, where every detail is meticulously crafted to elevate your living experience. Welcome home to a life of unparalleled comfort and sophistication. Room Feature: Linen Closet In Bath (Primary Bathroom).
Payment Calculator
Your Estimated Monthly Payment
Cap Rate Calculator
What does this mean?
Based on our analysis, the cap rate of this property is 1.25%. A negative cap rate indicates that the property might not be feasible as an income-producing asset. The median cap rate for a near zip code 11238 is 4.23%.
How much can I actually make?
Actual monthly rental income may vary between $4,760 and $7,140 depending on unit-specific characteristics. You can change the amount using the slider to further explore.
How is cap rate calculated?
Cap Rate = Net Operating Income (NOI) / Property Asset Value.
When calculating the cap rate, we assume 100% occupancy. Leverage (mortgage) is not considered.
Cap Rate provided by RealtyHop and RentHop, learn more about cap rate here.
Price History
| Date / Event | Date | Event | Price |
|---|---|---|---|
| Jan 31, 2025 | Sold | ||
| Sold | |||
| Dec 19, 2024 | In contract | - | |
| In contract | |||
| Sep 9, 2024 | Price Decreased |
$899,000
↓ $50K
(5.3%) | |
| Price Decreased | |||
| Aug 26, 2024 | Price Decreased |
$949,000
↓ $26K
(2.7%) | |
| Price Decreased | |||
| Aug 12, 2024 | Price Decreased |
$975,000
↓ $20K
(2%) | |
| Price Decreased | |||

Property Highlights
Building Info
Comparables
Status
Price/ft²
Listed On
Sold On
About Palm Coast
Similar Homes for Sale
Currently no similar homes aroundNearby Rentals

TRADEMARK REALTY GROUP LLC
Last Updated: 2 years ago
Data Source: Stellar MLS, MLS# FC297791
 Your Privacy Choices
Phone: 425-283-2930
Address: 335 Madison Avenue, New York, NY 10017