


18 ORLANDO DR


About This Property
Payment Calculator
Your Estimated Monthly Payment
Cap Rate Calculator
What does this mean?
Based on our analysis, the cap rate of this property is 1.25%. A negative cap rate indicates that the property might not be feasible as an income-producing asset. The median cap rate for a near zip code 11238 is 4.23%.
How much can I actually make?
Actual monthly rental income may vary between $4,760 and $7,140 depending on unit-specific characteristics. You can change the amount using the slider to further explore.
How is cap rate calculated?
Cap Rate = Net Operating Income (NOI) / Property Asset Value.
When calculating the cap rate, we assume 100% occupancy. Leverage (mortgage) is not considered.
Cap Rate provided by RealtyHop and RentHop, learn more about cap rate here.
Price History
| Date / Event | Date | Event | Price |
|---|---|---|---|
| Jul 22, 2021 | Sold | ||
| Sold | |||
| Jun 1, 2021 | Listed by RE/MAX Preferred - Cherry Hill | $350,000 | |
| Listed by RE/MAX Preferred - Cherry Hill | |||
| Nov 15, 2016 | Sold | ||
| Sold | |||
| Apr 14, 2016 | Listed by RE/MAX ONE Realty-Moorestown | $248,500 | |
| Listed by RE/MAX ONE Realty-Moorestown | |||
| | |||
|
Stunning Quincy model has gorgeous new floors thru-out. Two story foyer has a gorgeous marble mosaic medallion designed floor and arched windows flood the area with light. Fresh and modern paint colors enhance the impressive interior design of the home. Living room features 18' ceilings, SKYLIGHTS, wall cut outs and exquisite 'stranded' BAMBOO wood floors! WOOD floors extend thru formal dining room which overlooks the back yard. Eat-in kitchen has painted wood cabinets, SS appliances and beautiful marble floors. Family room is open to the kitchen and features wood burning FIREPLACE with raised hearth, marble floor and door to back yard. Laundry room and UPDATED powder room also located on main level. Turned staircase leads to the upper level which has FOUR bedrooms with plush NEW carpet and two fully renovated bathrooms. Master bedroom suite has walk-in closet, two SKYLIGHTS, luxurious bathroom with double vanity, soaking tub and blue glass mosaic tile design. Hall bath is redesigned as well with all NEW tile. Upgraded carpet, linen closet also on upper level. Full basement has extra high ceiling and is partially finished. Private back yard with free-form gunite POOL with brick coping, water feature and HOT TUB. Large patio area with gazebo and deck make entertaining so easy. Back yard borders open space providing wonderful privacy. Back yard has organic grape vines, cherry and apple trees. 1st American ONE YEAR Home Warranty included for buyer's peace of mind. Come explore this exceptional home!
| |||
Property Highlights
Building Info
Comparables
Status
Price/ft²
Listed On
Sold On
About Camden
Similar Homes for Sale
Currently no similar homes aroundNearby Rentals
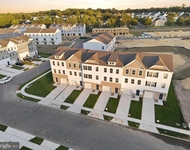
$2,850 /mo
- 3 Beds
- 2 Baths
- 1,962 ft²
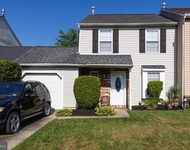
$2,600 /mo
- 3 Beds
- 1 Bath
- 1,300 ft²
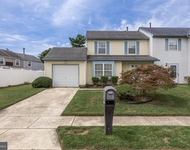

RE/MAX Preferred - Cherry Hill
Last Updated: 5 hours ago
Data Source: Bright MLS , MLS# NJCD419380
 Your Privacy Choices
Phone: 425-283-2930
Address: 335 Madison Avenue, New York, NY 10017