See Home Value
$1,250,000
● House - Off Market

18 Oakmont Drive

Rancho Mirage, CA 92270
bedrooms
4 Beds
bathrooms
3 Baths, 1 Half Bath
square feet
3,649 Ft²
$1,278,856
RealtyHop Estimate
2.31%
Since Aug 1, 2022
National-US
Primary Model

About This Property

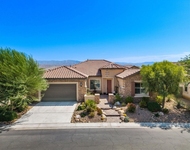
Stunning South Facing Mountain Views and Resort Yard with Popular Floorplan within Prestigious Mission Hills CC.   Great Curb Appeal with Custom Landscaping, Citrus Trees and a beautifully landscaped Courtyard with Custom Pavers, Fountain and Stone Wall to a Grand Entry Hall. Open Social, Remodeled Kitchen with Quartz Countertops and Walk-in Pantry. The Family Room features fireplace, entertainer's bar with Wine Room and stunning South facing Mountain views. A large Great Room with Formal dining, high Wood Beamed ceiling and second fireplace is an entertainers delight. The Primary Suite features sliders to the pool terrace and a Spa Bath and Large Walk-in Closet. French Doors off the Great Room take you to an attached Casita with Guest Suite and an additional room, great for an office/den or guest living. 2 Guest Bedrooms, one with an ensuite Bath provide additional space for friends and family. New HVAC system. Amazing Resort Back Yard with newly Remodeled Pebble Tec Pool and Spa, Covered Outdoor Living, Built-in BBQ Center and spectacular south facing mountain views.  Come home to your Desert Retreat!
Unit Size
3,649 Ft²
Days on Market
46 days
Land Size
0.28 acres
Price per sqft
$343
Property Type
House
Property Taxes
-
HOA Dues
$300
Year Built
1999

Payment Calculator

Cap Rate Calculator

Last updated: 9 months ago (CRMLS #219079482DA)

Price History

Date / Event Date Event Price
Jul 12, 2022 Sold
Sold
May 26, 2022 Listed by Bennion Deville Homes $1,250,000
Listed by Bennion Deville Homes
Stunning South Facing Mountain Views and Resort Yard with Popular Floorplan within Prestigious Mission Hills CC. Great Curb Appeal with Custom Landscaping, Citrus Trees and a beautifully landscaped Courtyard with Custom Pavers, Fountain and Stone Wall to a Grand Entry Hall. Open Social, Remodeled Kitchen with Quartz Countertops and Walk-in Pantry. The Family Room features fireplace, entertainer's bar with Wine Room and stunning South facing Mountain views. A large Great Room with Formal dining, high Wood Beamed ceiling and second fireplace is an entertainers delight. The Primary Suite features sliders to the pool terrace and a Spa Bath and Large Walk-in Closet. French Doors off the Great Room take you to an attached Casita with Guest Suite and an additional room, great for an office/den or guest living. 2 Guest Bedrooms, one with an ensuite Bath provide additional space for friends and family. New HVAC system. Amazing Resort Back Yard with newly Remodeled Pebble Tec Pool and Spa, Covered Outdoor Living, Built-in BBQ Center and spectacular south facing mountain views. Come home to your Desert Retreat!
Nov 16, 2018 No longer available -
No longer available
Jul 28, 2018 Listed $799,000
Listed
Beautiful Oakmont Estates located in Gated Mission Hills Country Club,home of the ANA Inspiration LPGA Tour. Enter through the striking courtyard gates, palm tree lined with trickling water fountain. Once inside, straight through south facing mountain views are a constant reminder that you live in the beautiful desert. Highlights include vaulted ceilings and grand great room, 2 fireplaces, 53 solar panels, tile flooring, bar, built in speakers, ceiling fans. A breakfast nook, butler's pantry,center island with prep sink makes the kitchen a perfect fit for any gathering. 3 bedrooms plus large den/office, an on-suite two room casita type bedroom is located on the opposite side of the home. The master suite includes separated his and hers vanities, both oversized walk-in closet and shower. Step out to the rear grounds of lush landscaping, built-in barbecue, pool and spa. Oakmont Estates is on fee land,low HOA. Just minutes to the Airport. Agua Caliente Casino, downtown Palm Springs. The manager has listed the unit size as 3989 square feet.

Property Highlights

Garage
Fireplace

Building Info

Overview

    General

  • Year Built: 1999
  • Effective Year Built: 2000
  • Building Count: 1
  • Bedroom Count: 3
  • Bathroom Count: 3
  • Full Bathrooms: 1
  • Partial Bathrooms: 3
  • Building Condition: 0
  • Building Quality: 4
  • Construction Type: 17
  • Building Style: 0
  • Exterior Walls Type: 0
  • Interior Walls Type: 0
  • Roof Shape Type: 0
  • Roof Cover Type: 18
  • Floor Count: 100
  • Living Units: 1
  • Floor Cover: 0
  • Basement Type: 0
  • Basement Area: 0
  • Garage Type: 1
  • Garage Square Area: 483
  • Parking Space Count: 2
  • Patio Type: 0
  • Porch Type: 0
  • Pool Type: 8

    Dimensions

  • Lot Size Square Feet: 12,197
  • Total Building Area: 4,691
  • Gross Building Area: 4,691
  • Building Area: 3,631
  • Building Area Measurement: L

    Heating and Cooling

  • Fireplace Count: 1
  • Air Conditioning: 1
  • Heating: 3
  • Heated Square Feet: 3,631
  • Heating Fuel Type: 3

    Utilities

  • Sewer System: 5
  • Water Service: 6

Building

  • Building Type: 0
  • Property Class: R
  • Subdivision: TRACT NO 28599
  • Land Acres: 0000000280
  • Standard Land Use Code: 1001
  • County Land Use Code: 20
  • State Land Use Code: R01
  • Legal Description 1: .28 ACRES IN LOT 68 MB 269/007 TR 28599

Neighborhood

  • School District Name: Palm Springs Unified School District
  • Census Tract: 044921

Zoning

  • Zoning: PUDA

Geography

  • Subdivision Tract Number: 28599
  • Parcel: 676-430-013
  • Lot: 68
  • Municipality: RANCHO MIRAGE
  • Latitude: 33.7874
  • Longitude: -116.419

    Address

  • Full Address: 18 Oakmont Dr
  • Address - House Number: 18
  • Address - Street Name: Oakmont
  • Address - Suffix Type: Dr
  • State: CA
  • City Name: Rancho Mirage
  • Carrier Code: C006
  • 4-Digit Zip Code: 1486
  • Zip Code: 92270

Valuation

    Tax

  • Total Area: 3,631
  • Tax Year: 2023
  • Tax Amount: $1,702,260
  • Tax Rate Code Area: 017-136

    Appraisal Valuation

  • Standard Deviation: 0.1835
  • Valuation Date: Jan 31, 2024
  • Confidence Score: 76
  • Final Value: 1,263,376
  • High Value: 1,495,255
  • Low Value: 1,031,497

    Market Valuation

  • Market Total Value: $834,030

    Assessments Valuation

  • Assessed Year: 2023
  • Assessed Total Value: $1,250,000
  • Assessed Land Value: $68,750
  • Assessed Improvements Value: $1,181,250

    Sales

  • Current Sale Contract Date: Jun 14, 2022
  • Current Sale Recording Date: Jul 12, 2022
  • Current Sale Price:
  • Current Sale Document Type: 36
  • Current Sale Input Document Number: 309866
  • Previous Sale Recording Date: May 03, 2017
  • Previous Sale Contract Date: Feb 03, 2017
  • Previous Sale Amount: $649,000
  • Previous Sale Document Type: 36
Data used for valuation calculations is provided by RealtyHop, and other third party sources

Comparables

Unit
Status
Type
Beds
Baths
ft²
Price/ft²
Asking Price
Listed On
Closing Price
Sold On
HOA + Taxes

About Mission Hills Country Club


Similar Homes for Sale

Currently no similar homes around

Nearby Rentals

Unit for rent at 76 Bordeaux, RANCHO MIRAGE, CA, 92270

$7,850 /mo

  • 3 Beds
  • 2 Baths
  • 2,329 ft²
76 Bordeaux, RANCHO MIRAGE, CA, 92270 Listing by Mike Haque
Unit for rent at 3 Cornell Drive, RANCHO MIRAGE, CA, 92270

$9,000 /mo

  • 4 Beds
  • 4 Baths
  • 2,971 ft²
3 Cornell Drive, RANCHO MIRAGE, CA, 92270 Listing by Encore Premier Group
Unit for rent at 93 Kavenish Drive, RANCHO MIRAGE, CA, 92270

$8,500 /mo

  • 3 Beds
  • 3 Baths
  • 2,136 ft²
93 Kavenish Drive, RANCHO MIRAGE, CA, 92270 Listing by Jessica Blanchard


Frequently Asked Questions

When was property at 18 Oakmont Drive built and last sold?
The property at 18 Oakmont Drive was built in 1999 and last sold on Jun 14, 2022 for $1,250,000.
How much is this home worth?
The estimated value of the home located at 18 Oakmont Drive is $1,267,930.
What are some comparable homes to 18 Oakmont Drive?
There are currently no comparable homes to 18 Oakmont Drive.