| Date / Event | Date | Event |
Price
|
| Aug 5, 2026 | Price Decreased |
$2,695,000
↓ $100K
(3.6%) |
|
Price Decreased
|
| May 13, 2026 | Listed by Luxury Living Real Estate |
$2,795,000
|
|
Listed by Luxury Living Real Estate
|
| Nov 12, 2025 | Temporarily off market |
-
|
|
Temporarily off market
|
| Oct 10, 2025 | Listed by Luxury Living Real Estate |
$2,795,000
|
|
Listed by Luxury Living Real Estate
|
| |
|
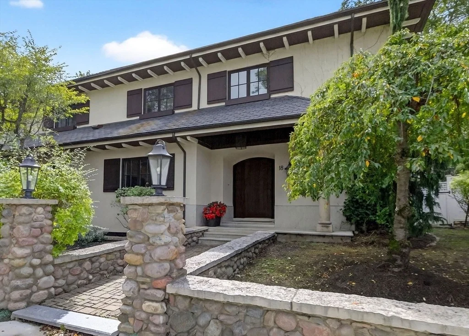
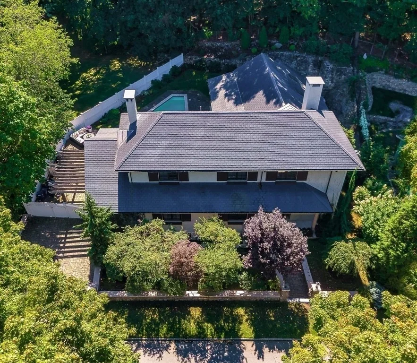
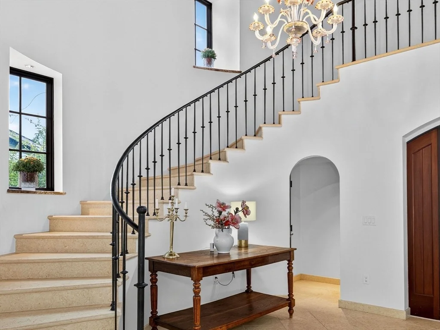
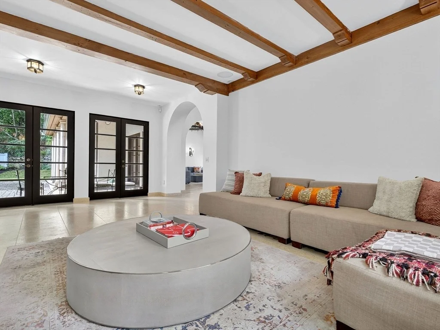
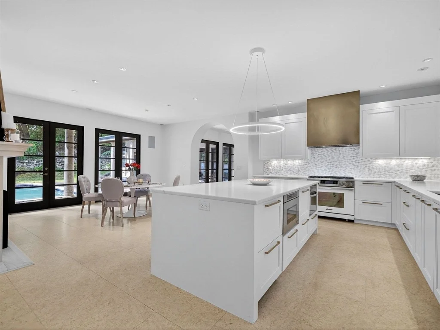
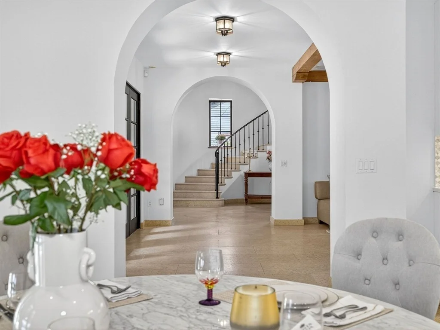
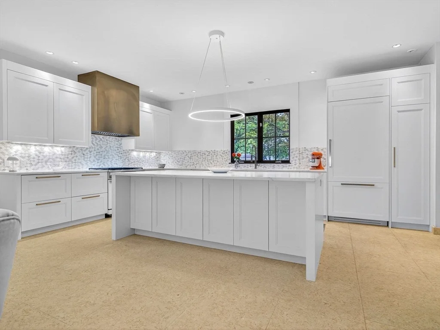
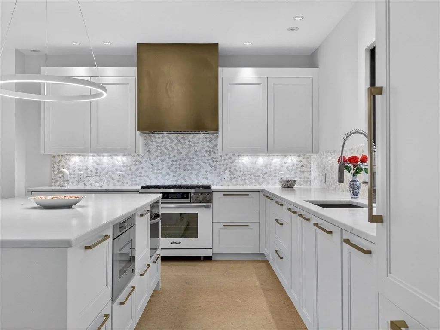
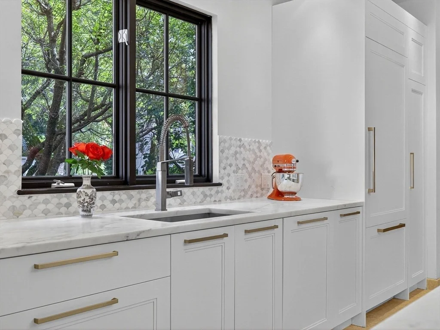
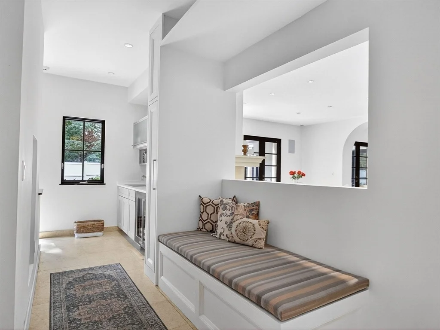
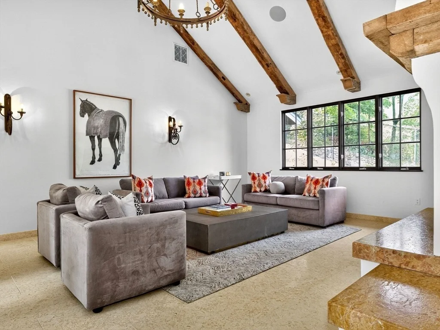
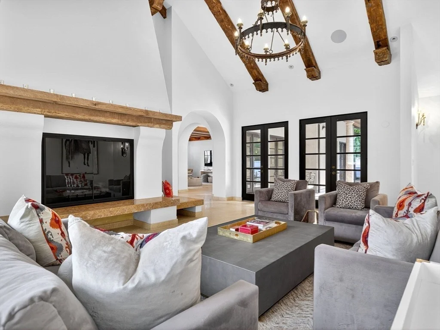
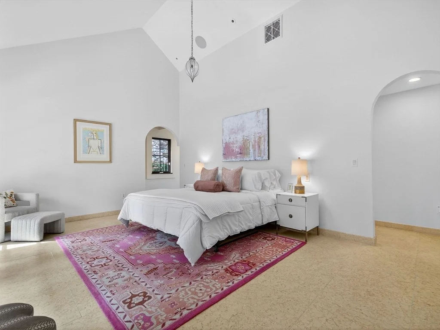
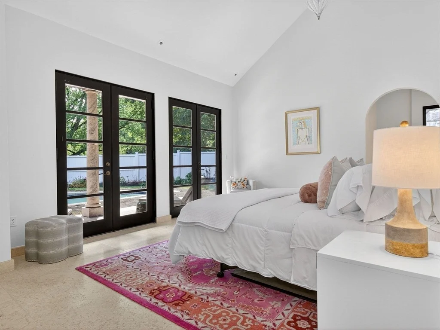
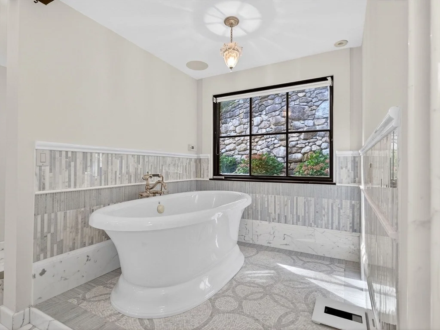
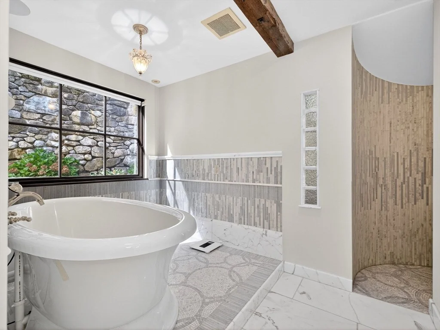
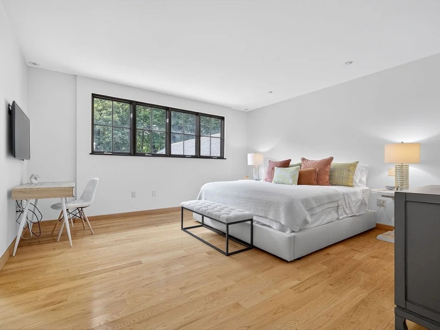
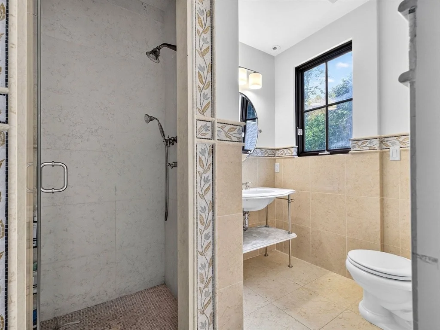
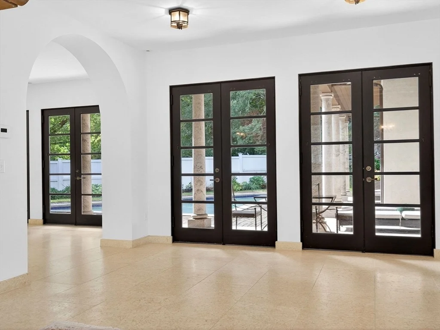
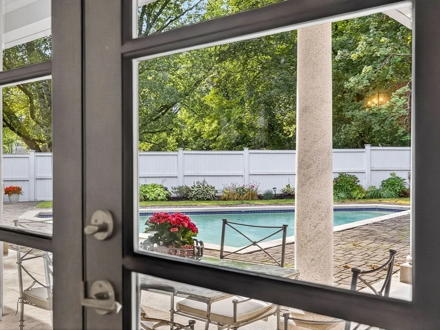
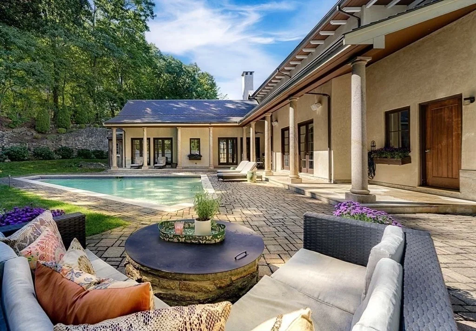
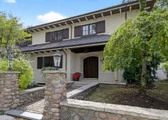
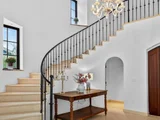
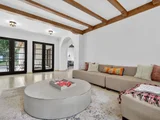
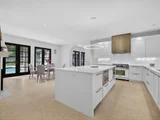
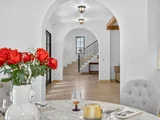
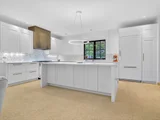
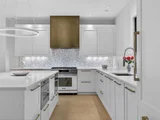
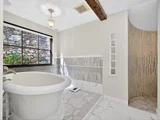
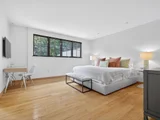
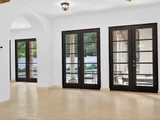
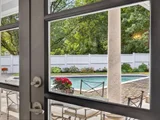
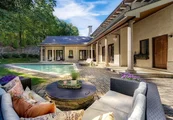
A masterpiece of design and craftsmanship. Every detail has been meticulously curated, blending timeless elegance with state-of-the-art amenities.Step into a grand foyer, where a striking curved staircase sets the stage for the home’s sophisticated ambiance. Expansive living and entertaining spaces flow seamlessly, featuring soaring ceilings, custom millwork, and exquisite finishes. The Bespoke chef’s kitchen, outfitted with professional-grade appliances, a fireplace, and an adjoining mudroom, is both a culinary dream and a warm gathering place.The opulent primary suite is a private retreat, reminiscent of the world’s finest resorts, boasting a spa-inspired bath and serene views. Three additional en-suite bedrooms provide refined comfort for family or guests. Designed for effortless indoor-outdoor living, eight sets of French doors opening to a breathtaking loggia with marble columns and sparkling heated saltwater pool. Heated driveway and front walk.
|
| May 29, 2025 | Temporarily off market |
-
|
|
Temporarily off market
|
| May 18, 2025 | Withdrawn |
-
|
|
Withdrawn
|
| Mar 19, 2025 | Listed |
$2,695,000
|
|
Listed
|
| |
|
A masterpiece of design and craftsmanship. Every detail has been meticulously curated, blending timeless elegance with state-of-the-art amenities.Step into a grand foyer, where a striking curved staircase sets the stage for the home’s sophisticated ambiance. Expansive living and entertaining spaces flow seamlessly, featuring soaring ceilings, custom millwork, and exquisite finishes. The Bespoke chef’s kitchen, outfitted with professional-grade appliances, a fireplace, and an adjoining mudroom, is both a culinary dream and a warm gathering place.The opulent primary suite is a private retreat, reminiscent of the world’s finest resorts, boasting a spa-inspired bath and serene views. Three additional en-suite bedrooms provide refined comfort for family or guests. Designed for effortless indoor-outdoor living, eight sets of French doors opening to a breathtaking loggia with marble columns and sparkling heated saltwater pool. Heated driveway and front walk. Shown by appointment.
|
| Nov 21, 2024 | Temporarily off market |
-
|
|
Temporarily off market
|
| Sep 18, 2024 | Listed by Luxury Living Real Estate |
$2,695,000
|
|
Listed by Luxury Living Real Estate
|
| |
|
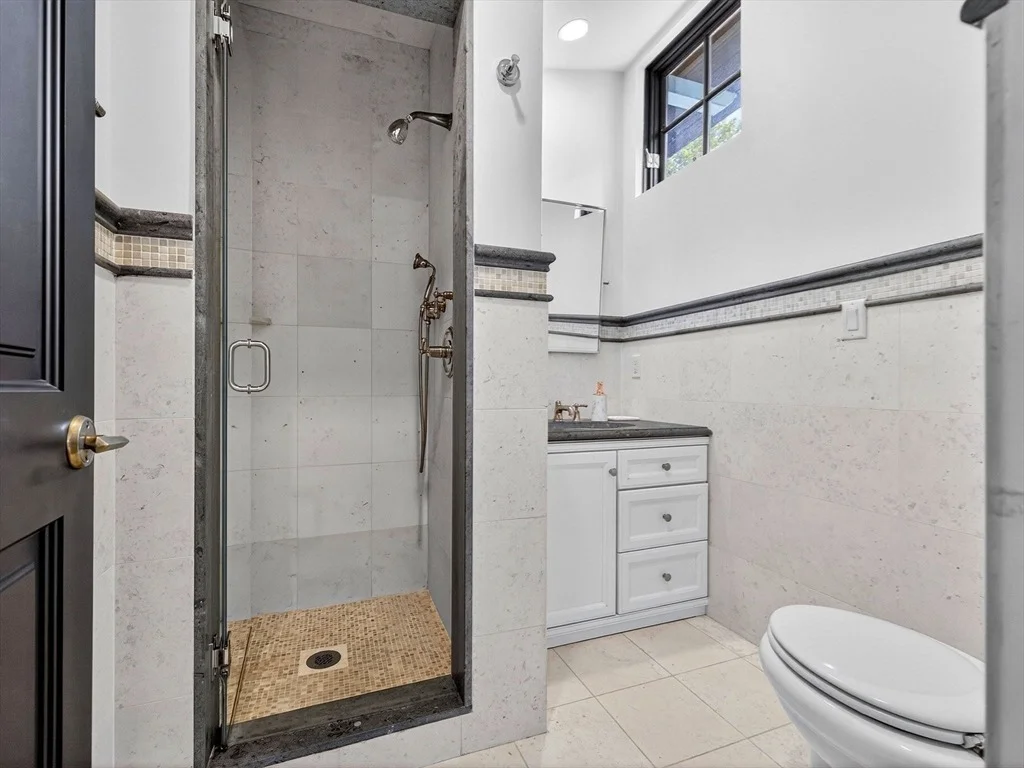
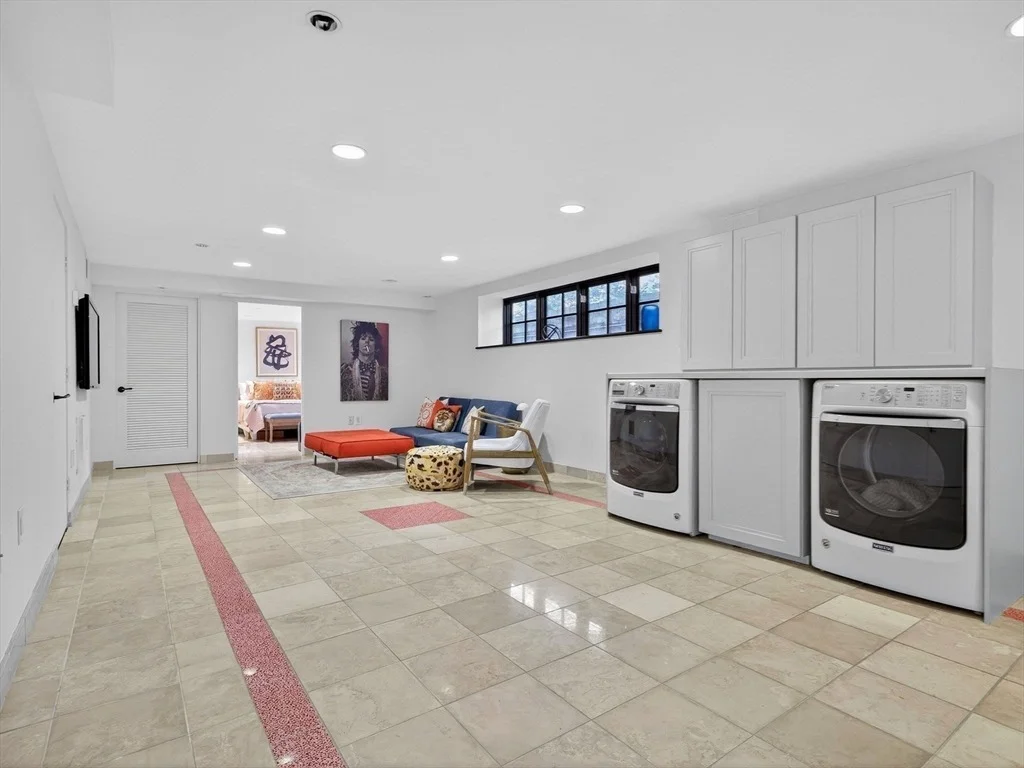
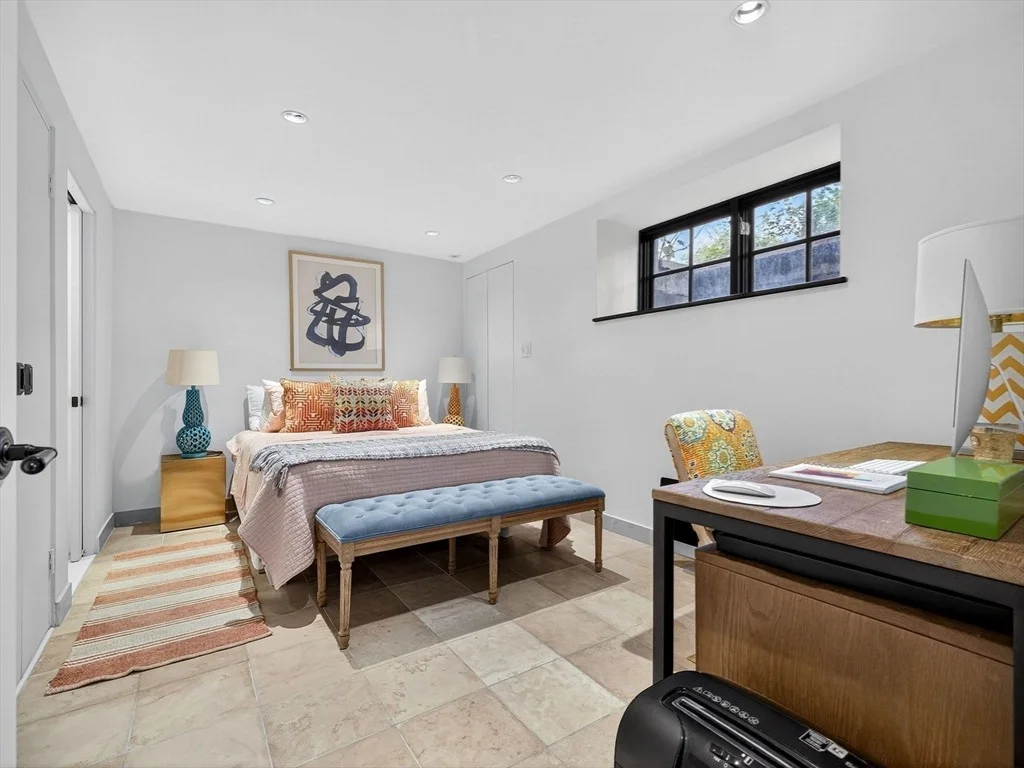
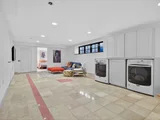
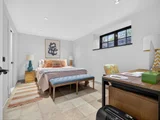
European inspired and masterfully crafted, showcases sophisticated design and top-of-the-line systems. A well appointed floor plan awaits with grand scale rooms and elegant detail. Enter through the magnificent foyer, featuring a beautiful curved staircase that leads into the formal living room and separate family room. Bespoke chef's kitchen comes outfitted with professional grade appliances, fireplace and adjoining mudroom. In addition to 3 en-suite secondary bedrooms, the primary suite rivals the finest hotels offering a spa like bath, complete with bidet and w/I closet. Seamless indoor/outdoor flow through 8 sets of French doors to marble columned loggia, lush landscaping, sparkling salt water heated pool and sound system thru-out. An unparalleled entertainment oasis. Other features include wet bar with built in tap, ideal LL 2nd great room and au-pair suite, additional storage room or gym, heated driveway. All a stones throw from town center and the NEW Winchester Center Station.
|
| Nov 1, 2023 | No longer available |
-
|
|
No longer available
|
| Oct 13, 2023 | Price Decreased |
$2,550,000
↓ $49K
(1.9%) |
|
Price Decreased
|
| Sep 28, 2023 | Price Decreased |
$2,599,000
↓ $51K
(1.9%) |
|
Price Decreased
|
| Aug 10, 2023 | Listed by Luxury Living Real Estate |
$2,650,000
|
|
Listed by Luxury Living Real Estate
|
| |
|
This extraordinary property is privately situated, yet, just minutes from Boston. European inspired and masterfully crafted, showcases sophisticated design and top-of-the-line systems. A well appointed floor plan awaits with grand scale rooms and elegant charm. Enter through the magnificent foyer, featuring a beautiful curved staircase that leads into the formal living room and separate family room. Bespoke chef's kitchen comes outfitted with professional grade appliances, fireplace and adjoining mudroom. In addition to 3 en-suite secondary bedrooms, the primary suite rivals the finest hotels offering a spa like bath, complete with bidet and w/I closet. Seamless indoor/outdoor flow through 8 sets of French doors to marble columned loggia, lush landscaping, sparkling salt water heated pool and sound system thru-out. An unparalleled entertainment oasis. Other features incl 350 gallon Reef Tank, full wet bar, ideal LL au-pair suite, heated driveway. All a stones throw from town center.
|
| Jul 1, 2023 | No longer available |
-
|
|
No longer available
|
| May 3, 2023 | Listed by Luxury Living Real Estate |
$2,695,000
|
|
Listed by Luxury Living Real Estate
|
| |
|
European inspired and masterfully crafted, showcases sophisticated design and top-of-the-line systems. A well appointed floor plan awaits with grand scale rooms and elegant charm. Enter through the magnificent foyer, featuring a beautiful curved staircase that leads into the formal living room and separate family room. Bespoke chef's kitchen comes outfitted with professional grade appliances, fireplace and adjoining mudroom. In addition to 3 en-suite secondary bedrooms, the primary suite rivals the finest hotels offering a spa like bath, complete with bidet and w/I closet. Seamless indoor/outdoor flow through 8 sets of French doors to marble columned loggia, lush landscaping, sparkling salt water heated pool and sound system thru-out. An unparalleled entertainment oasis. Other features incl 350 gallon Reef Tank, wet bar, ideal LL 2nd great room and au-pair suite, heated driveway. All a stones throw from town center.
|
| Dec 13, 2022 | Temporarily off market |
-
|
|
Temporarily off market
|
| Nov 4, 2022 | Price Decreased |
$2,595,000
↓ $100K
(3.7%) |
|
Price Decreased
|
| Oct 12, 2022 | Listed by Luxury Living Real Estate |
$2,695,000
|
|
Listed by Luxury Living Real Estate
|
| |
|
This extraordinary property is privately situated, yet, just minutes from Boston. European inspired and masterfully crafted, showcases sophisticated design and top-of-the-line systems. A well appointed floor plan awaits with grand scale rooms and elegant charm. Enter through the magnificent foyer, featuring a beautiful curved staircase that leads into the formal living room and separate family room. Bespoke chef's kitchen comes outfitted with professional grade appliances, fireplace and adjoining mudroom. In addition to 3 en-suite secondary bedrooms, the primary suite rivals the finest hotels offering a spa like bath, complete with bidet and w/I closet. Seamless indoor/outdoor flow through 8 sets of French doors to marble columned loggia, lush landscaping, sparkling salt water heated pool and sound system thru-out. An unparalleled entertainment oasis. Other features incl 350 gallon Reef Tank, full wet bar, ideal LL au-pair suite, heated driveway. All a stones throw from town center.
|
| Oct 28, 2016 | Sold | |
|
Sold
|
| Jul 28, 2016 | Listed by Luxury Living Real Estate |
$1,499,000
|
|
Listed by Luxury Living Real Estate
|
| Jun 7, 2002 | Sold | |
|
Sold
|
| Mar 9, 2001 | Listed by Leading Edge Real Estate |
$529,900
|
|
Listed by Leading Edge Real Estate
|
| |
|
CLOSE TO TOWN LOCATION. THIS HOME NEEDS TLC BUT HAS GREAT POTENTIAL. 3 ENCLOSED PORCHES. FENCED YARD WITH INGROUND POOL AND PATIO.
|






















 Your Privacy Choices
Phone: 425-283-2930
Address: 335 Madison Avenue, New York, NY 10017