by RH Advisors

See Home Value
Epping 03042
18 Leddy Drive #18
Listed by: Ken Bailey, The Gove Group Real Estate, LLC, Selling Office: East Key Realty, Listing Courtesy of Prime MLS
$315,000
● Condo - Off Market

18 Leddy Drive #18

Epping, NH 03042
bedrooms
2 Beds
bathrooms
2 Baths, 1 Half Bath
square feet
1,996 Ft²
$482,562
RealtyHop Estimate
51.27%
Since Sep 1, 2018
National-US
Primary Model

About This Property

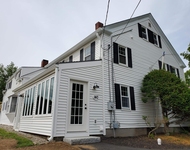
This home is in great condition.  The front has southern exposure providing lots of natural light.  As the original model this home has many upgrades.   55+ community.  Carefree condo living at it's best.  1st floor master Bedroom with large walk-in closet and master bath.  Hardwood and tile floors throughout first floor.  Four season room overlooks the fence and pond behind this home.  Although it is 13 years in age it feels like new.  Other features include vaulted ceiling in living room, dining room with bay window, deck, covered front porch, 2 car garage.  Pets are OK.
Unit Size
1,996 Ft²
Days on Market
-
Land Size
-
Price per sqft
$160
Property Type
Condo
Property Taxes
$495
HOA Dues
$300
Year Built
-

Payment Calculator (Computations Provided by RealtyHop)

Cap Rate Calculator

Last updated: 3 years ago (Prime MLS #4702250)

Price History

Date / Event Date Event Price
Aug 3, 2018 Sold
Sold
Jun 22, 2018 Listed by The Gove Group Real Estate, LLC $319,000
Listed by The Gove Group Real Estate, LLC

Property Highlights

Garage
Fireplace
Parking Details
Has Garage
Parking Features: Auto Open, Direct Entry, Finished, Garage, Parking Spaces 2, Attached
Garage: 2 Spaces
Interior Details
Bedrooms: 2
Full Bathrooms: 1
Half Bathrooms: 1
Interior Features: Blinds, Cathedral Ceiling, Dining Area, Fireplace - Gas, Kitchen/Family, Living/Dining, Primary BR w/ BA, Walk-in Closet, Window Treatment, Laundry - 1st Floor
Appliances: Dishwasher, Disposal, Dryer, Microwave, Range - Electric, Refrigerator, Washer, Water Heater-Gas-LP/Bttle
Has Basement: Yes
Basement Features: Concrete, Concrete Floor, Daylight, Full, Stairs - Interior, Unfinished
Exterior Details
Road Frontage Length: 75
Construction Status: Existing
Construction Materials: Wood Frame, Vinyl Siding
Construction Materials: Concrete, Poured Concrete
Roof: Shingle - Architectural
Exterior Features: Deck, Natural Shade, Porch - Covered, Window Screens, Windows - Double Pane
Lot Features: Condo Development, Country Setting, Curbing, Deed Restricted, Landscaped, Level, Street Lights, Trail/Near Trail
Financial Details
Taxes Gross Amount: $5,938
Utilities Details
Electric information: 200 Amp
Heating Type: Forced Air, Multi Zone
Cooling Type: Central AC, Multi Zone
Utilities for property: Cable - Available
Sewer Features: Public
Water Source: Public
Location Details
Location: Route 101 to Exit 7. Route 125 north to Main Street. Turn onto St. Laurent Street. Turn right at stop sign onto Fremont Road. Immediate left into Leddy Fields development. #18 is second building on left. Sign on property.
Zoning Information: Residential
HOA Details
Association Fee Includes: Landscaping, Plowing, Trash, Condo Association Fee

Comparables

Unit
Status
Type
Beds
Baths
ft²
Price/ft²
Asking Price
Listed On
Closing Price
Sold On
HOA + Taxes

Past Sales

Date Unit Beds Baths Sqft Price Closed Listed By
20180622 Unit 18
06/22/2018
18
2 Bed
2 Bath
1996 ft²
$319,000
bedrooms
2 Bed
bathrooms
2 Bath
square feet
1996 ft²
$315,000 -1.25%
08/03/2018
Ken Bailey
The Gove Group Real Estate, LLC

Building Info

18 Leddy Drive 18 Leddy Drive, Epping, NH 03042
More about this Building
18 Leddy Drive
Want to find out who owns 18 Leddy Drive, Epping, NH 03042? Get detailed property transactions here.

About Epping


Similar Homes for Sale

Currently no similar homes around

Nearby Rentals

Unit for rent at 140 Pleasant, Epping, 03042

$2,375 /mo

  • 2 Beds
  • 1 Bath
  • 1,201 ft²
140 Pleasant #APT2, Epping, 03042 Listing by Ginarose Weston


Nearby Cities