See Home Value
Salmon Brook 06035
18 Highridge Drive
Listing Courtesy of: Chad Glucksman, eXp Realty, (860) 368-7257
$550,000
● House - Off Market

18 Highridge Drive

Granby, CT 06035
bedrooms
4 Beds
bathrooms
3 Baths
$3,441
Est. Monthly

About This Property

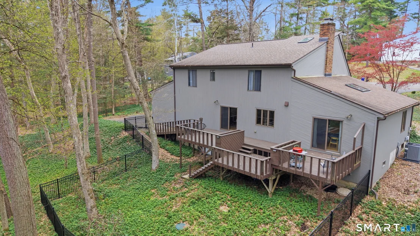
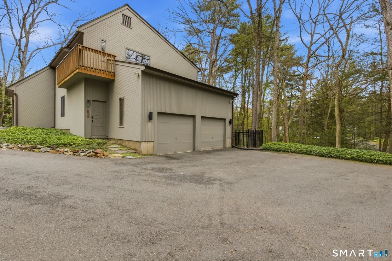
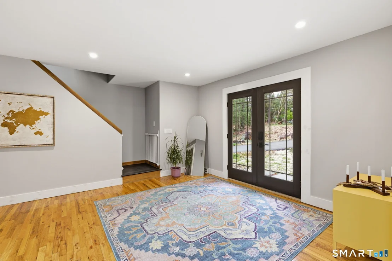
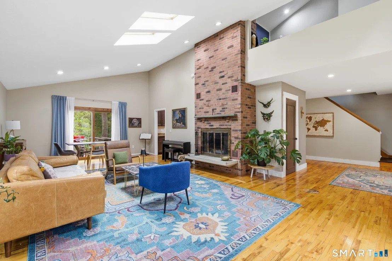
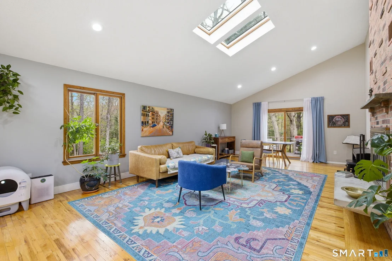
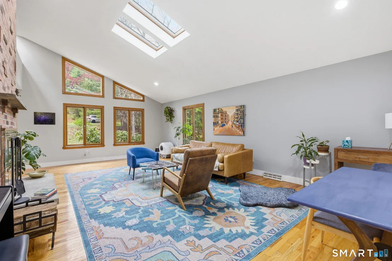
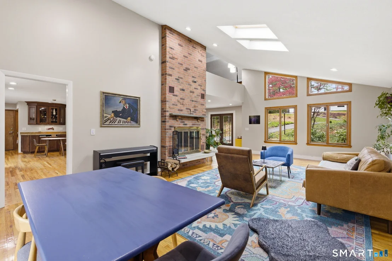
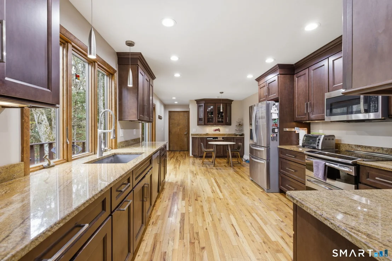
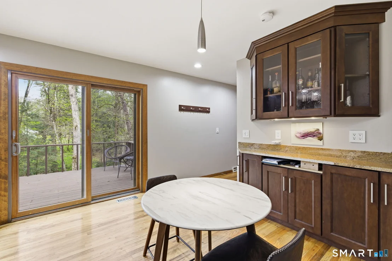
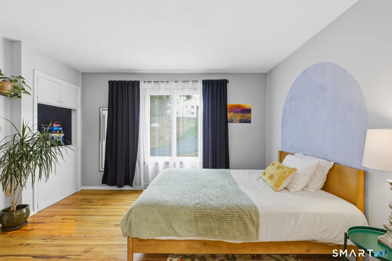
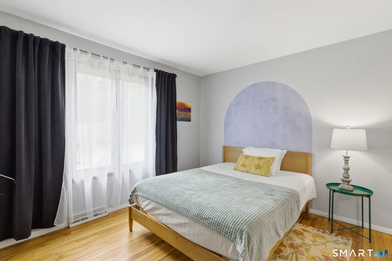
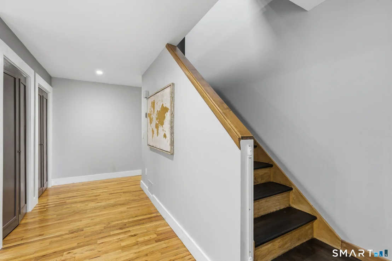
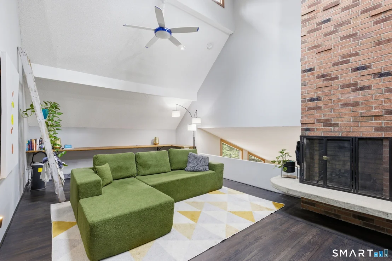
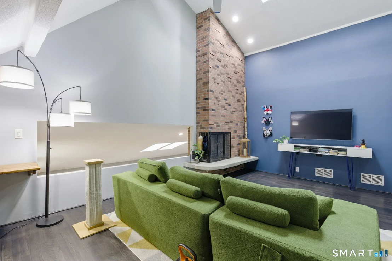
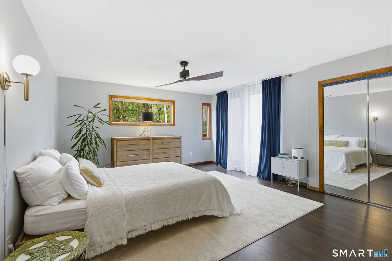
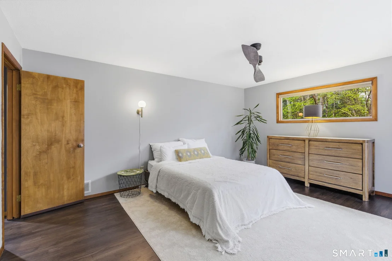
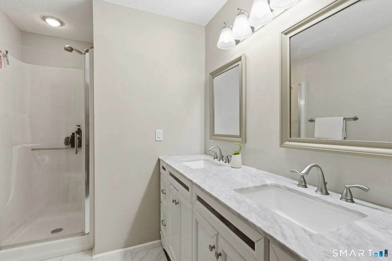
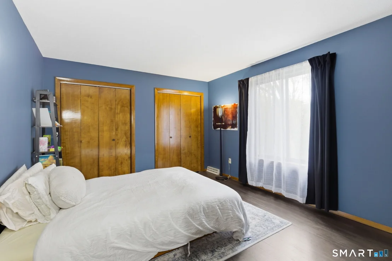
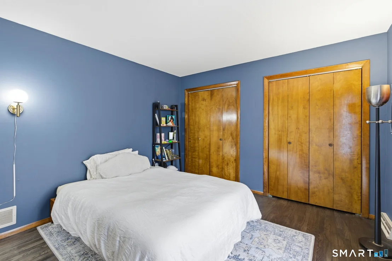
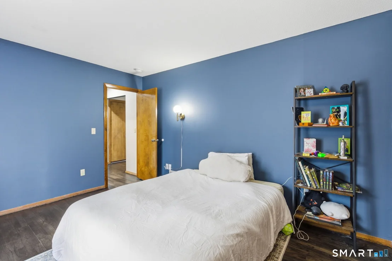
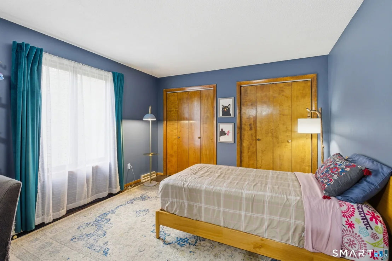
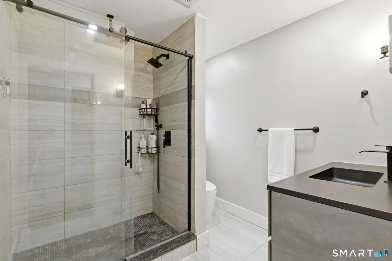
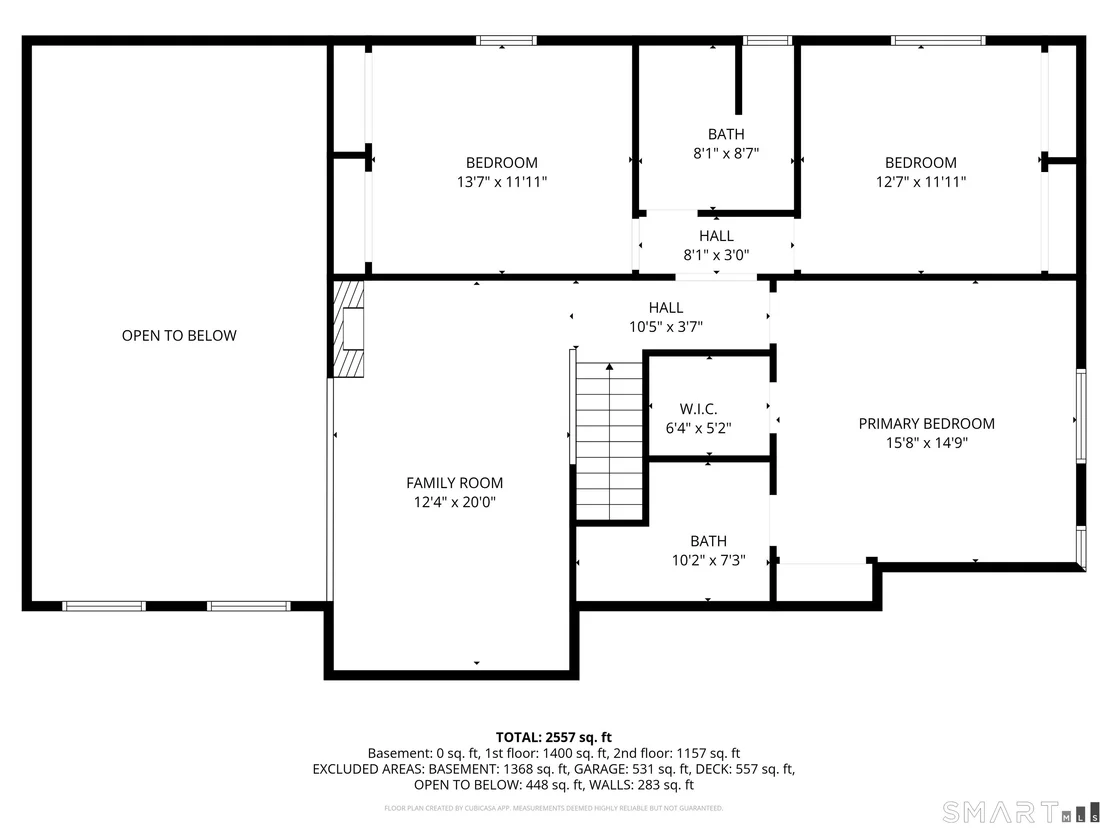
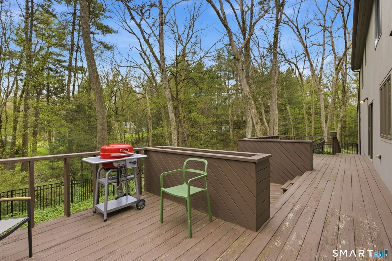
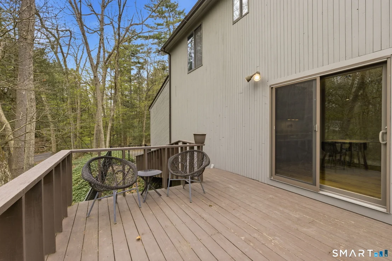
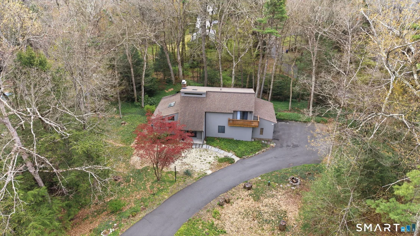
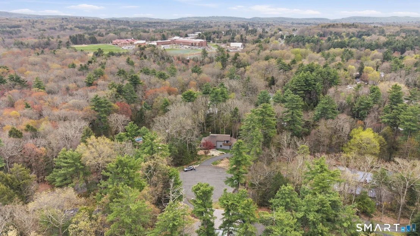
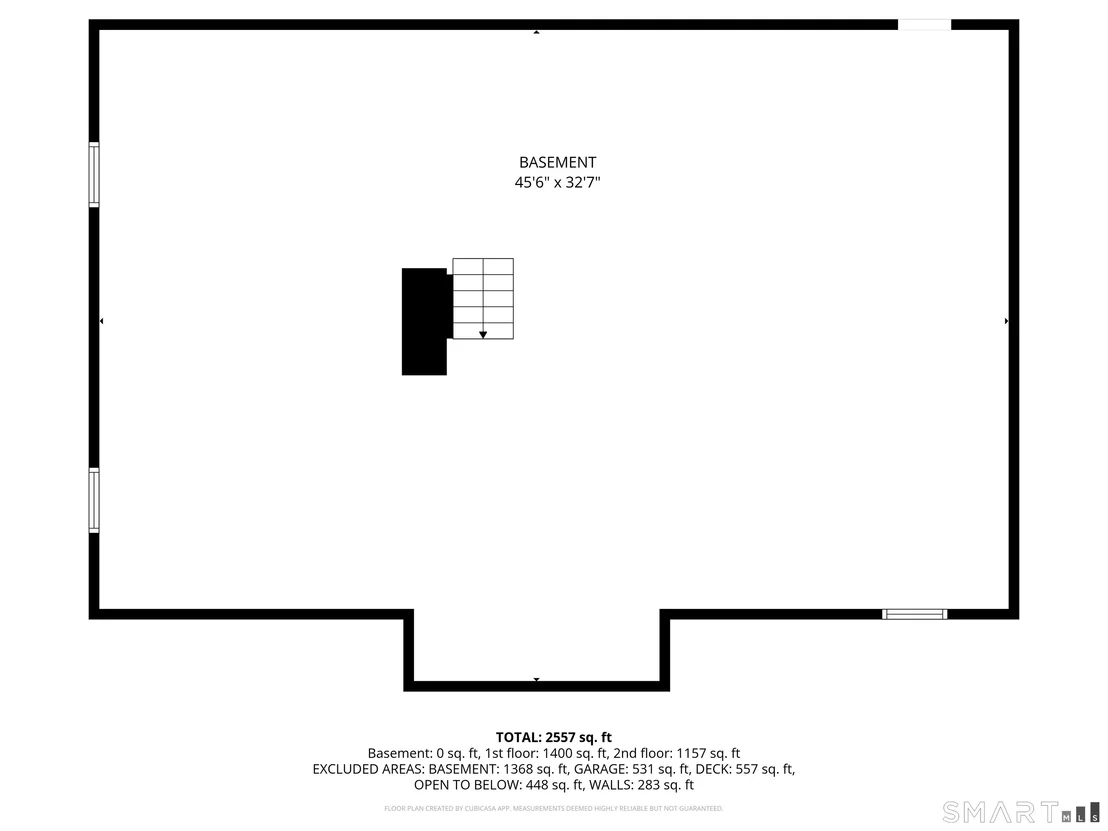
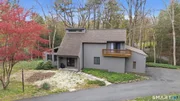
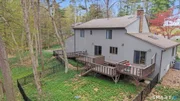
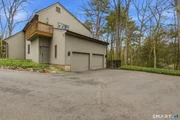
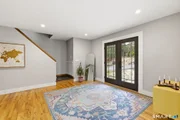
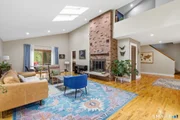
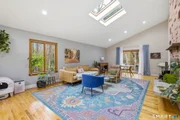
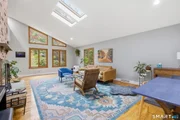
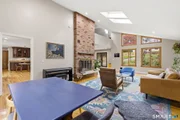
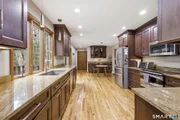
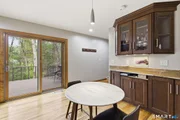
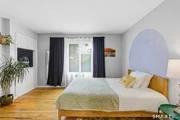
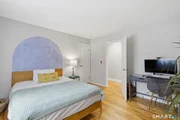
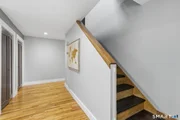
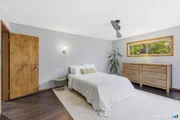
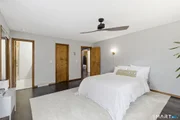
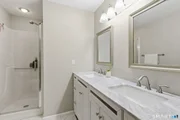
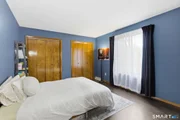
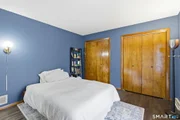
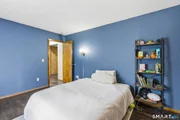
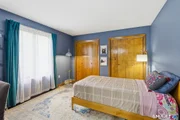
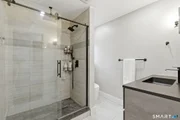
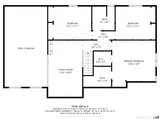
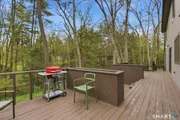
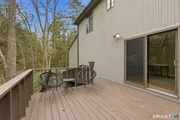
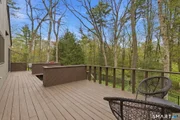
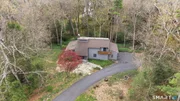
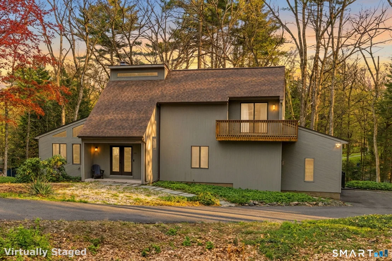
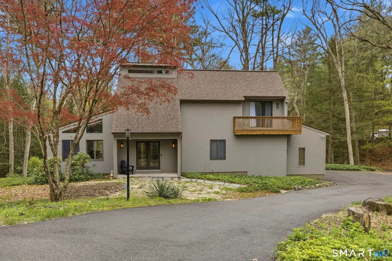
Look no further! Tucked away at the end of a quiet cul-de-sac on a lightly wooded 0.76-acre lot, this striking 4-bed, 3-bath Contemporary delivers 2,606 sq ft of light-filled, character-rich living. Soaring cathedral ceilings, skylights, and hardwood floors flow throughout. The grand living room anchors with a brick, floor to ceiling fireplace, and sliders opening to an expansive deck and fenced-in back yard - perfect for entertaining or unwinding under the trees! The updated kitchen shines with granite counters, stainless appliances, under-cabinet lighting, USB-equipped outlets, and a sunny dine-in area. A main-floor bedroom, full bath, laundry, and 2 car garage add everyday ease. Situated just upstairs is a vaulted den with built-ins and a second fireplace overlooking the living room below. The primary suite is a private retreat with full bath, walk-in closet, and personal balcony. Two additional bedrooms and a full bath with spa shower complete the upper level. Major systems are dialed in: new septic (2016), new roof & skylights (2020), well & pump (2020), oil furnace & central AC (2021), updated electrical panel (2023), waterproofed chimney, freshly painted inside and out, hardwired Ring & security cameras, and updated recessed lighting. Minutes to Granby schools, restaurants, retail, and Bradley Int'l Airport, this contemporary gem blends sophisticated design, thoughtful updates, and a storybook setting. Schedule your private showing today!
Unit Size
-
Days on Market
-
Land Size
-
Price per sqft
-
Property Type
House
Property Taxes
$814
HOA Dues
-
Year Built
1978

Payment Calculator

Cap Rate Calculator

Last updated: 5 months ago (Smart MLS #24170444)

Price History

Date / Event Date Event Price
Jun 12, 2026 Sold
Sold
May 7, 2026 In contract -
In contract
Apr 27, 2026 Listed by eXp Realty $534,900
Listed by eXp Realty
Oct 2, 2020 Sold
Sold
Mar 1, 2016 Sold
Sold

Property Highlights

Air Conditioning
Fireplace

Building Info

Overview

    General

  • Year Built: 1978
  • Effective Year Built: 1978
  • Building Count: 1
  • Total Rooms: 8
  • Bedroom Count: 4
  • Bathroom Count: 3
  • Full Bathrooms: 3
  • Partial Bathrooms: 3
  • Building Condition: 6
  • Building Quality: 0
  • Construction Type: 0
  • Building Style: 21
  • Exterior Walls Type: 18
  • Interior Walls Type: 0
  • Roof Shape Type: 1
  • Roof Cover Type: 15
  • Floor Count: 200
  • Living Units: 1
  • Floor Cover: 0
  • Basement Type: 7
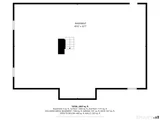
  • Basement Area: 1,406
  • Garage Type: 0
  • Parking Space Count: 0
  • Patio Type: 0
  • Porch Type: 0
  • Pool Type: 0

    Dimensions

  • Lot Size Square Feet: 33,106
  • Total Building Area: 2,606
  • Gross Building Area: 5,629
  • Building Area: 2,606
  • Building Area Measurement: L

    Heating and Cooling

  • Fireplace Count: 1
  • Air Conditioning: 13
  • Heating: 4
  • Heated Square Feet: 2,606
  • Heating Fuel Type: 6

    Utilities

  • Sewer System: 0
  • Water Service: 0

Building

  • Building Type: 0
  • Property Class: R
  • Land Acres: 0000000760
  • Standard Land Use Code: 1001
  • County Land Use Code: 101

Neighborhood

  • School District Name: Granby School District
  • School Tax School District: GRANBY SD
  • Census Tract: 468102

Zoning

  • Zoning: R30

Geography

  • Account Number: Jun 18, 2001
  • Parcel: GRAN M:F-44 B:0051 L:0020
  • Block: 51
  • Lot: 20
  • Municipality: GRANBY
  • Latitude: 41.9633
  • Longitude: -72.7994
    Address

  • Full Address: 18 Highridge Dr
  • Address - House Number: 18
  • Address - Street Name: Highridge
  • Address - Suffix Type: Dr
  • State: CT
  • City Name: Granby
  • Carrier Code: R004
  • 4-Digit Zip Code: 2005
  • Zip Code: 06035

Valuation

    Tax

  • Tax Year: 2023
  • Tax Amount: $890,900

    Appraisal Valuation

  • Standard Deviation: 0.1696
  • Valuation Date: Mar 20, 2024
  • Confidence Score: 78
  • Final Value: 456,544
  • High Value: 533,989
  • Low Value: 379,099

    Assessments Valuation

  • Assessed Year: 2023
  • Assessed Total Value: $279,370
  • Assessed Land Value: $60,620
  • Assessed Improvements Value: $218,750

    Sales

  • Current Sale Contract Date: Sep 28, 2020
  • Current Sale Recording Date: Oct 02, 2020
  • Current Sale Price:
  • Current Sale Document Type: 71
  • Current Sale Input Document Number: 1031460003
  • Previous Sale Recording Date: Mar 01, 2016
  • Previous Sale Amount: $323,000
  • Previous Sale Document Type: 71
Data used for valuation calculations is provided by RealtyHop, and other third party sources

Comparables

Unit
Status
Type
Beds
Baths
ft²
Price/ft²
Asking Price
Listed On
Closing Price
Sold On
HOA + Taxes

About Salmon Brook


Similar Homes for Sale

Currently no similar homes around

Nearby Rentals

Unit for rent at 280 Salmon Brook Street, Granby, CT, 06035

$2,781 /mo

  • 2 Beds
  • 2 Baths
  • 1,306 ft²
280 Salmon Brook Street #7101, Granby, CT, 06035 Listing by Justin Vogl
Unit for rent at 24 Mill Pond Drive, Granby, CT, 06035

$2,700 /mo

  • 2 Beds
  • 2 Baths
  • 14,768 ft²
24 Mill Pond Drive #6, Granby, CT, 06035 Listing by Gina Jennings


Frequently Asked Questions

When was property at 18 Highridge Road built and last sold?
The property at 18 Highridge Road was built in 1978 and last sold on Sep 28, 2020 for $320,000.
How much is this home worth?
The estimated value of the home located at 18 Highridge Road is $0.
What are some comparable homes to 18 Highridge Road?
There are currently no comparable homes to 18 Highridge Road.