by RH Advisors

See Home Value
Walden 12586
18 Galloway Lane
$550,000
● House - Off Market

18 Galloway Lane

Montgomery, NY 12586
bedrooms
4 Beds
bathrooms
2 Baths, 1 Half Bath
square feet
3,197 Ft²
$550,922
RealtyHop Estimate
0.17%
Since Jul 1, 2023
National-US
Primary Model

About This Property

Exceptional Colonial with Wallkill River views from this Meticulous One-of-a-Kind Home. You will see upgrades in this 4 Bedroom and 2.5 bath stunning property that you only see once in a lifetime-18 Galloway offers the whole package. The entrance and family room offer 18' soaring ceilings. With a bright & open floor plan that welcome you right in. A 1st Floor home office is so convenient for today's work at home families or just enjoy your own library. Upgraded to H/W floors throughout. Custom paint (low VOC) throughout the interior, beautiful crown & accent moldings were done by a master craftsman that was brought in only for the millwork. The Grand dining room will fit the whole family for all your Holiday gatherings in style. The spacious EI kitchen offers an Island, pantry, under cabinet lighting, backsplash, Corian integrated sink & lots of counter space and is open to the family room. The fabulous family room offers a gas fireplace has 18' ceilings and has a catwalk above. Upstairs the impressive primary suite also has river views with a sitting room/ full bath, double sinks, soaking tub & WIC. Guest/Kids rooms are all very nicely sized, with lots of closet space, 1 has a WIC and is the size of a primary as well. Now for the Breathtaking Park-like Property-A professionally landscaped perfect backyard offers many perennials, fruit trees, grasses, bushes, walkways and more, 18x10 deck, beautiful cedar pergola, sprinkler system (entire property), pavers & all with views of the Wallkill River. Barbeques and parties will be at your house. Some of the many upgrades: Gas Heat/ C/Air 2021 basement/1st floor, Mitsubishi electric heat/ac system upper floor 11/22. dual thermostats, Solar /Electric commercial attic fan, Solar City (Tesla) Panels on rear of roof, whole house (Generac) 20kw whole house generator, solar panels, Accent lighting (front of house), Hunter Douglas shades, New X-large Washer/Dryer 6/22, Rinnai water heater, all comfort height toilets & leaf gutter guards. This home has been so loved from every inch inside & out. Full walkout basement can be finished. Beazer homes built-upgraded by current owners. Located in the best commuter location in the Village close to all shops too. Village Water, Sewer & Gas. Valley Central Schools. *Star discount not reflected approx. $750.00* Additional Information:  Amenities:Soaking Tub,Storage,ParkingFeatures:2 Car Attached,
Unit Size
3,197 Ft²
Days on Market
-
Land Size
0.39 acres
Price per sqft
$172
Property Type
House
Property Taxes
$1,283
HOA Dues
-
Year Built
2006

Payment Calculator

Cap Rate Calculator

Last updated: 4 months ago (OneKey MLS #KEYH6241940)

Price History

Date / Event Date Event Price
Apr 20, 2023 In contract -
In contract
Apr 11, 2023 Listed by Weichert Realtors $550,000
Listed by Weichert Realtors
Aug 24, 2007 Sold
Sold

Property Highlights

Garage
Air Conditioning
With View
Fireplace

Building Info

Overview

    General

  • Year Built: 2006
  • Effective Year Built: 2006
  • Total Rooms: 7
  • Bedroom Count: 4
  • Bathroom Count: 3
  • Full Bathrooms: 2
  • Partial Bathrooms: 3
  • Building Condition: 1
  • Building Quality: 7
  • Construction Type: 0
  • Building Style: 5
  • Exterior Walls Type: 19
  • Interior Walls Type: 0
  • Roof Shape Type: 0
  • Roof Cover Type: 0
  • Floor Count: 200
  • Floor Cover: 0
  • Basement Type: 2
  • Basement Area: 0
  • Garage Type: 1
  • Garage Square Area: 484
  • Parking Space Count: 2
  • Patio Type: 0
  • Porch Type: 6
  • Pool Type: 0

    Dimensions

  • Lot Size Square Feet: 16,774
  • Lot Size Depth Feet: 2,126
  • Lot Size Frontage Feet: 789
  • Total Building Area: 3,197
  • Building Area: 3,197
  • Building Area Measurement: L

    Heating and Cooling

  • Fireplace Count: 1
  • Air Conditioning: 1
  • Heating: 3
  • Heated Square Feet: 3,197
  • Heating Fuel Type: 3

    Utilities

  • Sewer System: 1
  • Water Service: 2

Building

  • Building Type: 0
  • Property Class: R
  • Subdivision: PONDS AT RIVERSIDE
  • Land Acres: 0000000385
  • Standard Land Use Code: 1001
  • County Land Use Code: 210
  • Legal Description 1: LOT 13 PONDS AT RIVERSIDE SUBMAP 369-05 FILED 4/28/

Neighborhood

  • School District Name: Valley Central School District (Montgomery)
  • School Tax School District: VALLEY-MONTGOME
  • Census Tract: 010701

Zoning

  • Zoning: R3

Geography

  • District: 334205
  • Section: 311.00
  • Parcel: 334205 311-2-54
  • Block: 2
  • Lot: 54.000
  • Municipality: MONTGOMERY
  • Latitude: 41.5546
  • Longitude: -74.1968

    Address

  • Full Address: 18 Galloway Ln
  • Address - House Number: 18
  • Address - Street Name: Galloway
  • Address - Suffix Type: Ln
  • State: NY
  • City Name: Walden
  • Carrier Code: R004
  • 4-Digit Zip Code: 1654
  • Zip Code: 12586

Valuation

    Tax

  • Tax Year: 2023
  • Tax Amount: $1,578,234
  • Tax Rate Code Area: 334201

    Appraisal Valuation

  • Standard Deviation: 0.2247
  • Valuation Date: Feb 07, 2024
  • Confidence Score: 68
  • Final Value: 545,253
  • High Value: 667,813
  • Low Value: 422,692

    Market Valuation

  • Market Total Value: $568,600
  • Market Land Value: $105,958
  • Market Improvement Value: $462,642

    Assessments Valuation

  • Assessed Year: 2023
  • Assessed Total Value: $238,800
  • Assessed Land Value: $44,500
  • Assessed Improvements Value: $194,300

    Sales

  • Current Sale Contract Date: Jun 12, 2023
  • Current Sale Recording Date: Jun 15, 2023
  • Current Sale Price:
  • Current Sale Document Type: 27
  • Current Sale Input Document Number: 20230037073
  • Previous Sale Recording Date: Aug 24, 2007
  • Previous Sale Contract Date: Aug 22, 2007
  • Previous Sale Amount: $530,000
  • Previous Sale Document Type: 27
Data used for valuation calculations is provided by RealtyHop, and other third party sources

Comparables

Unit
Status
Type
Beds
Baths
ft²
Price/ft²
Asking Price
Listed On
Closing Price
Sold On
HOA + Taxes

About Walden


Similar Homes for Sale

Currently no similar homes around

Nearby Rentals

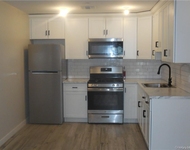
Unit for rent at 67 Main Street, Walden, NY, 12586

$1,750 /mo

  • 2 Beds
  • 1 Bath
  • 800 ft²
67 Main Street #3B, Walden, NY, 12586 Listing by George K Koudounas
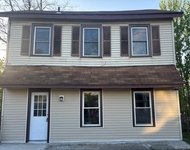
Unit for rent at 42 Maple Street, Walden, NY, 12586

$2,300 /mo

  • 3 Beds
  • 2 Baths
  • 1,152 ft²
42 Maple Street, Walden, NY, 12586 Listing by Joseph Sclafani
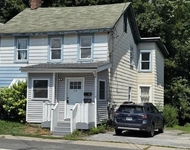
Unit for rent at 38 E Main Street, Walden, NY, 12586

$1,700 /mo

  • 1 Bed
  • 1 Bath
  • 800 ft²
38 E Main Street #1, Walden, NY, 12586 Listing by George K Koudounas


Frequently Asked Questions

When was property at 18 Galloway Lane built and last sold?
The property at 18 Galloway Lane was built in 2006 and last sold on Jun 12, 2023 for $550,000.
How much is this home worth?
The estimated value of the home located at 18 Galloway Lane is $566,215.
What are some comparable homes to 18 Galloway Lane?
There are currently no comparable homes to 18 Galloway Lane.