See Home Value
Rockingham
18 Fordway Ext.
$264,800
● House - Off Market

18 Fordway Ext.

Windham, NH 03087
bedrooms
3 Beds
bathrooms
1 Bath, 1 Half Bath
square feet
1,428 Ft²
$1,758
Est. Monthly

About This Property

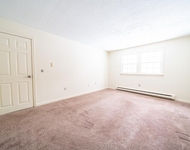
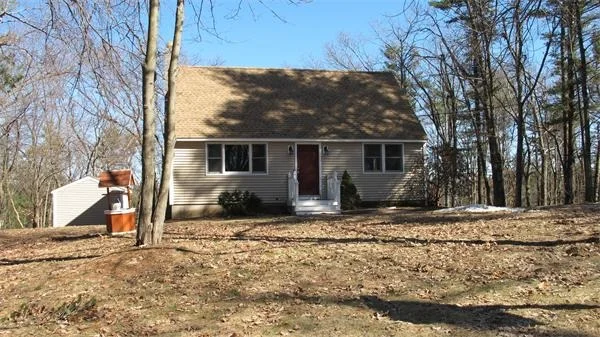
Picturesque Windham Cape. Beautifully Updated Kitchen w/Granite,Tile,Brushed Nickel and Fully Applianced Kitchen with Gas Stove.Family Rm and Dining Room with Hardwood Floors,2 Spacious Bedrooms and Full Bath on Second Floor,3rd Bedroom or Office on First Floor w/Half Bath.Exterior Boasts: Welcoming Front Entry,Vinyl Siding, Great Backyard with Large Deck,12x16 Shed and Invisible Pet Fence.Recent Updates Include: Architectural Shingled Roof, Vinyl Siding, Windows, Elecrical and Hot Water Tank.
Unit Size
1,428 Ft²
Days on Market
-
Land Size
-
Price per sqft
$185
Property Type
House
Property Taxes
$457
HOA Dues
-
Year Built
1969

Payment Calculator

Cap Rate Calculator

Last updated: 2 months ago (MLSPIN #71195881)

Price History

Date / Event Date Event Price
Dec 5, 2024 Sold
Sold
Nov 5, 2024 In contract -
In contract
Nov 1, 2024 Listed by Coldwell Banker Realty Nashua $685,000
Listed by Coldwell Banker Realty Nashua
OFFER DEADLINE :Offers due by 12 pm Monday 11/4/2024. Your new home awaits! Nestled at 18 Fordway Ext, Windham, NH, this exquisite 3-bedroom Cape combines timeless charm with modern elegance. The heart of the home is a bright gourmet kitchen boasting hardwood floors, a Sub-Zero refrigerator, Wolf 6-burner stove, farmer’s sink, and stunning white granite countertops. Unique details like exposed wood beams and a built-in pantry seamlessly blend old-world craftsmanship with contemporary style. The first level features a nicely appointed bedroom, updated half bath, and a light and bright living room. Upstairs, find two wonderful and spacious bedrooms and a beautifully renovated full bathroom. Enjoy the serene, wooded backyard with double decks, pool, hot tub, and firepit, great space for entertaining. The 2-car garage offers a bonus room above with plenty of storage or lots of potential for finishing. Brand new updates include the newly finished walk out basement with approximately 500 additional square footage that offers a wonderful family room, a great office or game/craft room and additional 3/4 bath. Also new is a mini-split system offering heat and AC, tankless on-demand Rinnai water heater, electrical transfer switch with 50 amp generator cable for redundant power, and freshly painted lower deck and shed. Don't miss out on this wonderful property, schedule a viewing today and begin your next chapter in comfort and style!
Nov 7, 2022 Sold
Sold
Sep 28, 2022 Listed by B H & G RE - The Masiello Group $580,000
Listed by B H & G RE - The Masiello Group
Show More

Property Highlights

Garage
Parking Available

Building Info

Overview

    General

  • Year Built: 1969
  • Effective Year Built: 1999
  • Building Count: 1
  • Total Rooms: 6
  • Bedroom Count: 3
  • Bathroom Count: 2
  • Full Bathrooms: 1
  • Partial Bathrooms: 2
  • Building Condition: 6
  • Building Quality: 0
  • Construction Type: 0
  • Building Style: 4
  • Exterior Walls Type: 19
  • Interior Walls Type: 0
  • Roof Shape Type: 1
  • Roof Cover Type: 15
  • Floor Count: 200
  • Living Units: 1
  • Floor Cover: 0
  • Basement Type: 7
  • Basement Area: 816
  • Garage Type: 0
  • Parking Space Count: 0
  • Patio Type: 0
  • Porch Type: 0
  • Pool Type: 0

    Dimensions

  • Lot Size Square Feet: 39,640
  • Total Building Area: 1,860
  • Gross Building Area: 3,880
  • Building Area: 1,860
  • Building Area Measurement: L

    Heating and Cooling

  • Air Conditioning: 0
  • Heating: 10
  • Heated Square Feet: 1,860
  • Heating Fuel Type: 6

    Utilities

  • Sewer System: 0
  • Water Service: 0

Building

  • Building Type: 0
  • Property Class: R
  • Land Acres: 0000000910
  • Standard Land Use Code: 1001
  • County Land Use Code: 101

Neighborhood

  • School District Name: Windham School District
  • School Tax School District: WINDHAM
  • Census Tract: 106101

Zoning

  • Zoning: RD

Geography

  • Account Number: 1322
  • Parcel: WNDM M:1 B:B L:204
  • Block: B
  • Lot: 204
  • Municipality: WINDHAM
  • Latitude: 42.8393
  • Longitude: -71.3288

    Address

  • Full Address: 18 Fordway Ext
  • Address - House Number: 18
  • Address - Street Name: Fordway
  • Address - Suffix Type: Ext
  • State: NH
  • City Name: Windham
  • Carrier Code: R018
  • 4-Digit Zip Code: 1134
  • Zip Code: 03087

Valuation

    Tax

  • Tax Year: 2022
  • Tax Amount: $721,800

    Appraisal Valuation

  • Standard Deviation: 0.1635
  • Valuation Date: Nov 29, 2023
  • Confidence Score: 79
  • Final Value: 613,748
  • High Value: 714,106
  • Low Value: 513,390

    Assessments Valuation

  • Assessed Year: 2022
  • Assessed Total Value: $365,300
  • Assessed Land Value: $168,800
  • Assessed Improvements Value: $196,500

    Sales

  • Current Sale Contract Date: Nov 04, 2022
  • Current Sale Recording Date: Nov 07, 2022
  • Current Sale Price:
  • Current Sale Document Type: 71
  • Current Sale Input Document Number: 22047094
  • Previous Sale Recording Date: Oct 25, 2013
  • Previous Sale Amount: $270,000
  • Previous Sale Document Type: 71

    Financing

  • First Mortgage Financing Type: ADJ
Data used for valuation calculations is provided by RealtyHop, and other third party sources

Comparables

Unit
Status
Type
Beds
Baths
ft²
Price/ft²
Asking Price
Listed On
Closing Price
Sold On
HOA + Taxes

About Rockingham


Similar Homes for Sale

Currently no similar homes around

Nearby Rentals

Unit for rent at 1 Charleston, Londonderry, 03053

$1,575 /mo

  • 1 Bed
  • 1 Bath
  • 735 ft²
1 Charleston #UNIT7UNIT5, Londonderry, 03053 Listing by Karen Rand


Frequently Asked Questions

When was property at 18 Fordway Extension built and last sold?
The property at 18 Fordway Extension was built in 1969 and last sold on Nov 4, 2022 for $575,000.
How much is this home worth?
The estimated value of the home located at 18 Fordway Extension is $682,417.
What are some comparable homes to 18 Fordway Extension?
There are currently no comparable homes to 18 Fordway Extension.