


18 Fletcher Boulevard


About This Property
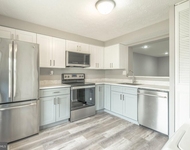
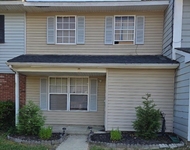
First floor has a large Beautiful newer eat-in kitchen, all white cabinets, granite with stainless appliances. Large dining room, large living/ family room with vaulted ceilings and access to the deck and backyard. A half bath and laundry room complete the main level. Second floor is sunny, with a master suite, two additional bedrooms and another full bath. Newer flooring, lighting, and paint throughout. Fenced backyard with garden shed. Attached single-car garage with 3 car, paved driveway. Close to major commuter roadways and shopping.
Payment Calculator
Your Estimated Monthly Payment
Cap Rate Calculator
What does this mean?
Based on our analysis, the cap rate of this property is 1.25%. A negative cap rate indicates that the property might not be feasible as an income-producing asset. The median cap rate for a near zip code 11238 is 4.23%.
How much can I actually make?
Actual monthly rental income may vary between $4,760 and $7,140 depending on unit-specific characteristics. You can change the amount using the slider to further explore.
How is cap rate calculated?
Cap Rate = Net Operating Income (NOI) / Property Asset Value.
When calculating the cap rate, we assume 100% occupancy. Leverage (mortgage) is not considered.
Cap Rate provided by RealtyHop and RentHop, learn more about cap rate here.
Price History
| Date / Event | Date | Event | Price |
|---|---|---|---|
| Jun 21, 2021 | Sold | ||
| Sold | |||
| Feb 21, 2021 | Listed by Coldwell Banker Flanagan Realty | $257,000 | |
| Listed by Coldwell Banker Flanagan Realty | |||
| May 2, 2019 | Sold | ||
| Sold | |||
| Feb 16, 2019 | No longer available | - | |
| No longer available | |||
| Feb 13, 2019 | Listed by Keller Williams Towne Square Realty | $194,900 | |
| Listed by Keller Williams Towne Square Realty | |||
| | |||
|
Welcome Home to your two-story family home with a large, wooded lot on a quiet cul-de-sac. This lovingly remodeled home includes a beautiful new eat-in kitchen with all-white cabinets, granite counter tops and a new four-piece stainless appliance suite which is adjacent to a large dining room. First floor has a large living room in addition to a family room with vaulted ceilings and access to the deck and backyard. A half bath and laundry room complete the main level. Second floor is sunny, with a master suite, two additional bedrooms and another full bath. New HVAC system, flooring, lighting, and paint throughout. Fenced backyard with a standalone garden shed. Attached single-car garage with 3 car paved driveway. Located close to major commuter roadways and shopping.
| |||

Property Highlights
Building Info
Comparables
Status
Price/ft²
Listed On
Sold On
About Camden
Similar Homes for Sale
Currently no similar homes aroundNearby Rentals

Last Updated: 3 years ago
Data Source: MOMMLS, MLS# 22104966
 Your Privacy Choices
Phone: 425-283-2930
Address: 335 Madison Avenue, New York, NY 10017