by RH Advisors

Check Availability
$10,250,000
● House - For Sale

18 Evergreen Way

Oyster Bay, NY 11545
bedrooms
7 Beds
bathrooms
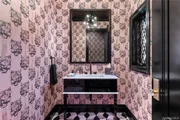
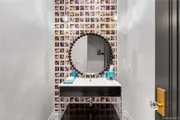
10 Baths, 2 Half Baths
square feet
9,400 Ft²
$50,496
Est. Monthly
$167
HOA / Fees

About This Property

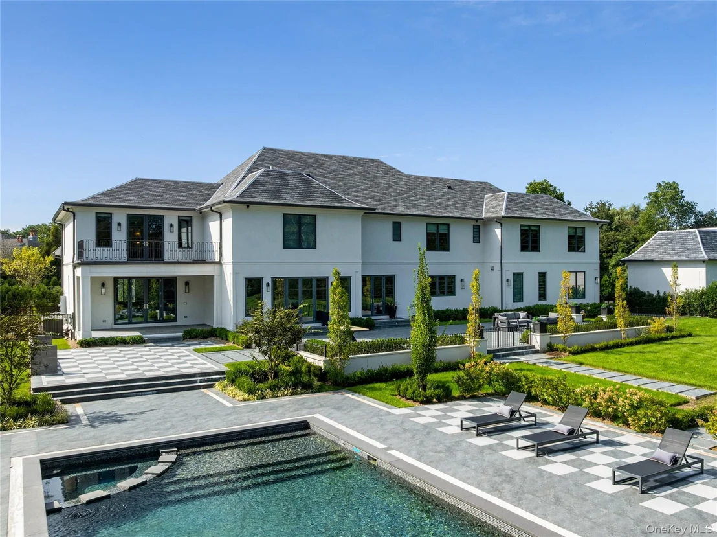
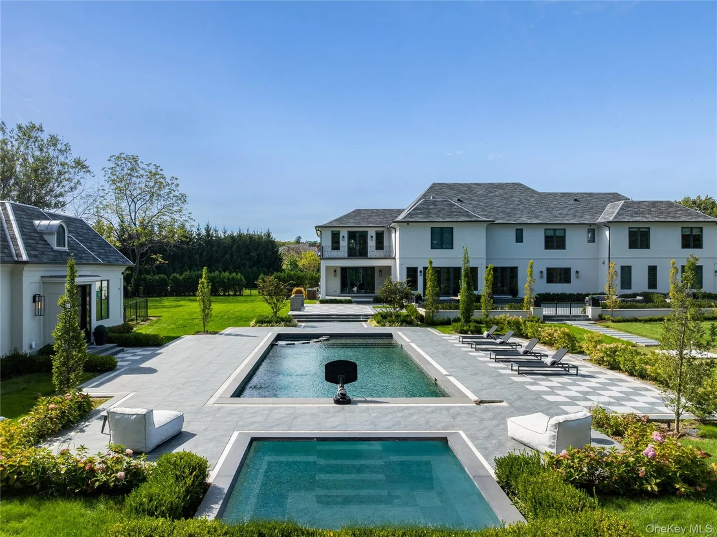
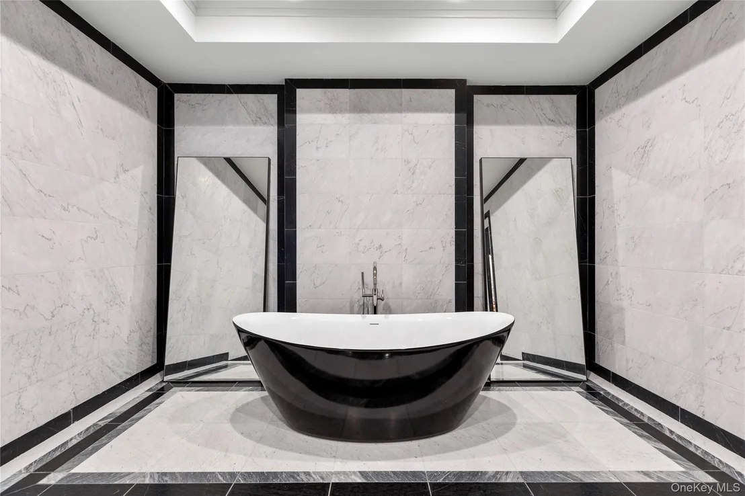
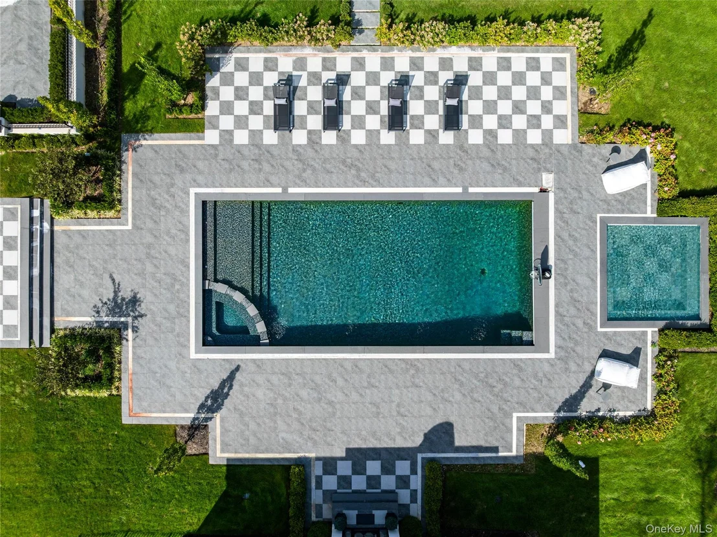
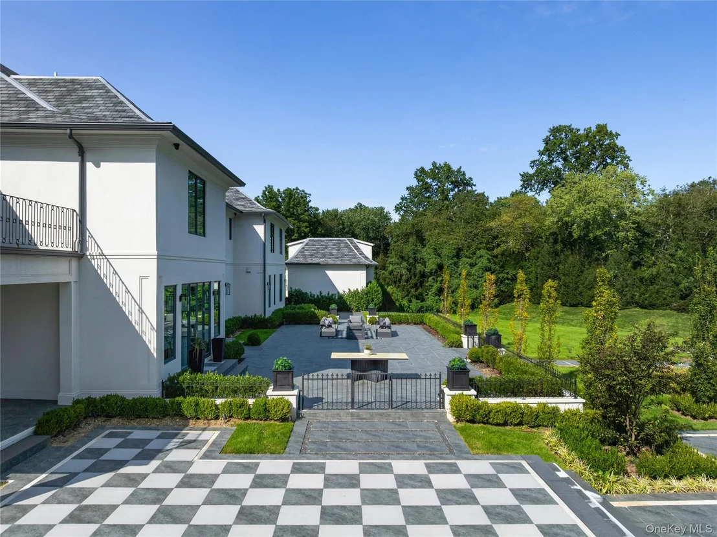
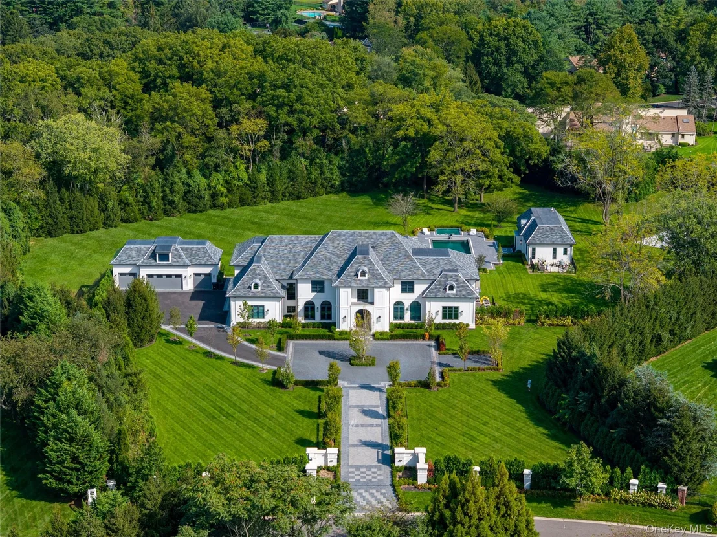
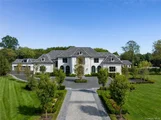
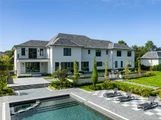
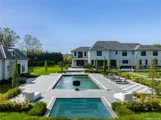
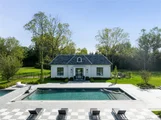
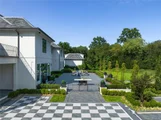
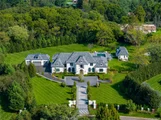
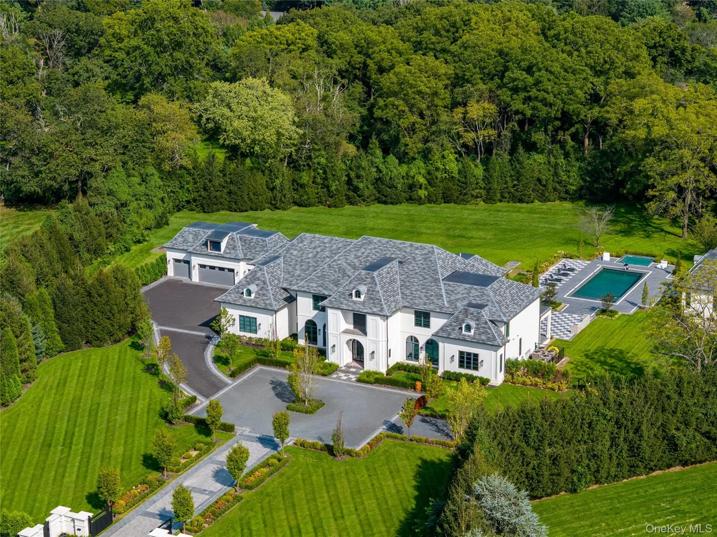
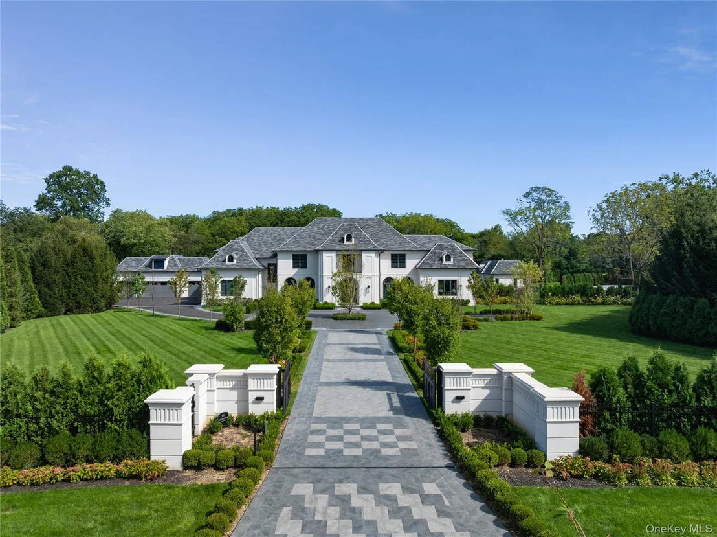
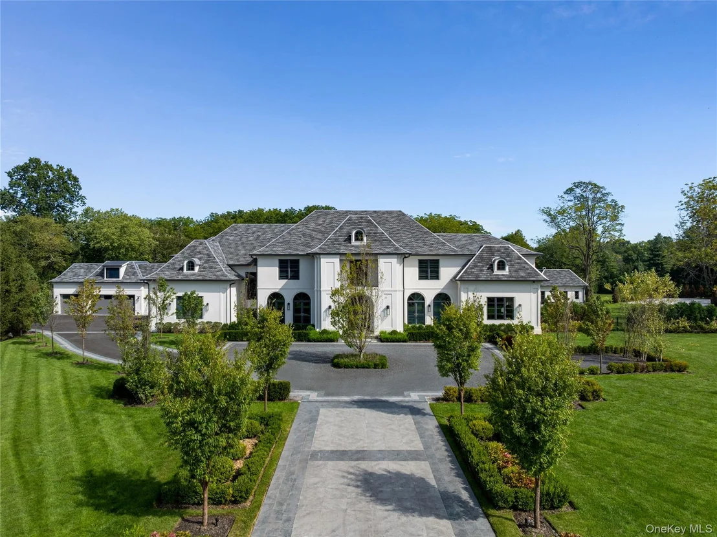
An extraordinary custom-built estate set within one of Old Brookville's most prestigious gated communities, this magnificent residence offers an exceptional setting for grand-scale living and refined entertaining. The seven-bedroom, 12-bathroom home is complemented by an impressive eight-car garage and an array of resort-style amenities, including a luxurious pool house, swimming pool, hot tub, and private tennis and multi-sport court. A rare offering that seamlessly combines scale, privacy, and sophistication in one of Long Island's most coveted enclaves.

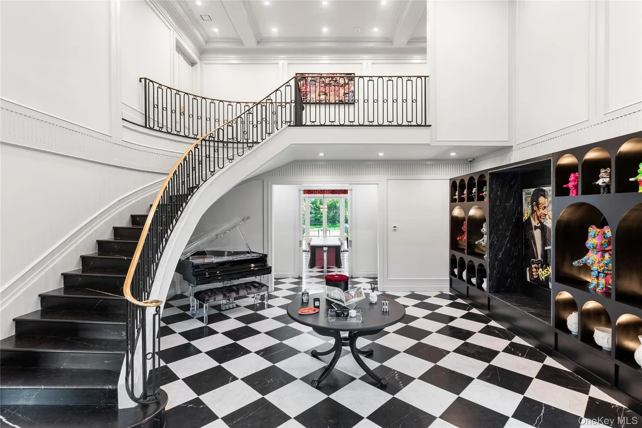
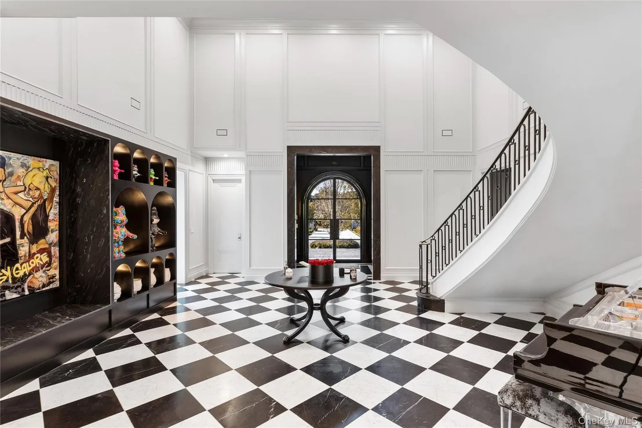
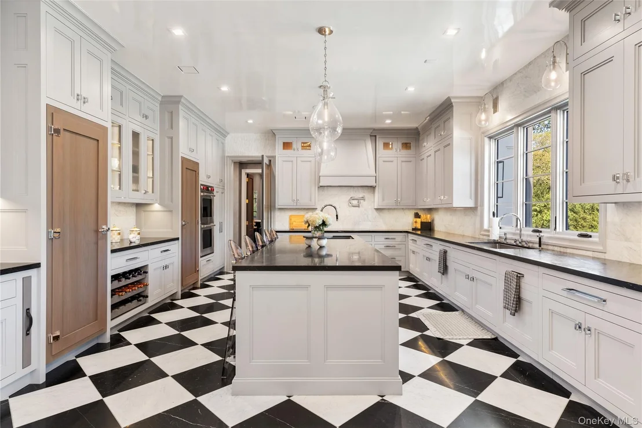
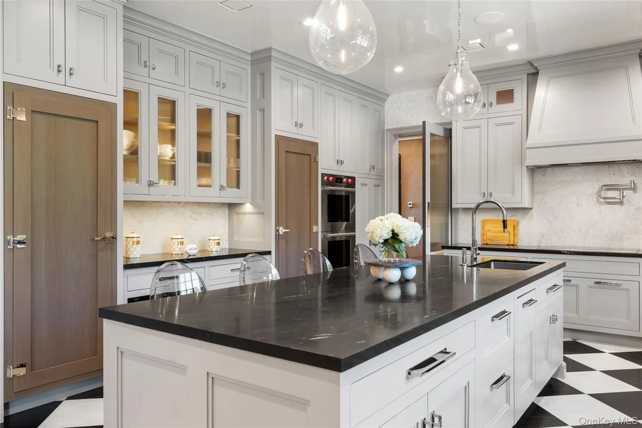
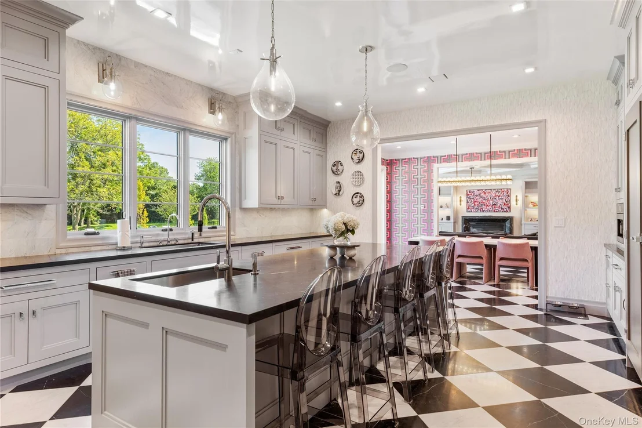
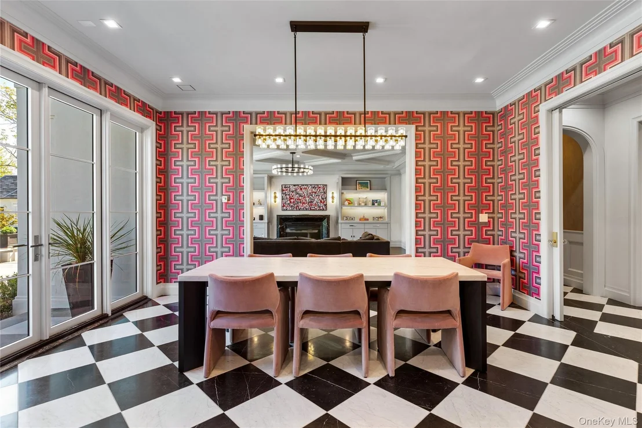
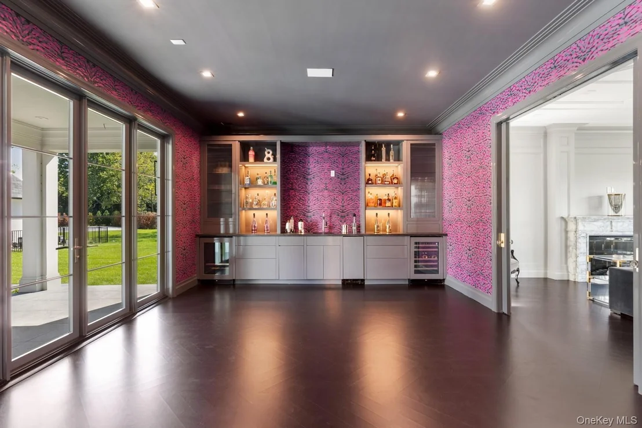
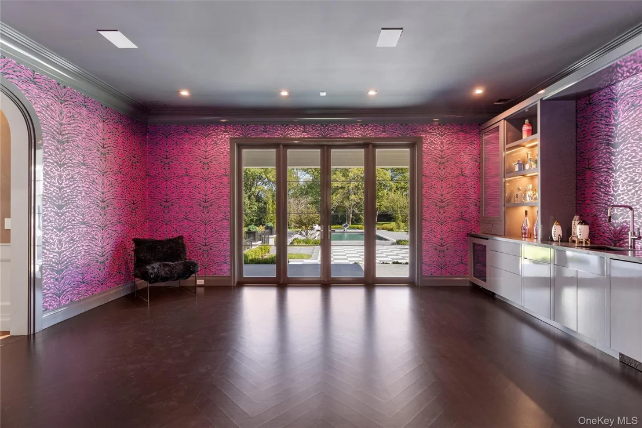
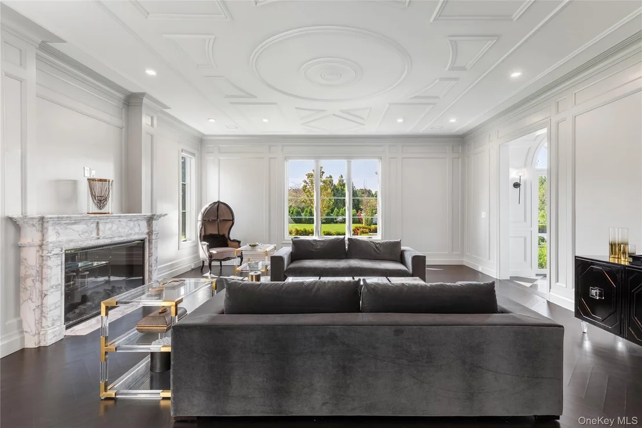
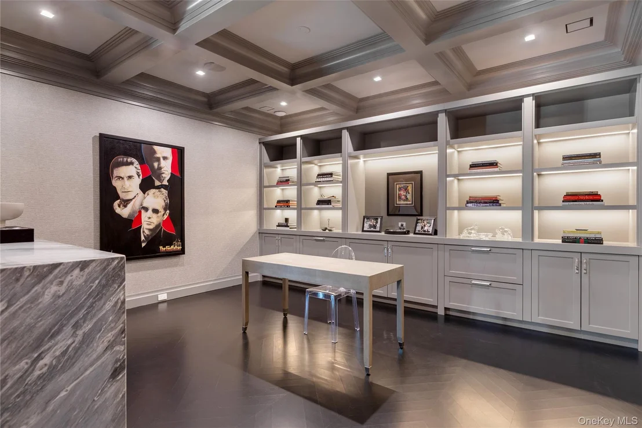
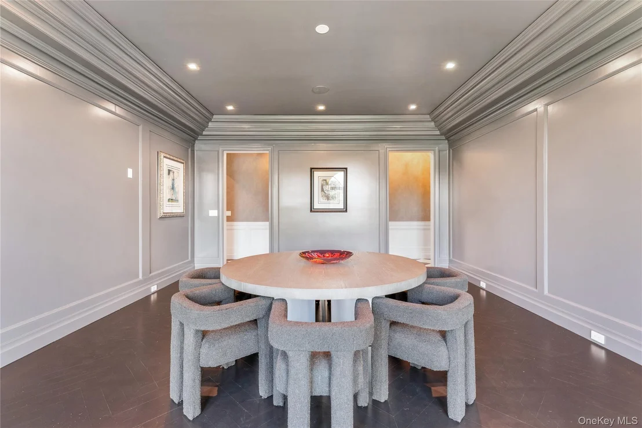
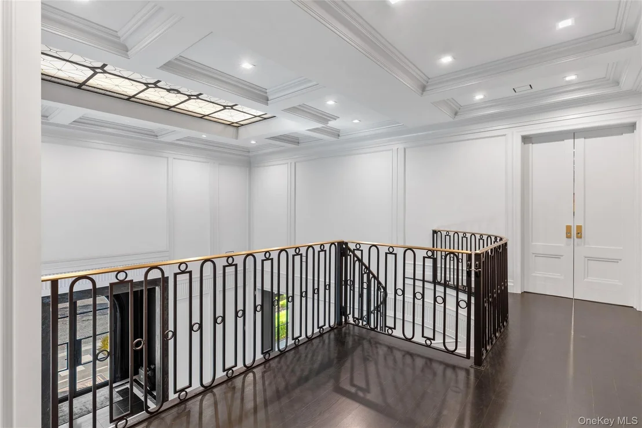
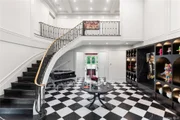
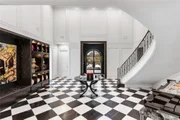
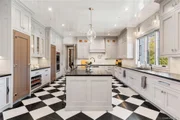
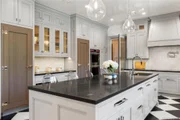
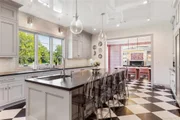
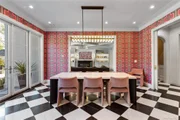
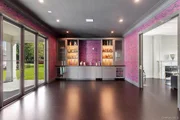
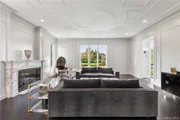
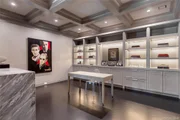
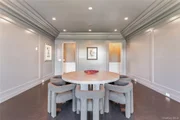
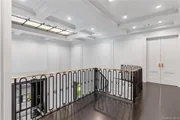
A grand entrance hall with soaring ceilings introduces the home's elegant interiors. The main level features a chef's eat-in kitchen, breakfast room, formal living room, formal dining room, family room, library, and lounge, providing an ideal balance of formal and informal living spaces.

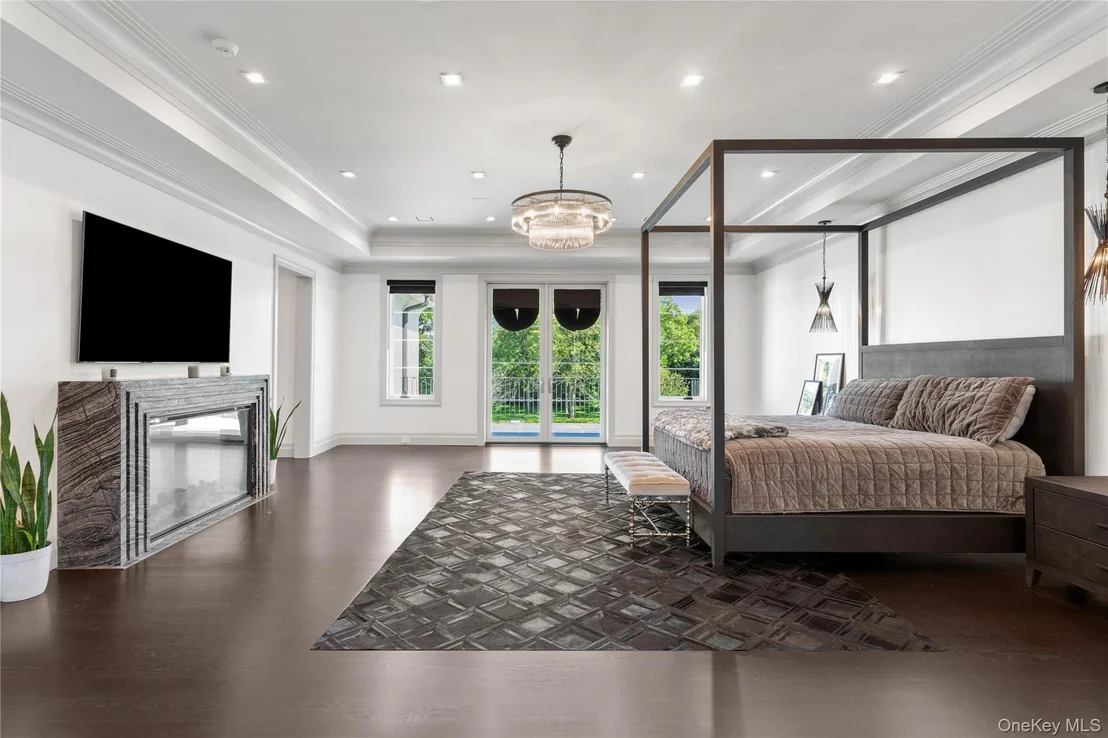
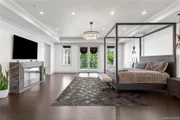
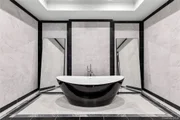
The second floor is anchored by a commanding primary suite with expansive his-and-her walk-in closets and separate his-and-her bathrooms. The remaining bedrooms are generously proportioned and each includes a private full bathroom.

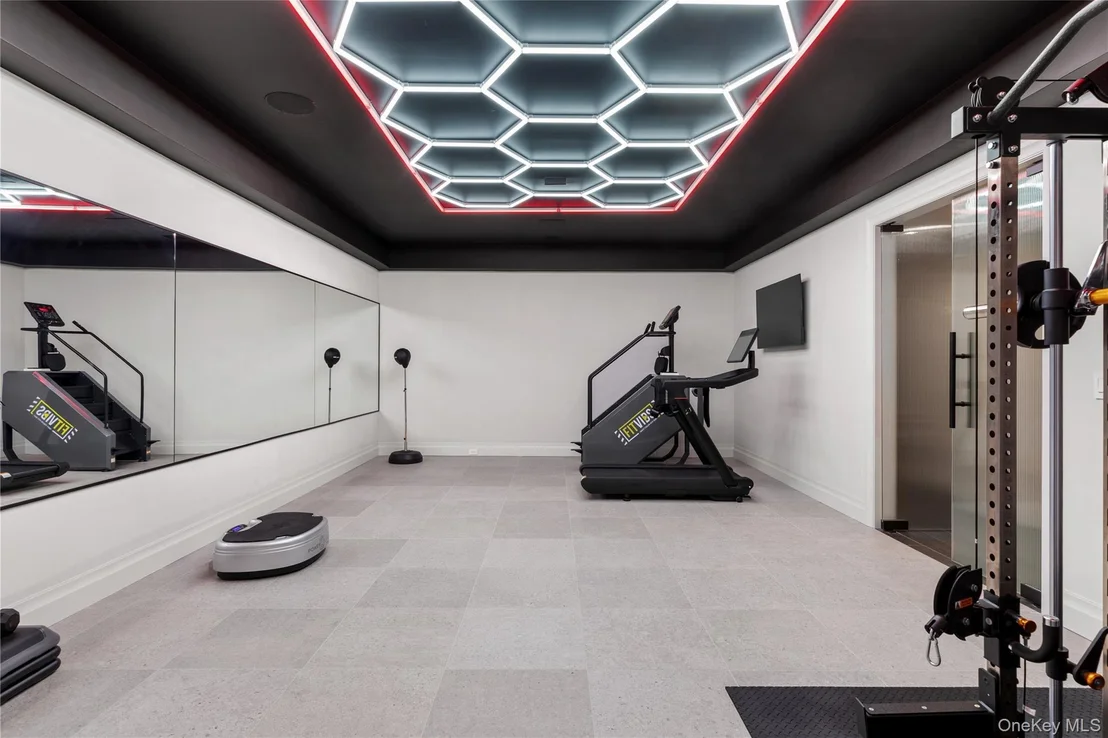
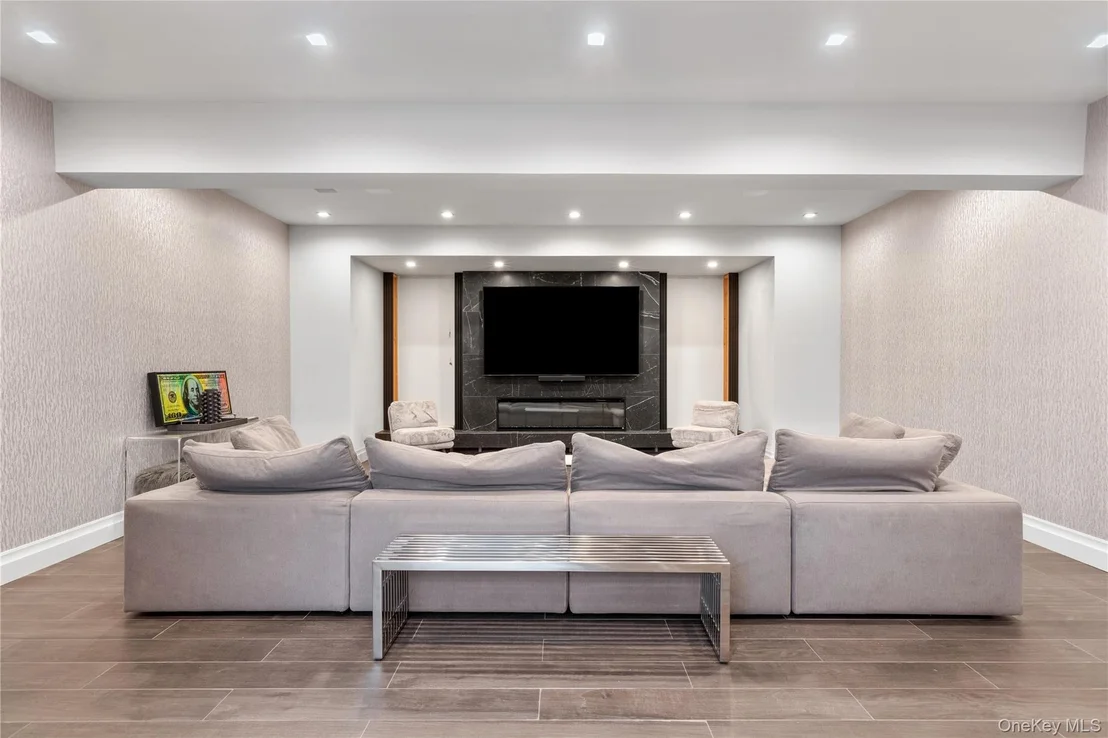
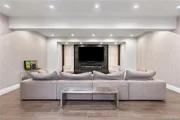
The finished basement extends the home's exceptional amenities with a gym, spa, entertainment room, and lounge, creating a private retreat for wellness, recreation, and relaxation.An extraordinary custom-built estate set within one of Old Brookville's most prestigious gated communities, this magnificent residence offers an exceptional setting for grand-scale living and refined entertaining. The seven-bedroom, 12-bathroom home is complemented by an impressive eight-car garage and an array of resort-style amenities, including a luxurious pool house, swimming pool, hot tub, and private tennis and multi-sport court. A rare offering that seamlessly combines scale, privacy, and sophistication in one of Long Island's most coveted enclaves.

A grand entrance hall with soaring ceilings introduces the home's elegant interiors. The main level features a chef's eat-in kitchen, breakfast room, formal living room, formal dining room, family room, library, and lounge, providing an ideal balance of formal and informal living spaces.

The second floor is anchored by a commanding primary suite with expansive his-and-her walk-in closets and separate his-and-her bathrooms. The remaining bedrooms are generously proportioned and each includes a private full bathroom.

The finished basement extends the home's exceptional amenities with a gym, spa, entertainment room, and lounge, creating a private retreat for wellness, recreation, and relaxation.
Unit Size
9,400 Ft²
Days on Market
20 days
Land Size
3.36 acres
Price per sqft
$1,090
Property Type
House
Property Taxes
-
HOA Dues
$167
Year Built
2014

Listed By

Jason Friedman
Daniel Gale Sotheby's
Sarah Friedman
Daniel Gale Sothebys Intl Rlty

Payment Calculator

Cap Rate Calculator

Last updated: 19 days ago (OneKey MLS #KEY1050255)

Price History

Date / Event Date Event Price
Sep 13, 2026 Listed by Daniel Gale Sothebys Intl Rlty $10,250,000
Listed by Daniel Gale Sothebys Intl Rlty
Mar 5, 2015 Sold
Sold
Mar 13, 2013 Listed by Douglas Elliman Real Estate $4,888,000
Listed by Douglas Elliman Real Estate
Old Brookville The Estates At Green Fields .New Under Construction 2014 Delivery - Brick Home To Be Built. North Shore School District 16 Luxury Estate Homes. Photos Shown Are Examples Of Master Craftmanship. Only 4 Remain On 3+ Acres Many Exterior Facades Many Floor Plans Or Your Own Plans. Only 4 Choice Lots Available!, Additional information: Appearance:New,Separate Hotwater Heater:Yes

Property Highlights

Garage
Air Conditioning
Elevator
Fireplace
Parking Details
Has Garage
Parking Features: Attached, Detached
Garage Spaces: 7
Interior Details
Half Bathrooms: 2
Full Bathrooms: 10
Interior Features: Built-in Features, Cathedral Ceiling(s), Central Vacuum, Crown Molding, Double Vanity, Eat-in Kitchen, Elevator, Entrance Foyer, Granite Counters, High Ceilings, His and Hers Closets, Kitchen Island, Pantry, Sauna, Soaking Tub, Sound System, Storage, Tray Ceiling(s), Walk-In Closet(s), Wet Bar, Wired for Sound, First Floor Full Bath, Chefs Kitchen, Formal Dining, Marble Counters, Primary Bathroom, Quartz/Quartzite Counters
Appliances: Dishwasher, Dryer, Freezer, Gas Cooktop, Gas Oven, Gas Range, Microwave, Oven, Range, Refrigerator, Stainless Steel Appliance(s), Washer, Wine Refrigerator
Rooms: 14
Has Fireplace
Basement: Finished, Full
Exterior Details
Square Footage: 9400
Square Footage Source: $0
Property Condition: New Construction
Architectural Style: Colonial, Estate
Year Built: 2014
Building Area Units: Square Feet
Construction Materials: Stucco
Pool is Private
Lot Size Area: 146362
Lot Size Units: Square Feet
Lot Size Acres: 3.36
Lot Size Square Feet: 146362
Water Source: Public
Utilities Details
Cooling Type: Central Air
Heating Type: Forced Air, Radiant, Radiant Floor
Sewer : Cesspool
Location Details
HOA/Condo/Coop Fee Includes: Other
HOA Fee: $2,000
HOA Fee Frequency: Annually

Building Info

Overview

    General

  • Year Built: 2014
  • Effective Year Built: 2014
  • Total Rooms: 10
  • Bedroom Count: 5
  • Bathroom Count: 6
  • Full Bathrooms: 5
  • Partial Bathrooms: 6
  • Bathroom Plumbing Fixtures: 3
  • Building Condition: 6
  • Building Quality: 3
  • Construction Type: 0
  • Building Style: 5
  • Exterior Walls Type: 2
  • Interior Walls Type: 0
  • Roof Shape Type: 0
  • Roof Cover Type: 0
  • Floor Count: 200
  • Floor Cover: 0
  • Basement Type: 7
  • Basement Area: 899
  • Garage Type: 7
  • Garage Square Area: 782
  • Parking Space Count: 3
  • Patio Type: 0
  • Porch Type: 102
  • Pool Type: 8

    Dimensions

  • Lot Size Square Feet: 146,362
  • Total Building Area: 7,420
  • Building Area: 7,420
  • Building Area Measurement: L

    Heating and Cooling

  • Fireplace Count: 1
  • Air Conditioning: 1
  • Heating: 3
  • Heated Square Feet: 7,420
  • Heating Fuel Type: 6

    Utilities

  • Sewer System: 1
  • Water Service: 2

Building

  • Building Type: 0
  • Property Class: R
  • Land Acres: 0000003360
  • Standard Land Use Code: 1001
  • County Land Use Code: 2100
  • Legal Description 1: TOWN #3 SCH DIST 002

Neighborhood

  • School District Name: North Shore Central School District
  • School Tax School District: 002
  • School Tax District Code 2: OB
  • Census Tract: 517701

Geography

  • District: 282415
  • Section: 20
  • Parcel: 20-00L-00-1058
  • Block: L
  • Lot: 1058
  • Municipality: OLD BROOKVILLE
  • Latitude: 40.8259
  • Longitude: -73.598

    Address

  • Full Address: 18 Evergreen Way
  • Address - House Number: 18
  • Address - Street Name: Evergreen
  • Address - Suffix Type: Way
  • State: NY
  • City Name: Glen Head
  • Carrier Code: C006
  • 4-Digit Zip Code: 2542
  • Zip Code: 11545

Valuation

    Tax

  • Tax Year: 2023
  • Tax Amount: $6,016,311
  • Initial Tax Delinquent Year: 2022
  • Tax Rate Code Area: 646

    Appraisal Valuation

  • Standard Deviation: 0.1398
  • Valuation Date: Mar 27, 2024
  • Confidence Score: 83
  • Final Value: 4,186,493
  • High Value: 4,771,999
  • Low Value: 3,600,988

    Market Valuation

  • Market Total Value: $3,195,000

    Assessments Valuation

  • Assessed Year: 2023
  • Assessed Total Value: $3,195
  • Assessed Land Value: $1,091
  • Assessed Improvements Value: $2,104
Data used for valuation calculations is provided by RealtyHop, and other third party sources

Comparables

Unit
Status
Type
Beds
Baths
ft²
Price/ft²
Asking Price
Listed On
Closing Price
Sold On
HOA + Taxes

About Old Brookville


Similar Homes for Sale

Currently no similar homes around

Nearby Rentals

Unit for rent at 16 Union Avenue, Glen Head, NY, 11545

$6,100 /mo

  • 3 Beds
  • 2 Baths
  • 2,000 ft²
16 Union Avenue, Glen Head, NY, 11545 Listing by Deborah A. Peseri
Unit for rent at 13 Walnut Street, Glen Head, NY, 11545

$6,250 /mo

  • 3 Beds
  • 2 Baths
  • 2,459 ft²
13 Walnut Street, Glen Head, NY, 11545 Listing by Alexa Froccaro
Unit for rent at 88 The Glen, Glen Head, NY, 11545

$6,850 /mo

  • 3 Beds
  • 3 Baths
  • 2,700 ft²
88 The Glen #88, Glen Head, NY, 11545 Listing by Joseph M. Lovaglio


Frequently Asked Questions

When was property at 18 Evergreen Way built and last sold?
The property at 18 Evergreen Way was built in 2014 and last sold on Jan 1, 1970 for $0.
How much is this home worth?
The estimated value of the home located at 18 Evergreen Way is $10,352,500.
What are some comparable homes to 18 Evergreen Way?
There are currently no comparable homes to 18 Evergreen Way.

Nearby Counties