by RH Advisors

Check Availability
Derry 03038
18 East Derry
Listed by: Alessandra Hakme-Silva, EXP Realty, Cell: 603-265-0305, , Listing Courtesy of Prime MLS
$550,000
↑ $1K (0.2%)
● House - For Sale

18 East Derry

Derry, NH 03038
bedrooms
3 Beds
bathrooms
1 Bath, 1 Half Bath
square feet
2,582 Ft²
$3,328
Est. Monthly

About This Property

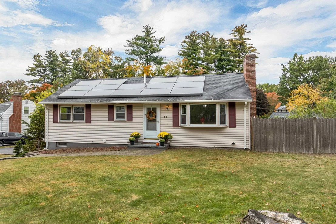
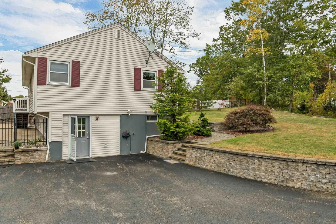
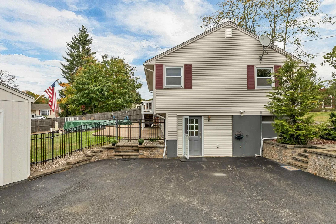
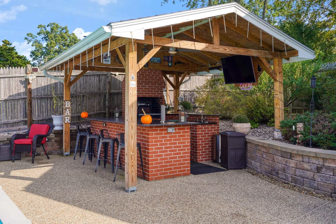
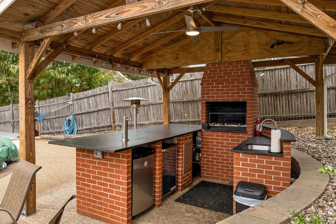
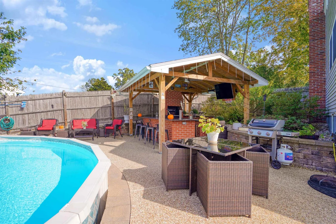
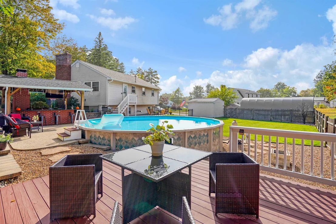
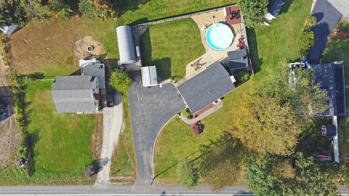
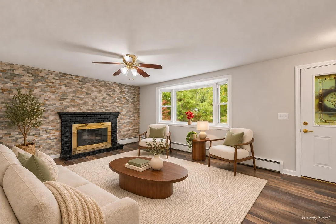
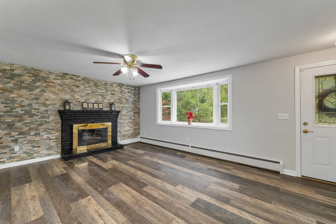
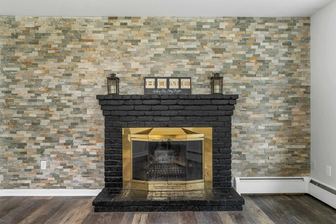
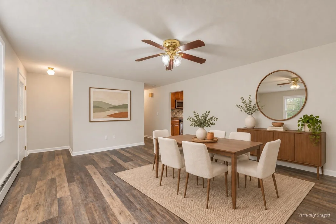
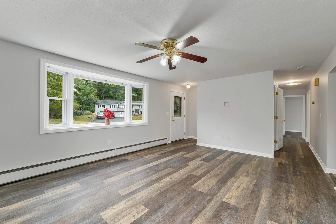
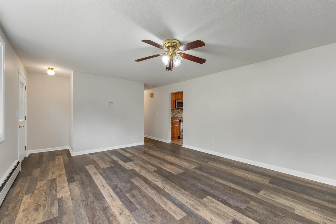
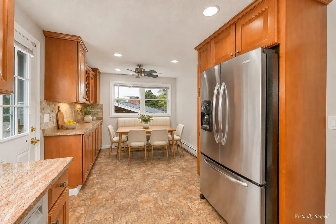
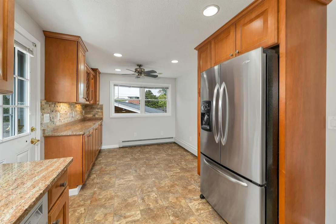
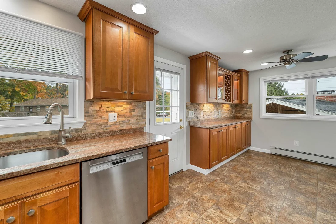
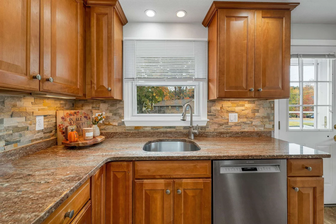
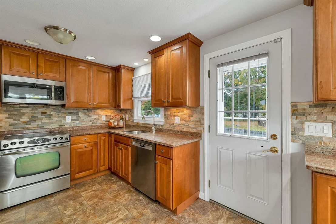
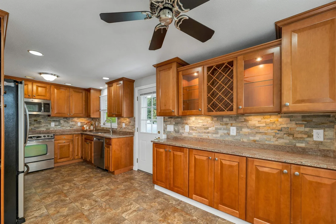
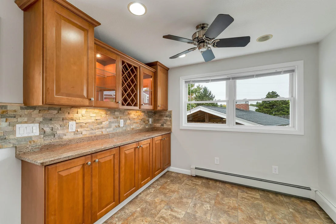
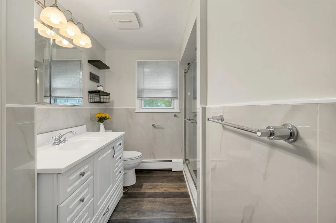
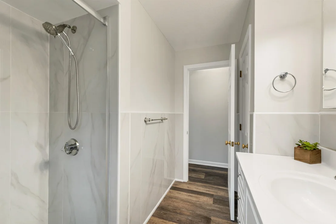
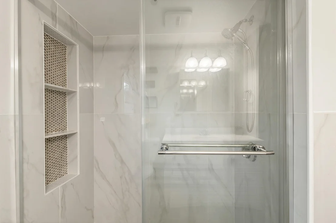
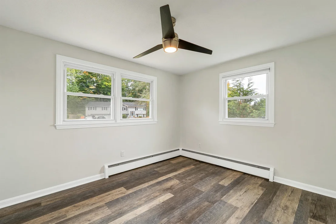
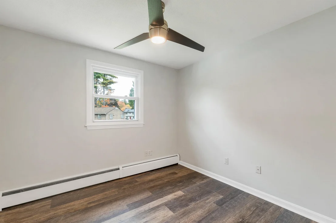
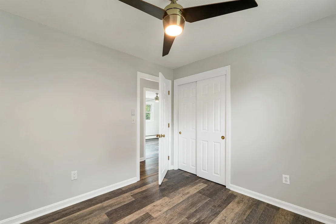
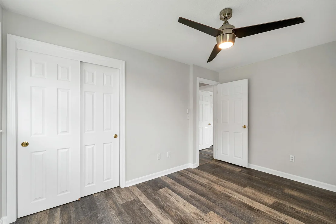
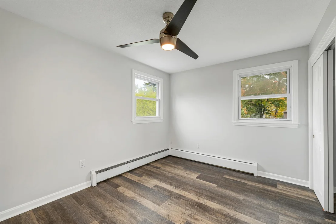
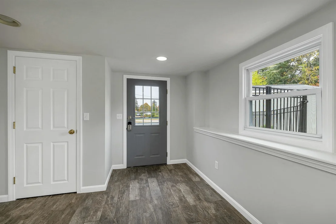
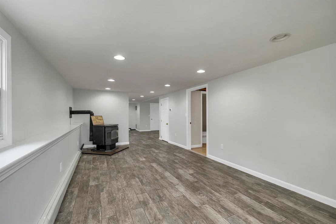
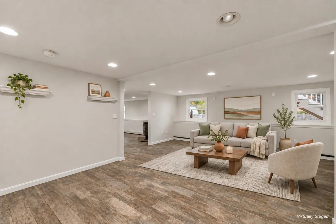
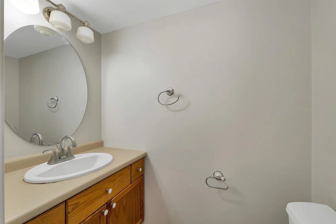
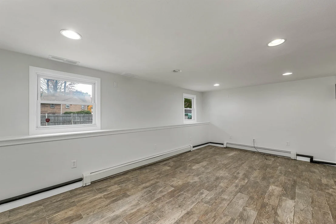
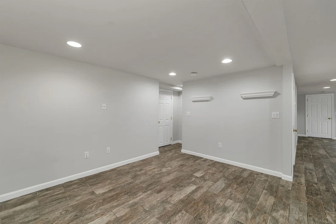
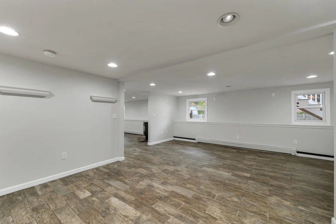
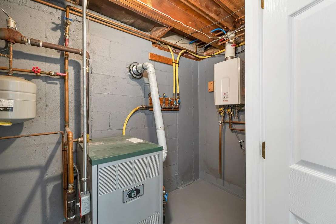
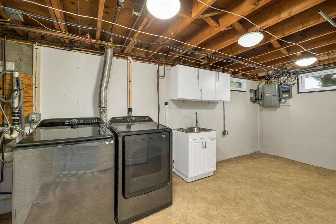
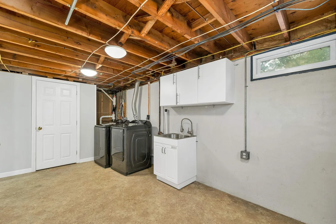
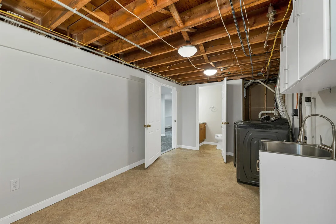
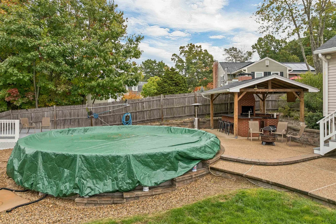
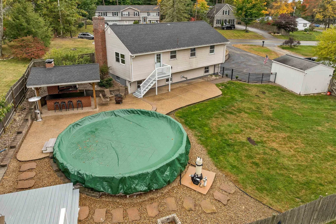
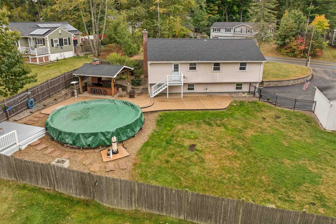
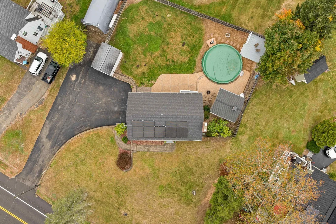
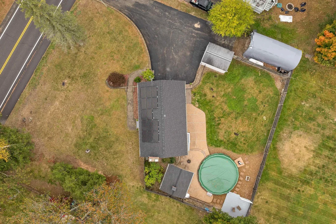
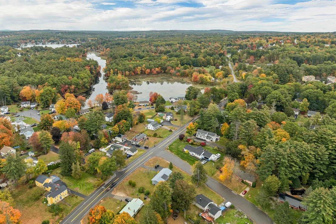
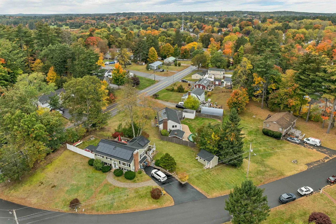
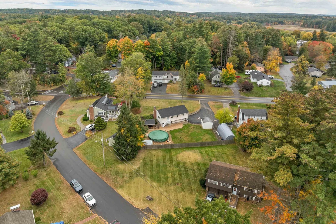
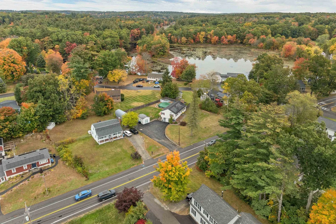
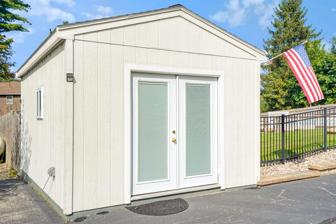
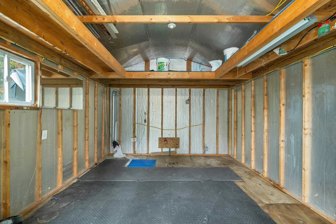
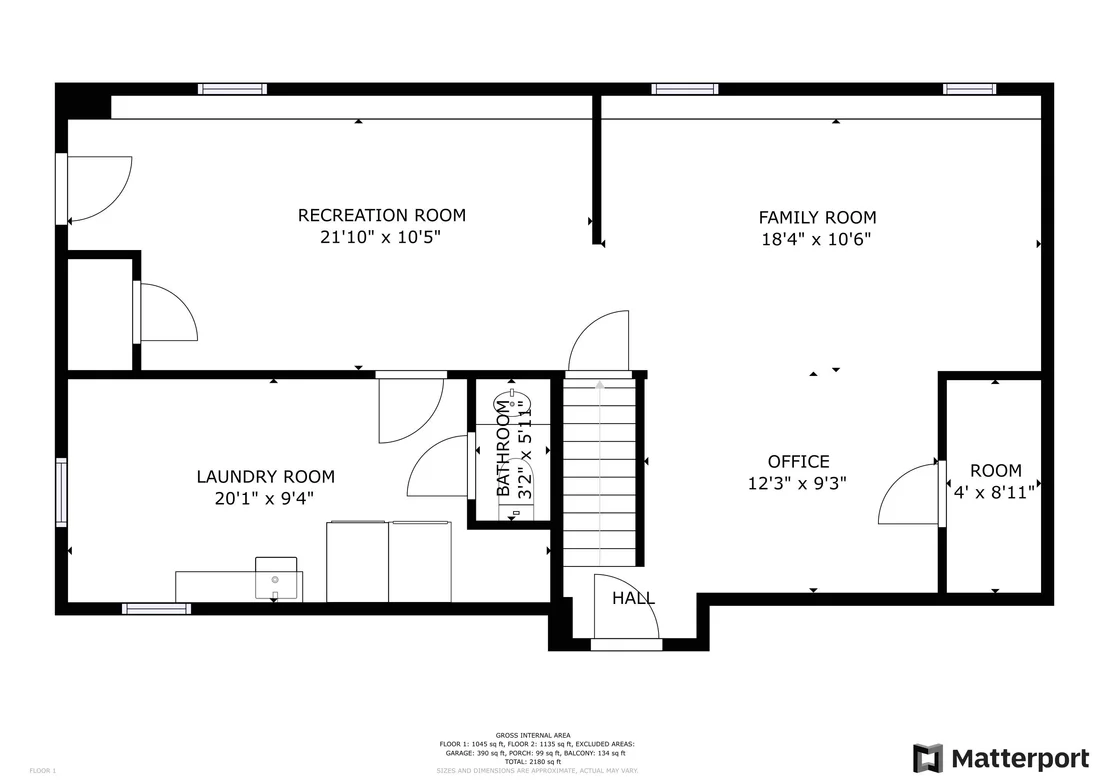
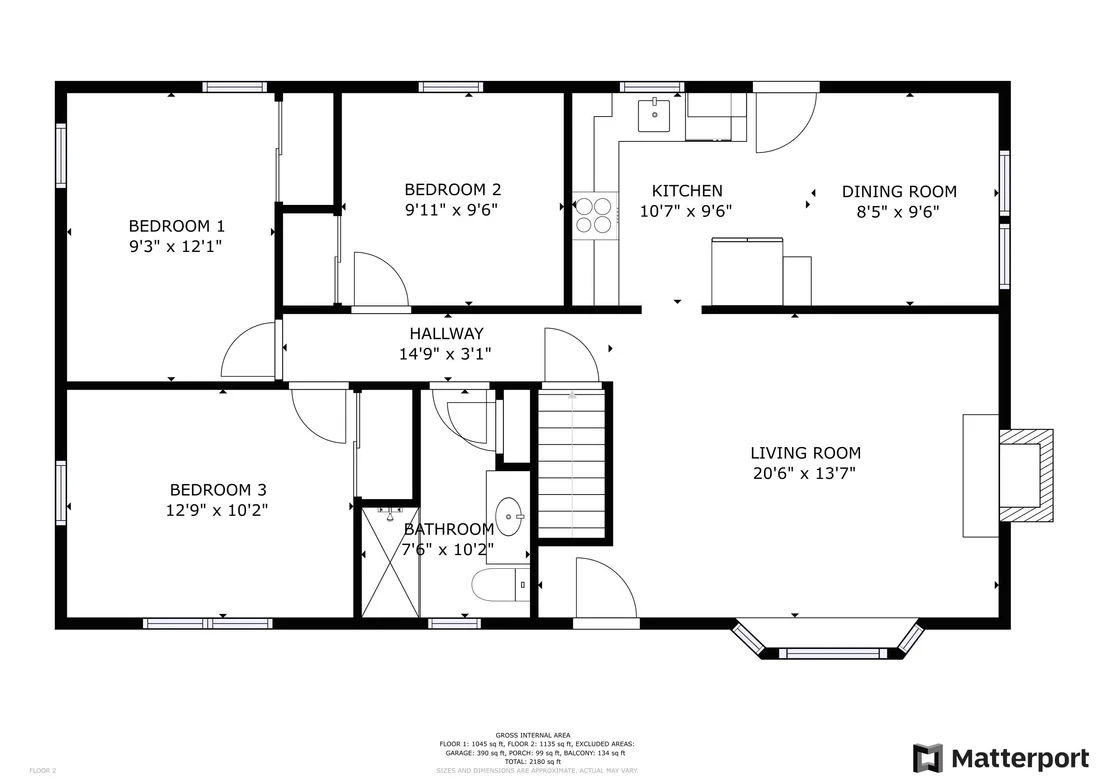
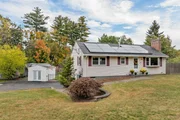
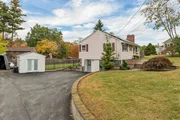
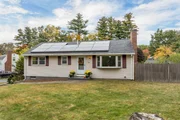
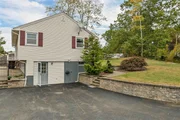
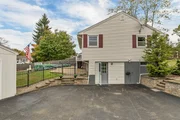
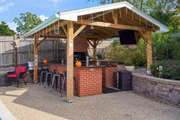
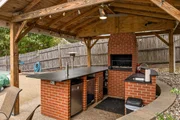
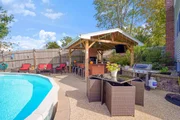
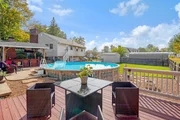
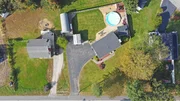
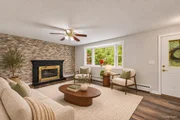
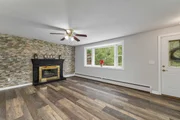
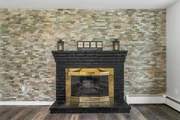
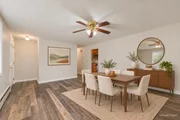
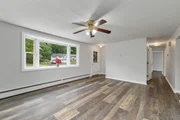
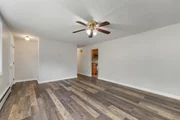
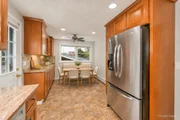
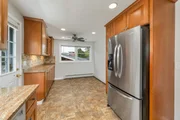
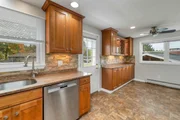
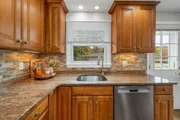
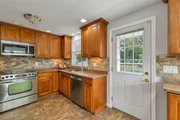
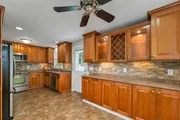
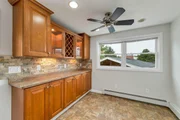
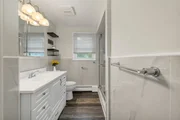
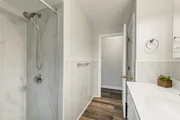
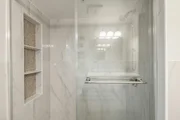
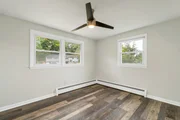
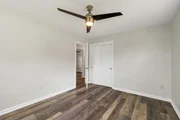
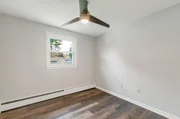
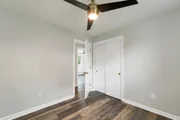
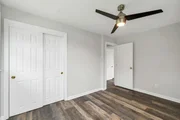
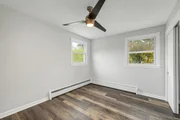
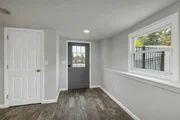
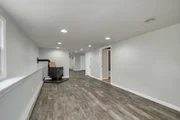
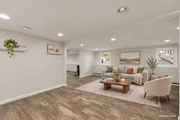
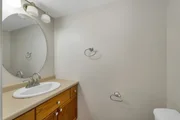
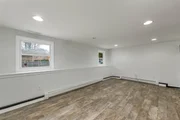
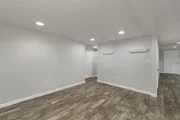
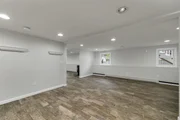
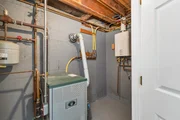
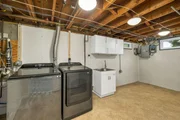
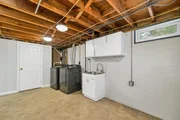
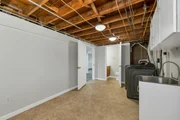
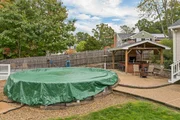
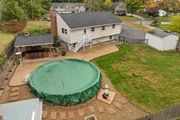
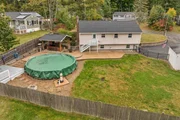
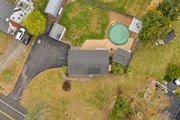
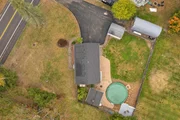
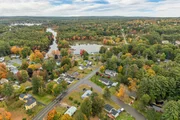
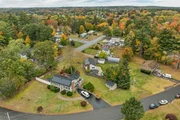
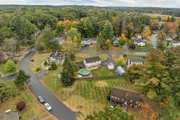
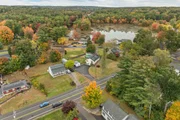
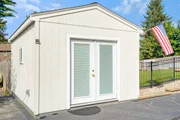
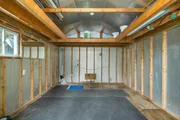
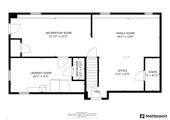
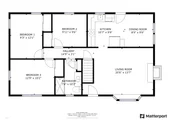
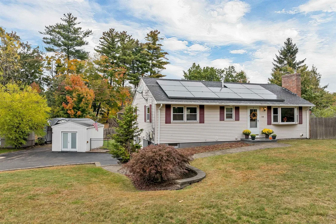
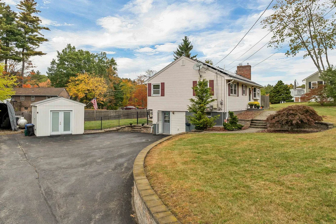
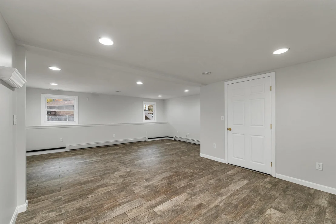
LAKE VIEWS, OUTDOOR KITCHEN & FENCED BACKYARD! This freshly painted 3-bedroom ranch offers comfortable living spaces and a backyard designed for entertaining. The kitchen features granite countertops, a tile backsplash, updated stainless steel appliances, and views of the lake and pool. A wood-burning fireplace with a stone surround anchors the living room, while three bedrooms and a bathroom with porcelain tile and a walk-in shower complete the main level. The finished lower level offers three versatile rooms for a family room, office, hobbies, or exercise, plus a pellet stove, laundry area, and half bath. Outside, enjoy an outdoor kitchen with a large island, an expansive paved patio with accent lighting, an above-ground pool, and a fenced yard with room to play and gather. Additional features include a Rinnai on-demand water heater, generator hookup, irrigation system, storage shed, carport, and solar panels installed in 2026. Public water and sewer add convenience. Located near Pinkerton Academy, shopping, restaurants, and everyday essentials. Schedule your showing today! Listing agent has an ownership interest in the property.
Unit Size
2,582 Ft²
Days on Market
-
Land Size
0.40 acres
Price per sqft
$213
Property Type
House
Property Taxes
$627
HOA Dues
-
Year Built
1964

Listed By

Payment Calculator (Computations Provided by RealtyHop)

Cap Rate Calculator

Last updated: 14 hours ago (Prime MLS #5114150)

Price History

Date / Event Date Event Price
Nov 4, 2026 Price Increased $550,000
↑ $1K (0.2%)
Price Increased
Oct 13, 2026 Listed by EXP Realty $549,000
Listed by EXP Realty
Jun 30, 2017 Sold
Sold
May 11, 2017 Listed by EXP Realty $275,000
Listed by EXP Realty
Nov 16, 1992 Sold
Sold

Property Highlights

Parking Available
Fireplace
Parking Details
Has Garage
Has Carport
Has Open Parking
Parking Features: Driveway, Paved, Carport, Direct Entry, Parking Spaces 6+
Garage Spaces: 2
Interior Details
Half Bathrooms: 1
Full Bathrooms: 1
Interior Features: Ceiling Fan(s), Blinds, Wood Fireplace, Programmable Thermostat, Attic with Pulldown
Appliances: Dishwasher, Microwave, Electric Range, Refrigerator, Water Heater
Flooring Type: Ceramic Tile, Vinyl Plank
Rooms: 6
Basement: Yes
Exterior Details
Square Footage: 2582
Architectural Style: Raised Ranch
Year Built: 1964
Waterbody Name: Beaver Lake
Construction Materials: Wood Siding, Vinyl Siding
Lot Features: City Lot, Level, Near Golf Course, Street Lights, View, In Town, Neighborhood, Near Hospital, Near School(s)
Lot Size Area: 17424
Lot Size Units: Square Feet
Lot Size Acres: 0.4
Lot Size Square Feet: 17424
Water Source: Public
Financial Details
Tax Annual Amount: $7,526
Utilities Details
Cooling Type: Attic Fan
Heating Type: Propane, Hot Water
Sewer : Public Sewer

Building Info

Overview

    General

  • Year Built: 1964
  • Effective Year Built: 1964
  • Building Count: 1
  • Total Rooms: 5
  • Bedroom Count: 3
  • Bathroom Count: 2
  • Full Bathrooms: 1
  • Partial Bathrooms: 2
  • Building Condition: 6
  • Building Quality: 0
  • Construction Type: 0
  • Building Style: 11
  • Exterior Walls Type: 19
  • Interior Walls Type: 0
  • Roof Shape Type: 1
  • Roof Cover Type: 15
  • Floor Count: 100
  • Living Units: 1
  • Floor Cover: 0
  • Basement Type: 2
  • Basement Area: 924
  • Garage Type: 0
  • Parking Space Count: 0
  • Patio Type: 0
  • Porch Type: 0
  • Pool Type: 0

    Dimensions

  • Lot Size Square Feet: 17,424
  • Total Building Area: 1,008
  • Gross Building Area: 2,200
  • Building Area: 1,008
  • Building Area Measurement: L

    Heating and Cooling

  • Fireplace Count: 1
  • Air Conditioning: 0
  • Heating: 10
  • Heated Square Feet: 1,008
  • Heating Fuel Type: 6

    Utilities

  • Sewer System: 0
  • Water Service: 0

Building

  • Building Type: 0
  • Property Class: R
  • Land Acres: 0000000400
  • Standard Land Use Code: 1001
  • County Land Use Code: 101

Neighborhood

  • School District Name: Derry School District
  • School Tax School District: DERRY COOP
  • Census Tract: 003400

Zoning

  • Zoning: MDR

Geography

  • Parcel: DERY M:38 B:94
  • Block: 94
  • Municipality: DERRY
  • Latitude: 42.8935
  • Longitude: -71.3062

    Address

  • Full Address: 18 E Derry Rd
  • Address - House Number: 18
  • Street Direction: E
  • Address - Street Name: Derry
  • Address - Suffix Type: Rd
  • State: NH
  • City Name: Derry
  • Carrier Code: C003
  • 4-Digit Zip Code: 1646
  • Zip Code: 03038

Valuation

    Tax

  • Tax Year: 2023
  • Tax Amount: $704,400

    Appraisal Valuation

  • Standard Deviation: 0.0775
  • Valuation Date: Feb 21, 2024
  • Confidence Score: 94
  • Final Value: 569,623
  • High Value: 613,781
  • Low Value: 525,464

    Assessments Valuation

  • Assessed Year: 2023
  • Assessed Total Value: $340,600
  • Assessed Land Value: $161,800
  • Assessed Improvements Value: $178,800

    Sales

  • Current Sale Recording Date: Jun 30, 2017
  • Current Sale Price:
  • Current Sale Document Type: 71
  • Current Sale Input Document Number: 27306
  • Previous Sale Recording Date: Nov 16, 1992
  • Previous Sale Amount: $87,000
  • Previous Sale Document Type: 27
Data used for valuation calculations is provided by RealtyHop, and other third party sources

Comparables

Unit
Status
Type
Beds
Baths
ft²
Price/ft²
Asking Price
Listed On
Closing Price
Sold On
HOA + Taxes

About Derry


Similar Homes for Sale

Currently no similar homes around

Nearby Rentals

Unit for rent at 74 Rockingham, Derry, 03038

$3,475 /mo

  • 2 Beds
  • 2 Baths
  • 1,525 ft²
74 Rockingham #408, Derry, 03038 Listing by Stephanie Lerp
Unit for rent at 4 Martin, Derry, 03038

$1,773 /mo

  • 1 Bed
  • 1 Bath
  • 605 ft²
4 Martin #13, Derry, 03038 Listing by Ronald Dupont
Unit for rent at 4 Ferland, Derry, 03038

$3,575 /mo

  • 4 Beds
  • 2 Baths
  • 3,017 ft²
4 Ferland, Derry, 03038 Listing by Susan Callahan


Frequently Asked Questions

When was property at 18 East Derry Road built and last sold?
The property at 18 East Derry Road was built in 1964 and last sold on Jan 1, 1970 for $280,000.
How much is this home worth?
The estimated value of the home located at 18 East Derry Road is $547,801.
What are some comparable homes to 18 East Derry Road?
There are currently no comparable homes to 18 East Derry Road.