by RH Advisors

Check Availability
Rockingham
18 Devon
Listed by: Andrea Delahunty, Lamacchia Realty, Inc., 603-791-4992, Listing Courtesy of Prime MLS
$574,900
● House - For Sale

18 Devon

Danville, NH 03819
bedrooms
2 Beds
bathrooms
1 Bath, 1 Half Bath
square feet
2,866 Ft²
$3,622
Est. Monthly

About This Property

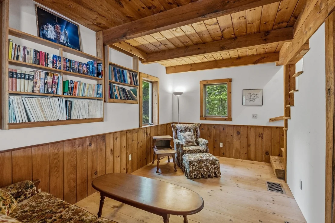
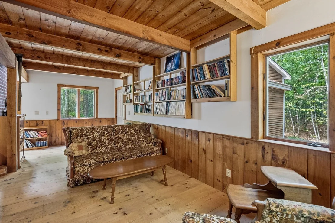
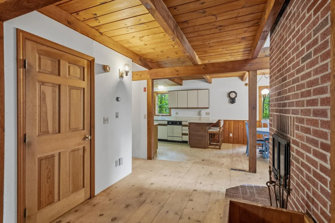
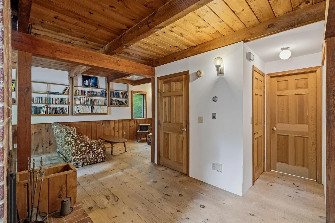
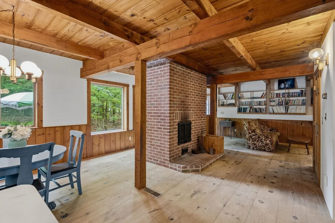
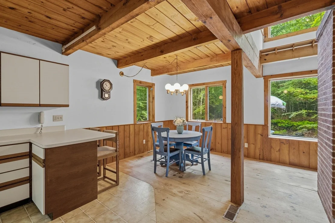
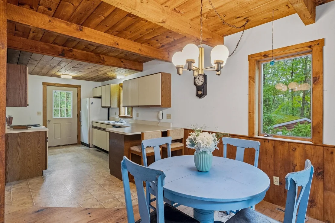
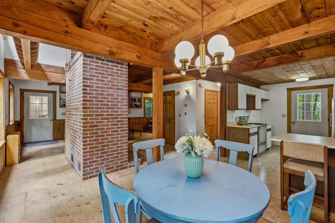
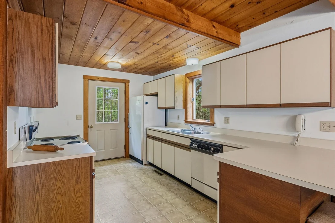
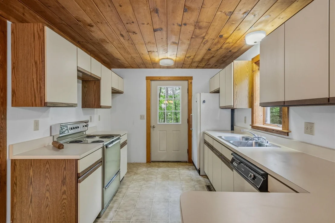
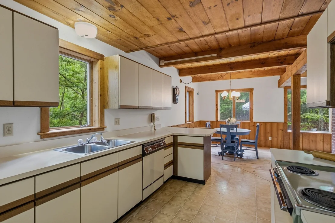
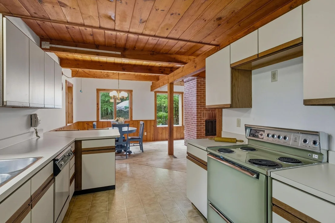
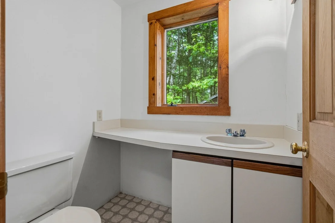
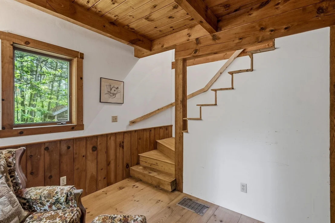
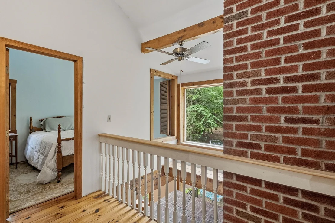
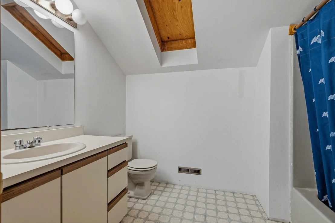
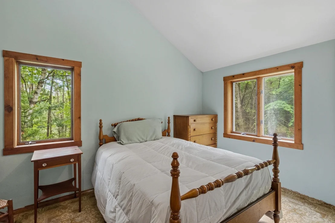
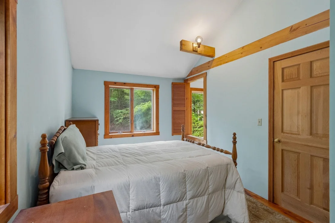
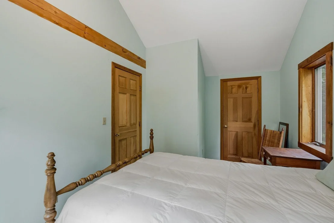
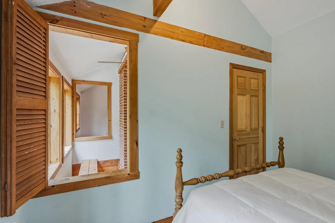
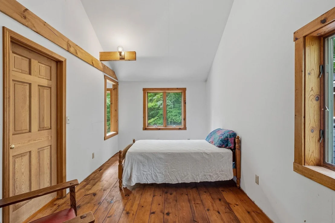
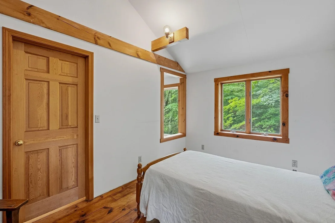
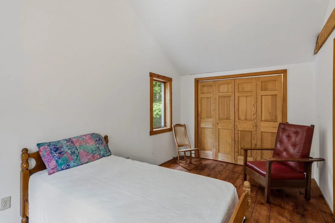
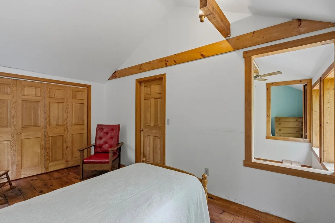
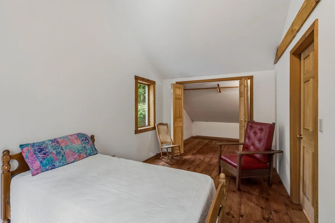
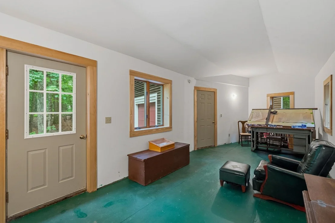
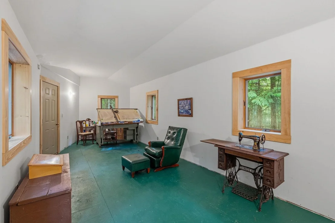
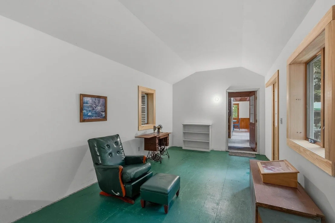
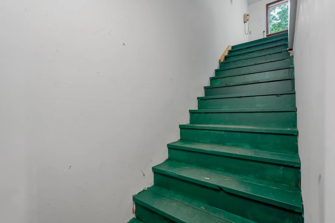
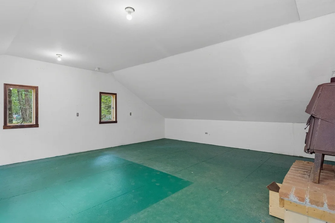
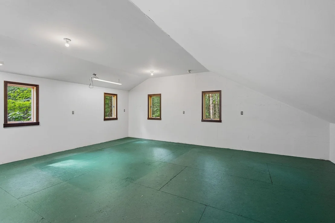
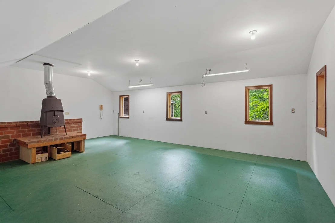
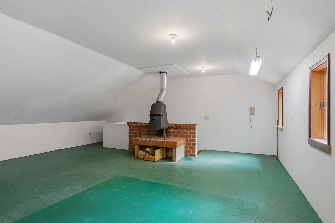
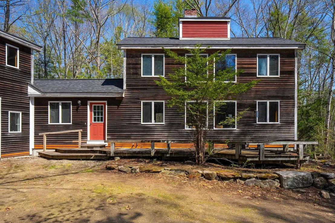
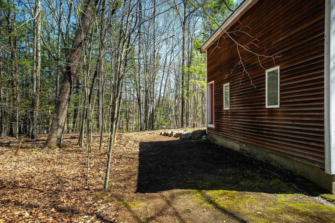
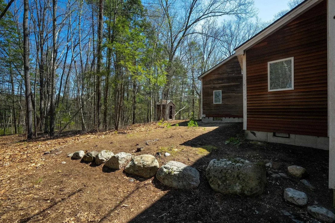
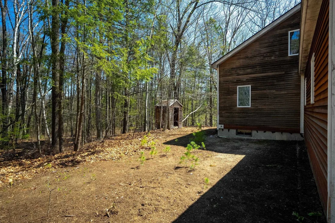
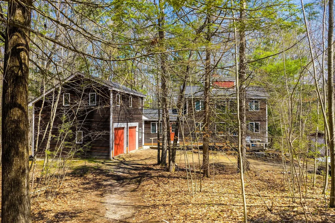
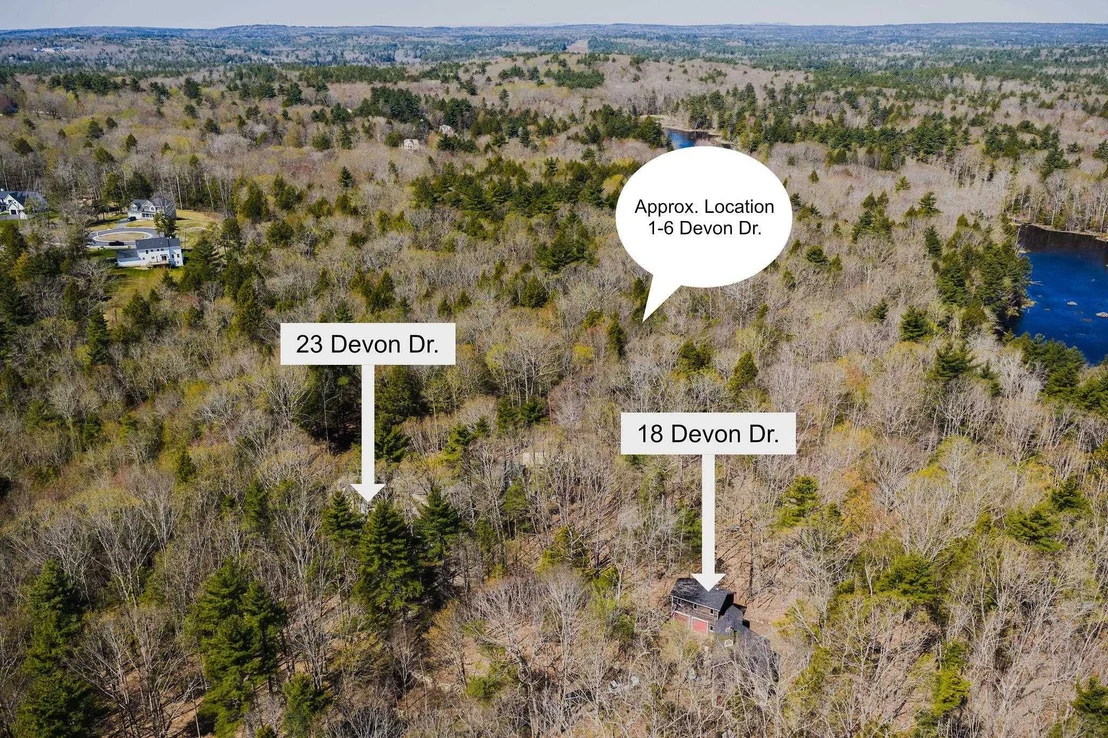
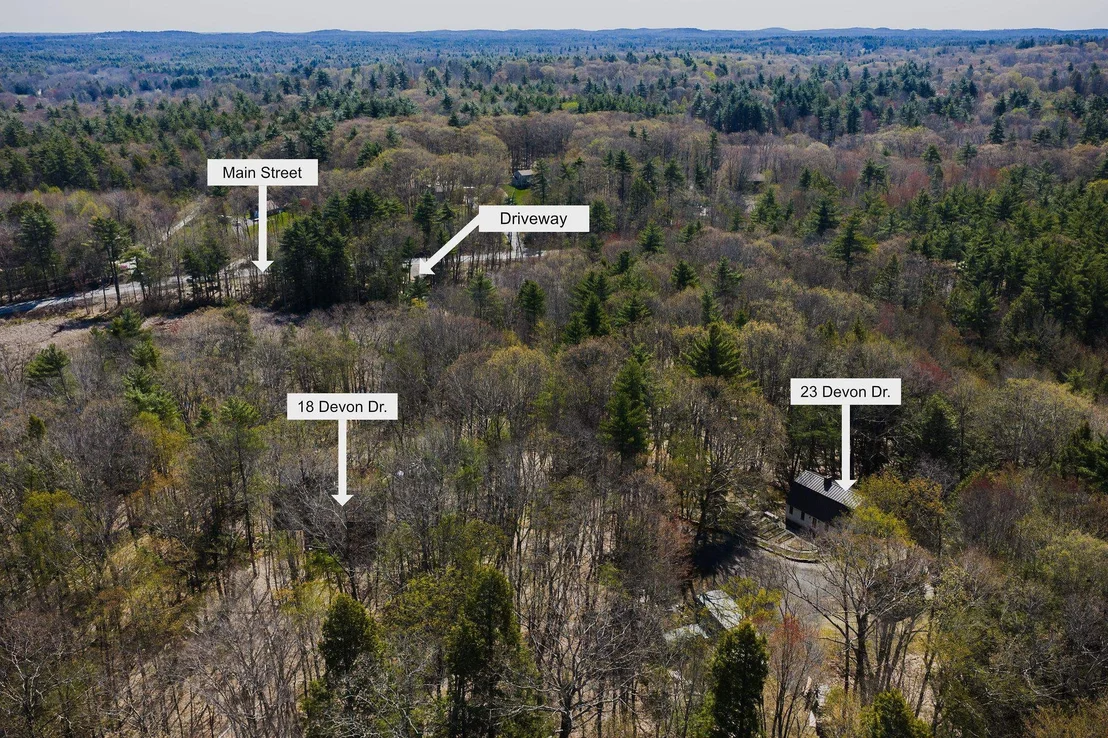
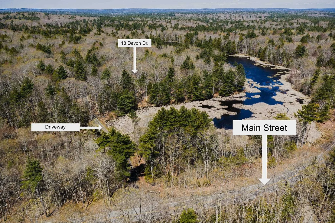
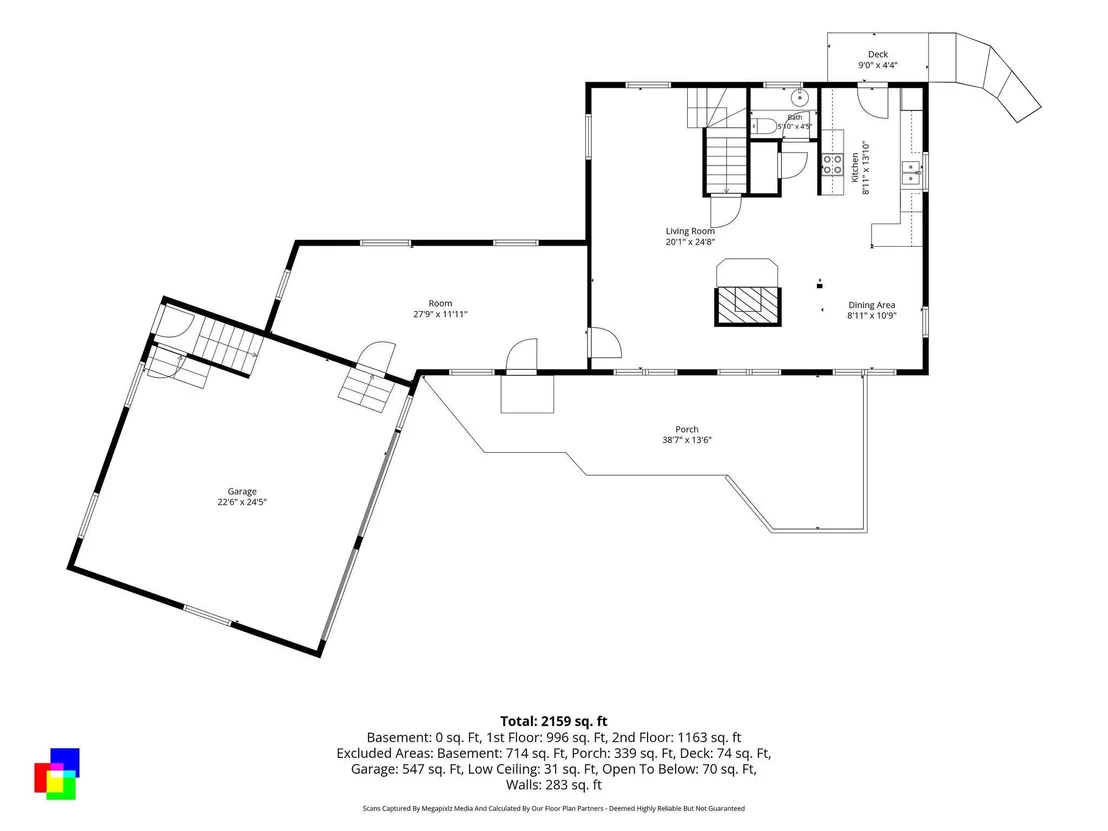
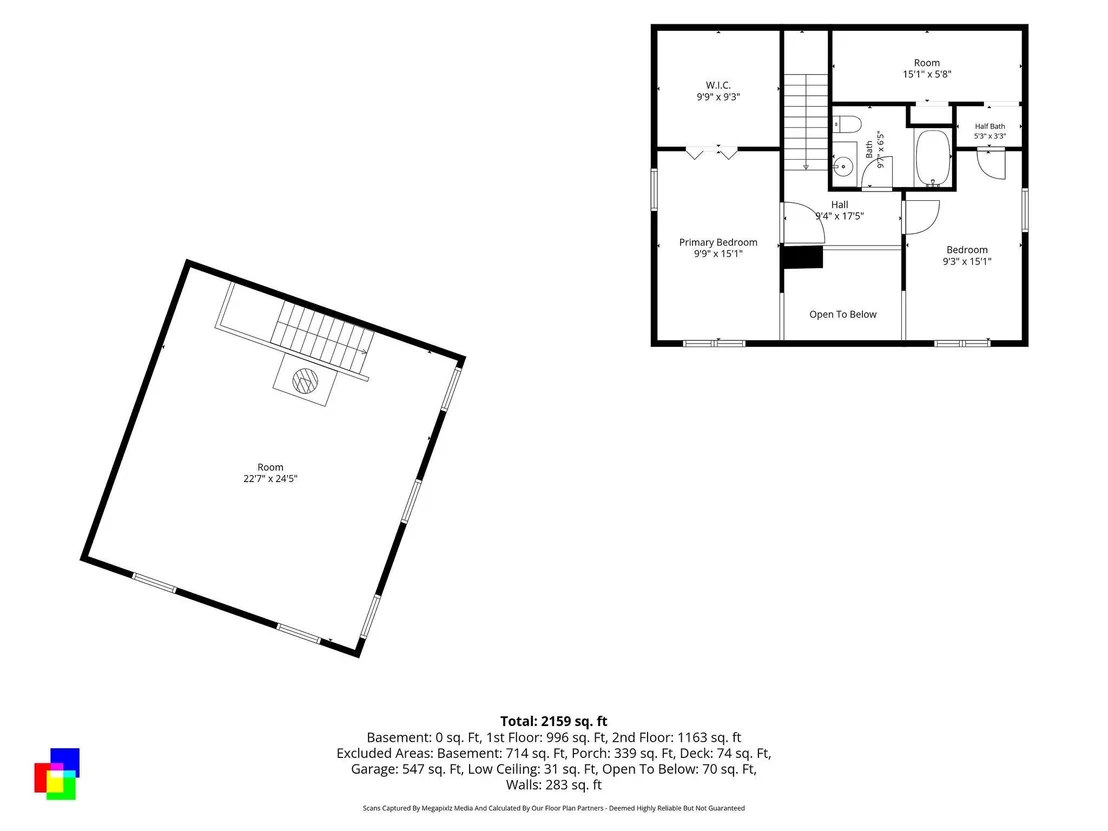
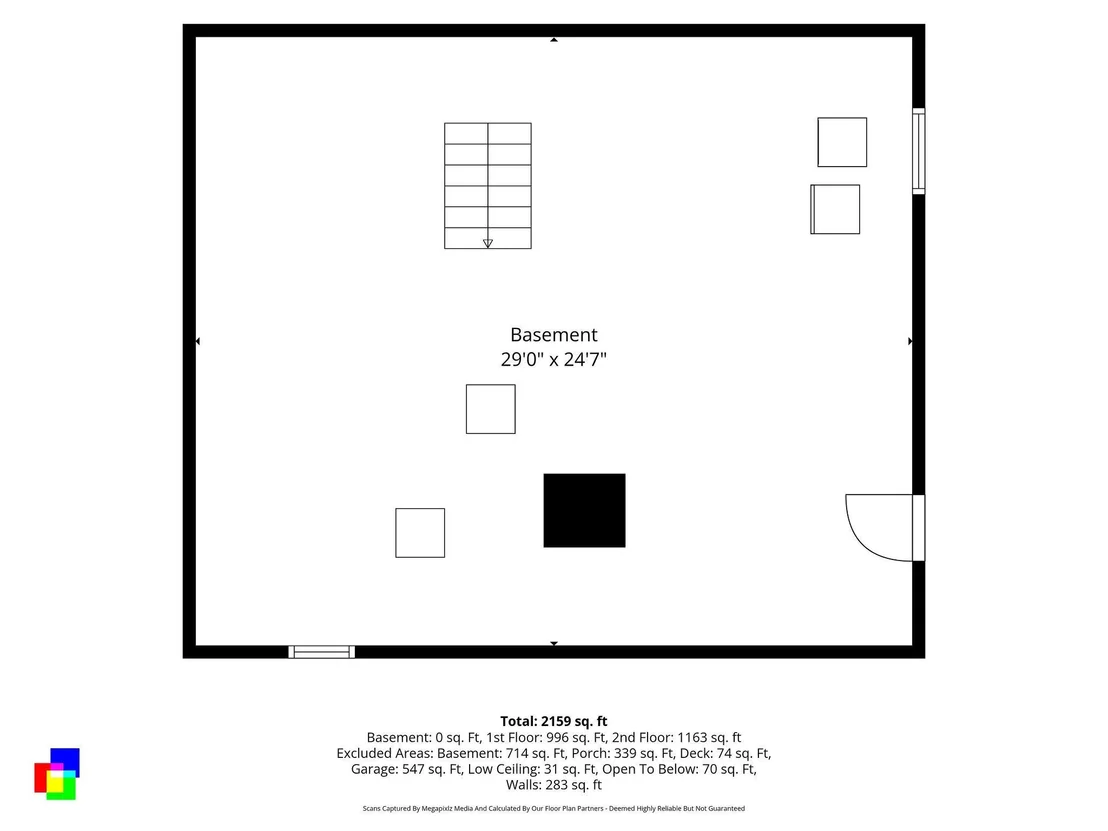
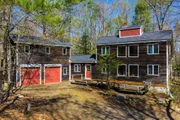
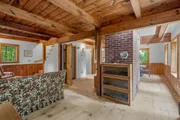
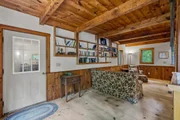
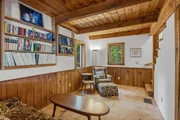
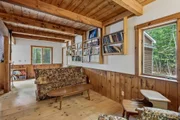
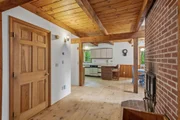
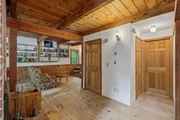
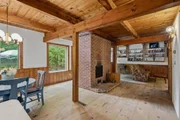
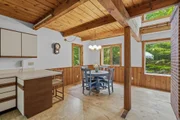
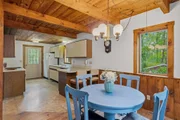
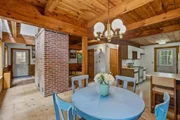
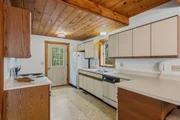
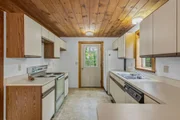
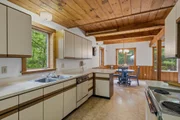
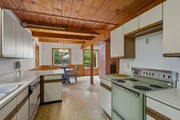
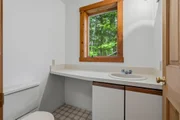
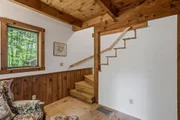
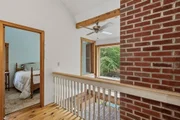
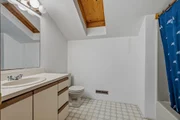
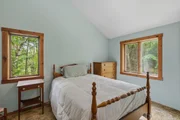
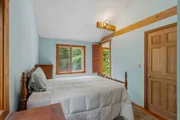
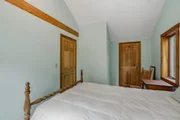
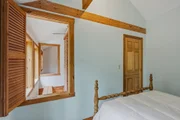
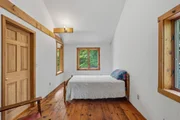
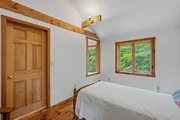
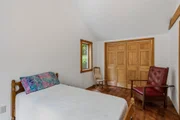
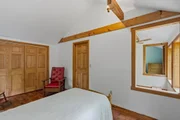
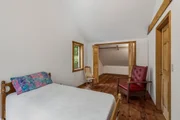
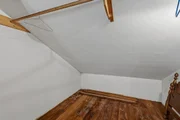
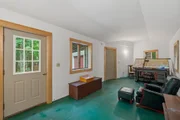
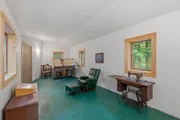
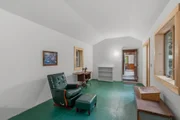
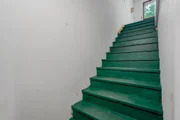
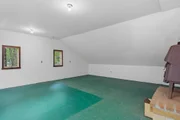
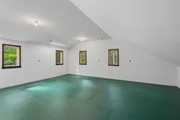
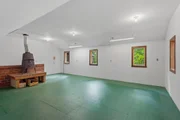
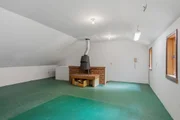
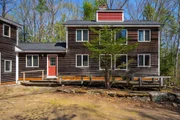
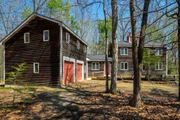
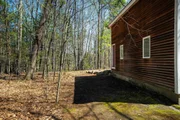
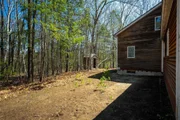
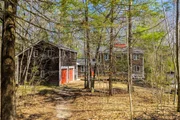
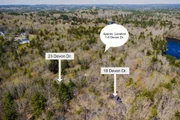
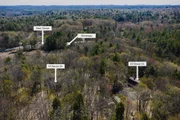
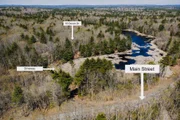
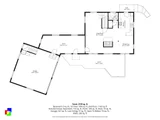
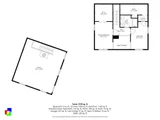
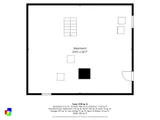
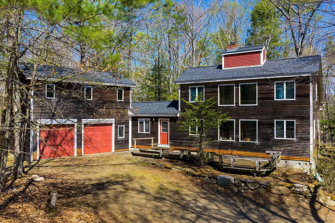
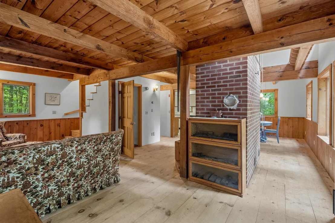
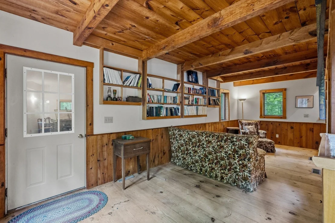
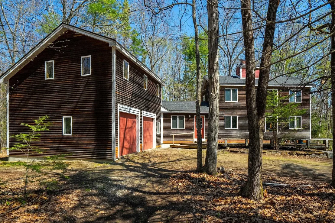
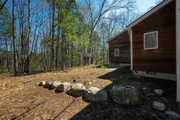
Perfect property if you are longing for privacy and living life as you  imagined! This plank & beam Saltbox sits on 5.02 acres. There is an 800+ ft. shared driveway off 111A leading to three separate parcels. This one of a kind retreat has an attached oversized 2 stall garage with a work shop room above that is heated by a wood stove. There is a spacious mud room joining the garage and house. Such a warm and inviting feel as you enter into the living room with a beautiful center Finnish Fireplace, the beams and woodwork were milled locally and add a special touch. The first floor living room and eat in kitchen surround the fireplace. There is also a half bath and back door leading to the deck. Second level has a soaring center ceiling with lots of windows for a passive solar effect. There is a full bath and 2 bedrooms. Lower level has a wood stove and is a walk out to the side yard where the wood shed is so you can load the stoves with ease. Seller just replaced the roof and the western red cedar siding is a rare find. You won't find another property like this one!
Unit Size
2,866 Ft²
Days on Market
-
Land Size
5.02 acres
Price per sqft
$201
Property Type
House
Property Taxes
$799
HOA Dues
-
Year Built
1980

Listed By

Andrea Delahunty
Andrea Delahunty
RE/MAX On the Move & Insight

Payment Calculator (Computations Provided by RealtyHop)

Cap Rate Calculator

Last updated: 18 days ago (Prime MLS #5097545)

Price History

Date / Event Date Event Price
Jun 30, 2026 Listed by Lamacchia Realty, Inc. $574,900
Listed by Lamacchia Realty, Inc.

Property Highlights

Garage
Parking Details
Has Garage
Parking Features: Heated Garage, Storage, Attached, Direct Entry
Garage Spaces: 2
Interior Details
Half Bathrooms: 1
Full Bathrooms: 1
Interior Features: Natural Woodwork, Dining Area, Laundry Hook-ups, Natural Light, Wood Stove Hook-up, Basement Laundry
Appliances: Dishwasher, Dryer, Refrigerator, Washer, Water Heater, Electric Stove
Flooring Type: Softwood
Rooms: 6
Basement: Yes
Exterior Details
Square Footage: 2866
Architectural Style: Colonial, Saltbox
Year Built: 1980
Construction Materials: Cedar Exterior
Lot Features: Level, Secluded, Wooded
Lot Size Area: 218671
Lot Size Units: Square Feet
Lot Size Acres: 5.02
Lot Size Square Feet: 218671
Water Source: Well, Private
Financial Details
Tax Annual Amount: $9,586
Utilities Details
Cooling Type: None
Heating Type: Oil, Wood, Forced Air, Passive Solar, Wood Stove, Air to Air Heat Exchanger, Alternative Heat Stove
Sewer : Private Sewer

Building Info

Overview

    General

  • Year Built: 1980
  • Effective Year Built: 1980
  • Bedroom Count: 2
  • Bathroom Count: 2
  • Full Bathrooms: 1
  • Partial Bathrooms: 2
  • Building Condition: 6
  • Building Quality: 0
  • Construction Type: 0
  • Building Style: 21
  • Exterior Walls Type: 18
  • Interior Walls Type: 0
  • Roof Shape Type: 1
  • Roof Cover Type: 5
  • Floor Count: 200
  • Floor Cover: 0
  • Basement Type: 0
  • Basement Area: 0
  • Garage Type: 0
  • Parking Space Count: 0
  • Patio Type: 0
  • Porch Type: 0
  • Pool Type: 0

    Dimensions

  • Lot Size Square Feet: 218,671
  • Total Building Area: 2,641
  • Gross Building Area: 4,238
  • Building Area: 2,641
  • Building Area Measurement: L

    Heating and Cooling

  • Air Conditioning: 0
  • Heating: 4
  • Heated Square Feet: 2,641
  • Heating Fuel Type: 6

    Utilities

  • Sewer System: 0
  • Water Service: 0

Building

  • Building Type: 0
  • Property Class: R
  • Land Acres: 0000005020
  • Standard Land Use Code: 1001
  • County Land Use Code: 101

Neighborhood

  • School District Name: Timberlane Regional School District
  • School Tax School District: TIMBERLANE RGNL
  • Census Tract: 053000

Zoning

  • Zoning: DVDVIL

Geography

  • Parcel: DNVL M:00001 B:000006 L:000003
  • Block: 6
  • Lot: 3
  • Municipality: DANVILLE
  • Latitude: 42.9543
  • Longitude: -71.1184

    Address

  • Full Address: 18 Devon Dr
  • Address - House Number: 18
  • Address - Street Name: Devon
  • Address - Suffix Type: Dr
  • State: NH
  • City Name: Danville
  • Carrier Code: R011
  • 4-Digit Zip Code: 3008
  • Zip Code: 03819

Valuation

    Tax

  • Tax Year: 2023
  • Tax Amount: $1,058,100

    Appraisal Valuation

  • Standard Deviation: 0.1251
  • Valuation Date: Jan 03, 2024
  • Confidence Score: 86
  • Final Value: 626,075
  • High Value: 704,427
  • Low Value: 547,724

    Assessments Valuation

  • Assessed Year: 2023
  • Assessed Total Value: $419,700
  • Assessed Land Value: $134,000
  • Assessed Improvements Value: $285,700
Data used for valuation calculations is provided by RealtyHop, and other third party sources

Comparables

Unit
Status
Type
Beds
Baths
ft²
Price/ft²
Asking Price
Listed On
Closing Price
Sold On
HOA + Taxes

About Rockingham


Similar Homes for Sale

Currently no similar homes around

Nearby Rentals


Frequently Asked Questions

When was property at 18 Devon Drive built and last sold?
The property at 18 Devon Drive was built in 1980 and last sold on Jan 1, 1970 for $0.
How much is this home worth?
The estimated value of the home located at 18 Devon Drive is $593,781.
What are some comparable homes to 18 Devon Drive?
There are currently no comparable homes to 18 Devon Drive.