See Home Value
Chicopee 01020
18 Devlin Dr
$272,900
● House - Off Market

18 Devlin Dr

Chicopee, MA 01020
bedrooms
3 Beds
bathrooms
2 Baths
square feet
1,918 Ft²
$429,801
RealtyHop Estimate
59.24%
Since Oct 1, 2017
National-US
Primary Model

About This Property

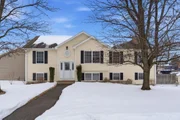
Newer Home in Fairview! Nestled on a small cul de sac of newer homes, this Raised Ranch is in mint condition from top to bottom, even though it's newer the owners have completely remodeled the kitchen, the kitchen features lots of cabinetry, tile flooring, granite counters, stainless steel appliances & breakfast bar, wide open floor plan includes the kitchen,dining room and living rooms, split bedroom floor plan with a private master suite at one end including a 15X15 bedroom, large full bath and walk in closet, the other end offers 2 bedrooms and the 2nd full bath, the finished lower level offers a 15X28 family room with slider to backyard, walk in closet and utility/laundry room, oversized 2 car garage is 22X26 (outlet for 220V in garage), natural gas heat, central air conditioning, sprinkler system, aged bronze door hardware, hardwood staircase, located off the beaten path yet convenient to all area amenities, shopping and major highways! Move right in and enjoy, this is a must see!
Unit Size
1,918 Ft²
Days on Market
-
Land Size
0.23 acres
Price per sqft
$141
Property Type
House
Property Taxes
$340
HOA Dues
-
Year Built
2003

Payment Calculator

Cap Rate Calculator

Last updated: 5 months ago (MLSPIN #72199297)

Price History

Date / Event Date Event Price
Apr 6, 2026 Sold
Sold
Mar 2, 2026 In contract -
In contract
Feb 18, 2026 Listed by Ideal Real Estate Services, Inc. $439,900
Listed by Ideal Real Estate Services, Inc.
Newer Raised Ranch located on a cul-de-sac in desirable location in Chicopee. The open concept living room/dining room is very spacious and bright and great for entertaining. There are two bedrooms and a full bathroom on one side of the main living space and the Master bedroom is on the other side for privacy. It has a great master bathroom with toilet closet and walk in closet with closet system. Downstairs is a beautiful family room with a built in fridge, sliders to the back yard space which includes new patio area. Down the hall is a storage room which could be done over for office space, a laundry room with newer washer and dryer included and you can walk right into your two car garage. The backyard is fenced high for privacy and there is a shed for all your outdoor supplies. This house is very easy to show and will not last long.
Sep 15, 2017 Sold
Sold
Jul 14, 2017 Listed by ERA M Connie Laplante Real Estate $269,900
Listed by ERA M Connie Laplante Real Estate
Show More

Property Highlights

Garage
Parking Available
Air Conditioning
Fireplace

Building Info

Overview

    General

  • Year Built: 2003
  • Effective Year Built: 2003
  • Building Count: 1
  • Total Rooms: 7
  • Bedroom Count: 3
  • Bathroom Count: 2
  • Full Bathrooms: 2
  • Partial Bathrooms: 2
  • Building Condition: 6
  • Building Quality: 0
  • Construction Type: 0
  • Building Style: 19
  • Exterior Walls Type: 19
  • Interior Walls Type: 0
  • Roof Shape Type: 1
  • Roof Cover Type: 15
  • Floor Count: 100
  • Living Units: 1
  • Floor Cover: 0
  • Basement Type: 2
  • Basement Area: 380
  • Garage Type: 17
  • Parking Space Count: 2
  • Patio Type: 0
  • Porch Type: 0
  • Pool Type: 0

    Dimensions

  • Lot Size Square Feet: 10,023
  • Total Building Area: 1,538
  • Gross Building Area: 3,210
  • Building Area: 1,538
  • Building Area Measurement: L

    Heating and Cooling

  • Air Conditioning: 13
  • Heating: 4
  • Heated Square Feet: 1,538
  • Heating Fuel Type: 3

    Utilities

  • Sewer System: 0
  • Water Service: 0

Building

  • Building Type: 0
  • Property Class: R
  • Land Acres: 0000000230
  • Standard Land Use Code: 1001
  • County Land Use Code: 101

Neighborhood

  • School District Name: Chicopee School District
  • School Tax School District: CHICOPEE SD
  • Census Tract: 811302

Zoning

  • Zoning: 7

Geography

  • Account Number: 742-00045
  • Parcel: CHIC M:0742 P:00045
  • Municipality: CHICOPEE
  • Latitude: 42.2096
  • Longitude: -72.569

    Address

  • Full Address: 18 Devlin Dr
  • Address - House Number: 18
  • Address - Street Name: Devlin
  • Address - Suffix Type: Dr
  • State: MA
  • City Name: Chicopee
  • Carrier Code: C042
  • 4-Digit Zip Code: 4496
  • Zip Code: 01020

Valuation

    Tax

  • Tax Year: 2024
  • Tax Amount: $608,400

    Appraisal Valuation

  • Standard Deviation: 0.1801
  • Valuation Date: Feb 07, 2024
  • Confidence Score: 76
  • Final Value: 424,330
  • High Value: 500,780
  • Low Value: 347,880

    Assessments Valuation

  • Assessed Year: 2024
  • Assessed Total Value: $412,200
  • Assessed Land Value: $108,600
  • Assessed Improvements Value: $303,600

    Sales

  • Current Sale Recording Date: Sep 15, 2017
  • Current Sale Price:
  • Current Sale Document Type: 71
  • Current Sale Input Document Number: 54464
  • Previous Sale Recording Date: Jun 07, 2010
  • Previous Sale Amount: $255,000
  • Previous Sale Document Type: 27
Data used for valuation calculations is provided by RealtyHop, and other third party sources

Comparables

Unit
Status
Type
Beds
Baths
ft²
Price/ft²
Asking Price
Listed On
Closing Price
Sold On
HOA + Taxes

About Chicopee


Similar Homes for Sale

Currently no similar homes around

Nearby Rentals


Frequently Asked Questions

When was property at 18 Devlin Drive built and last sold?
The property at 18 Devlin Drive was built in 2003 and last sold on Jan 1, 1970 for $272,900.
How much is this home worth?
The estimated value of the home located at 18 Devlin Drive is $422,566.
What are some comparable homes to 18 Devlin Drive?
There are currently no comparable homes to 18 Devlin Drive.