by RH Advisors

Check Availability
Westchester 10549
18 Deer Ridge Road
$625,000
● House - For Sale

18 Deer Ridge Road

Bedford, NY 10549
bedrooms
2 Beds
bathrooms
1 Bath, 1 Half Bath
square feet
1,750 Ft²
$4,747
Est. Monthly
$685
HOA / Fees

About This Property

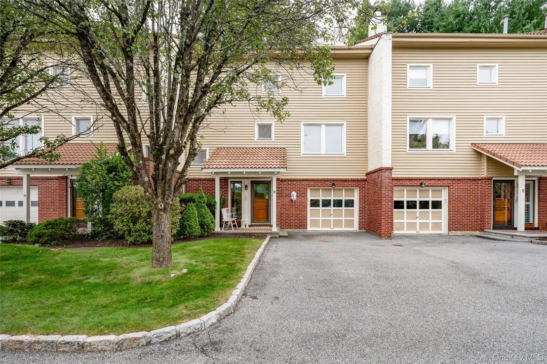
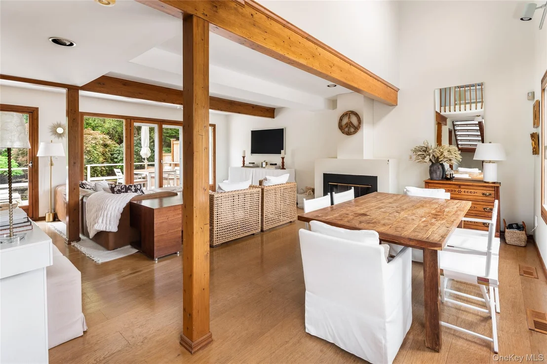
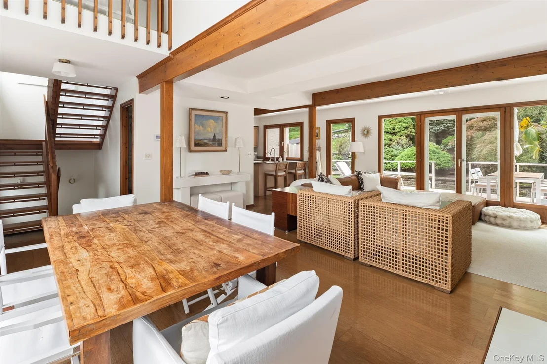
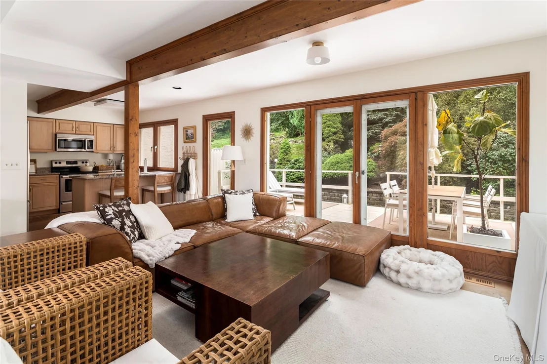
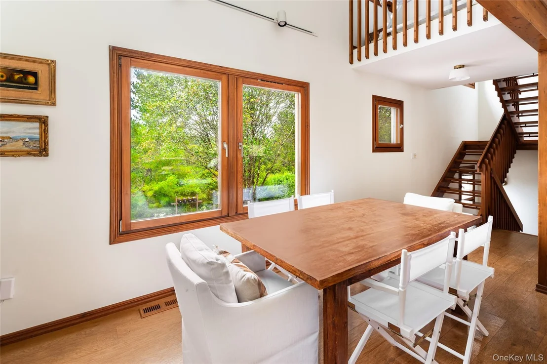
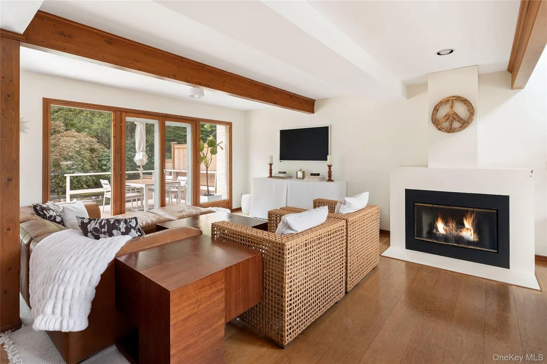
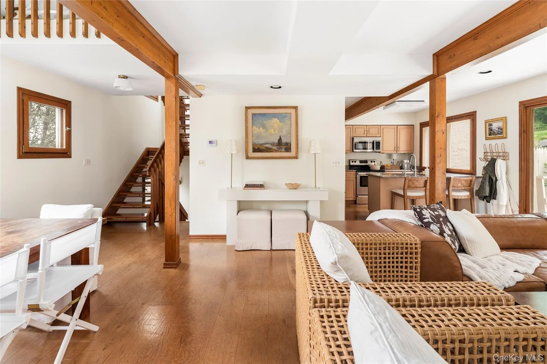
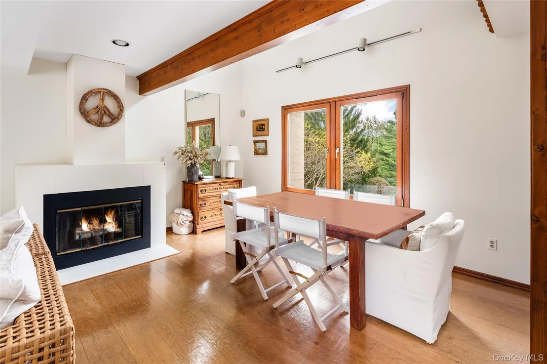
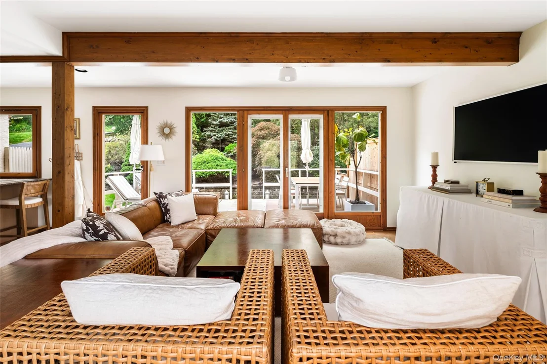
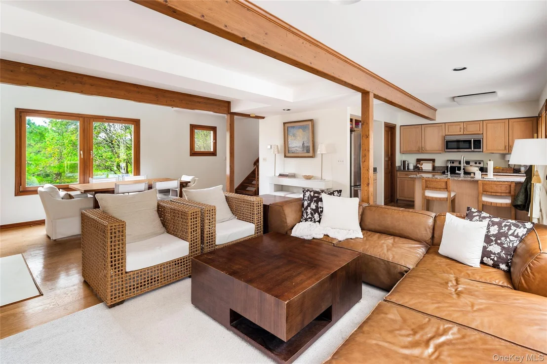
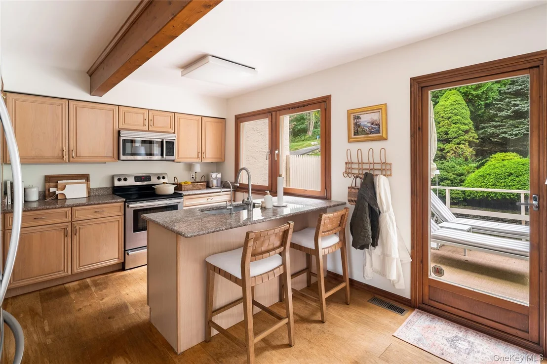
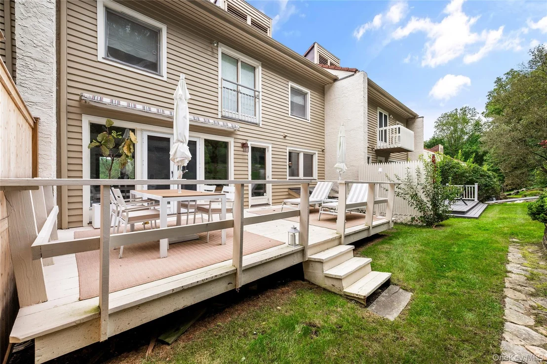
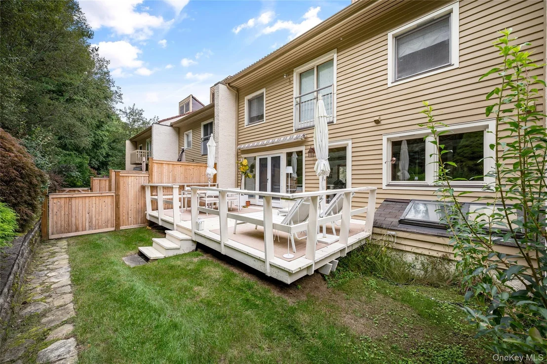
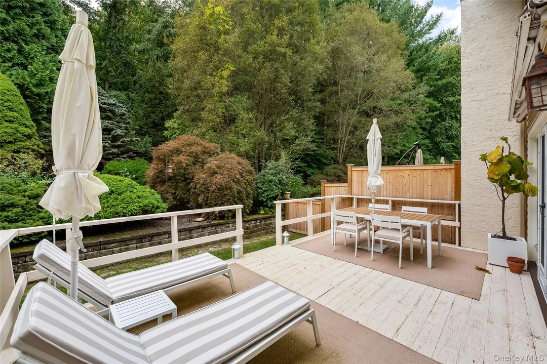
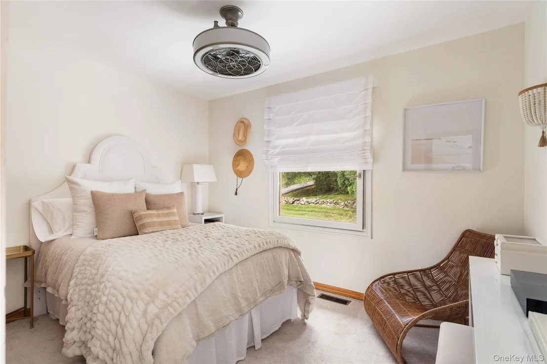
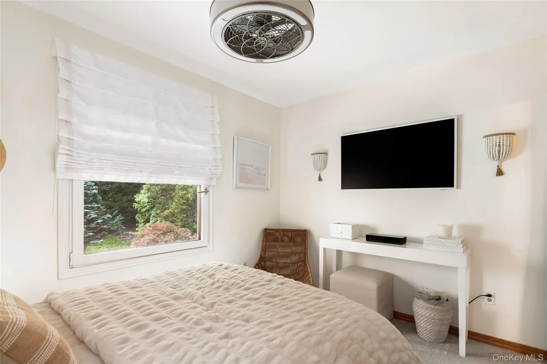
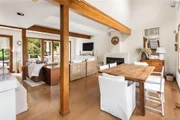
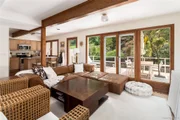
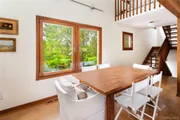
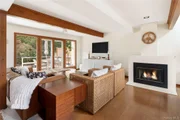
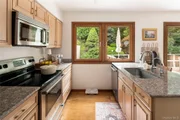
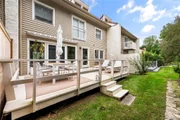
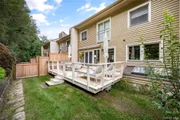
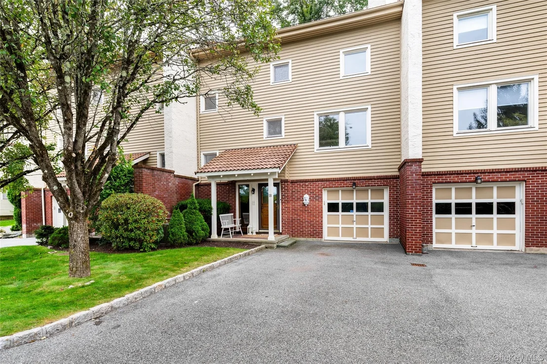
Three level, 2 bedroom, 1 1/2 bath townhouse in desirable Deer Ridge, located in Bedford Corners. Large deck off of the Living room, dining area, kitchen. Fireplace. A den/office on the lower level adds useful space. Very private in the back with beautiful landscaping. Great location! Close to town, train, shopping, highways.
Unit Size
1,750 Ft²
Days on Market
12 days
Land Size
0.05 acres
Price per sqft
$357
Property Type
House
Property Taxes
$993
HOA Dues
$685
Year Built
-

Listed By

Karen Burchetta
Houlihan Lawrence Inc.

Payment Calculator

Cap Rate Calculator

Last updated: 10 days ago (OneKey MLS #KEY1056500)
Price History

Date / Event Date Event Price
Oct 26, 2026 Listed by Houlihan Lawrence Inc. $625,000
Listed by Houlihan Lawrence Inc.
Jul 22, 2024 Sold
Sold
Jun 18, 2024 In contract -
In contract
May 29, 2024 Price Decreased $659,000
↓ $30K (4.4%)
Price Decreased
May 21, 2024 Listed by Howard Hanna Rand Realty $689,000
Listed by Howard Hanna Rand Realty
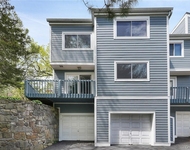
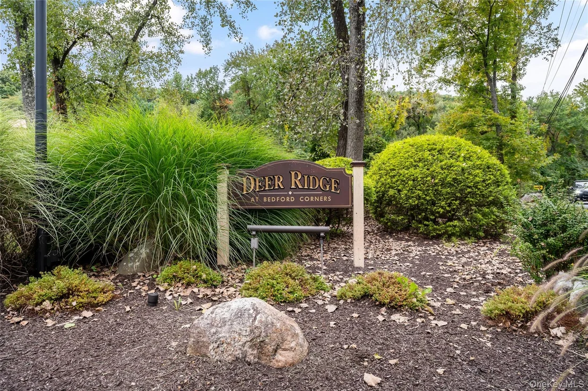
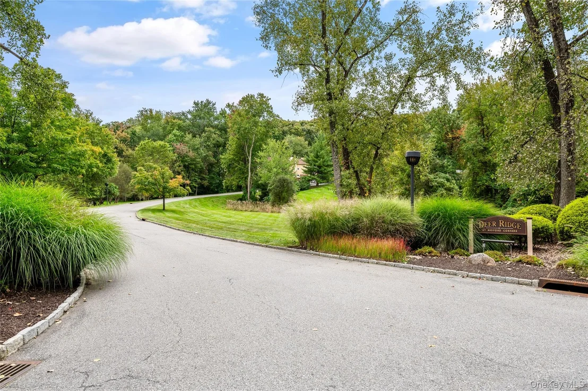
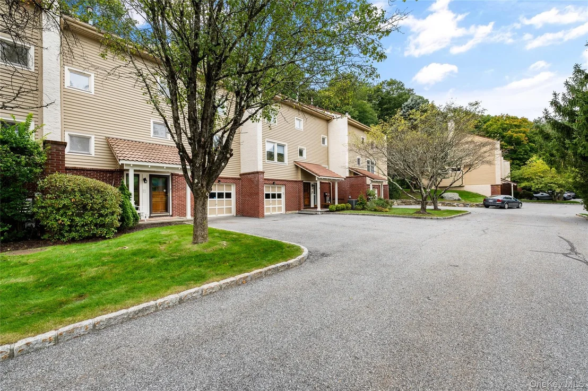
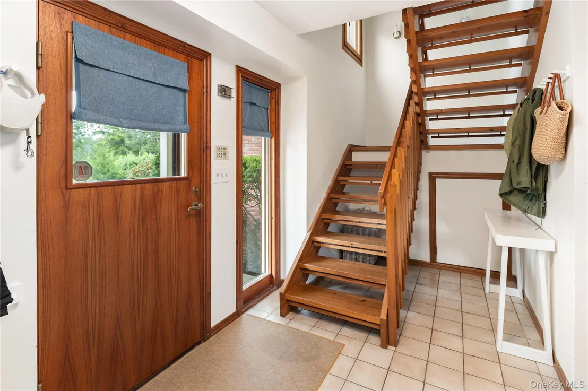
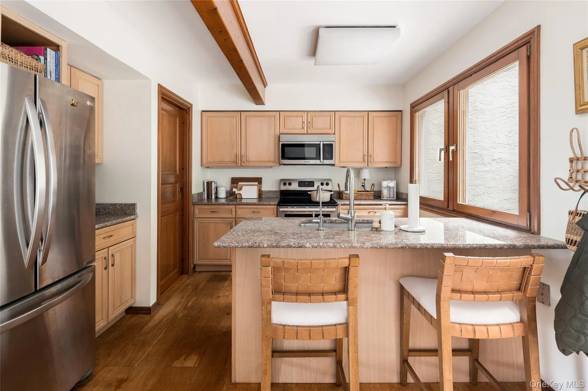
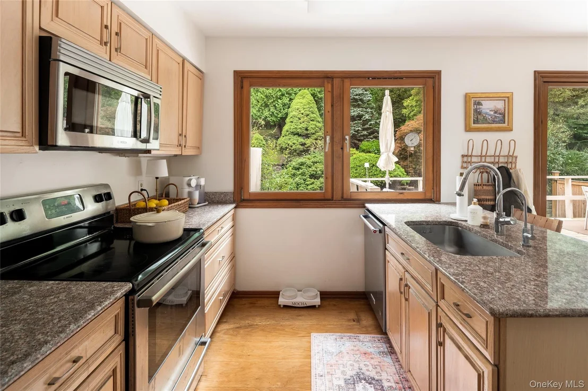
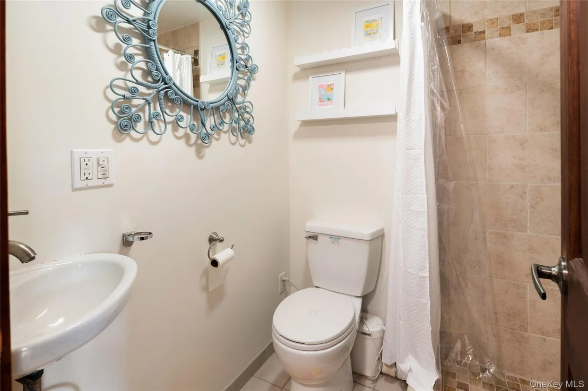
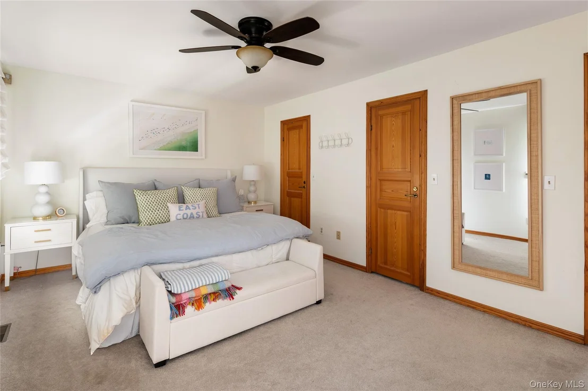
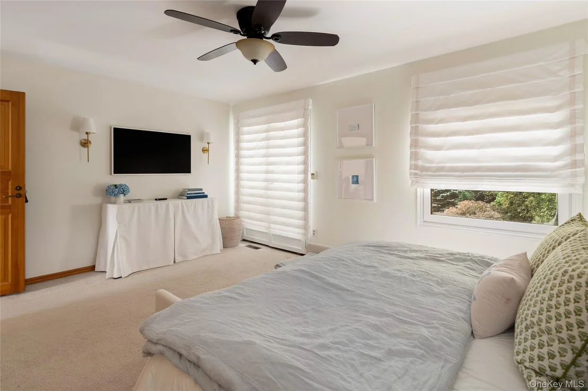
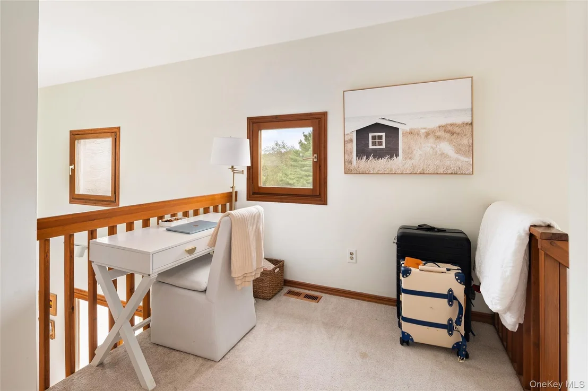
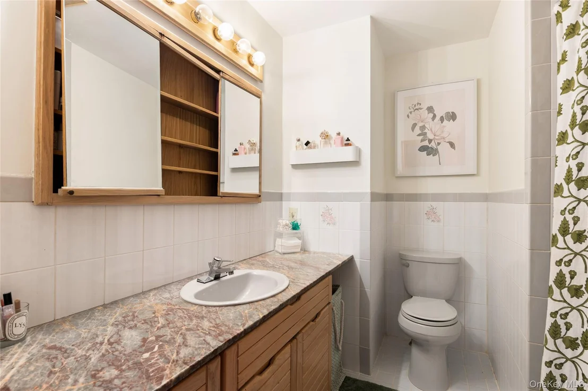
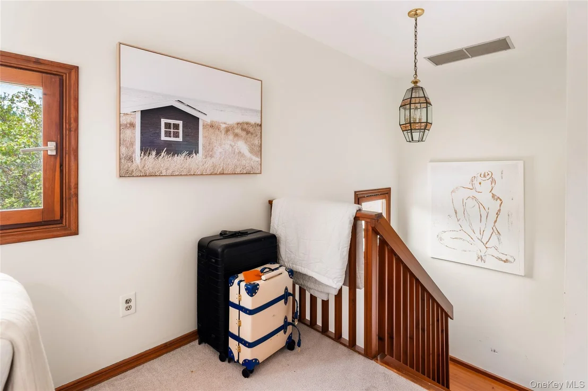
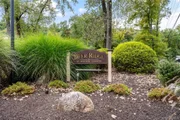
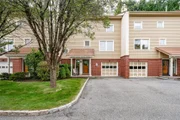
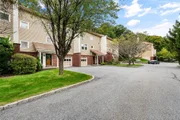
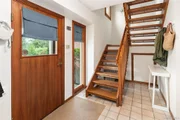
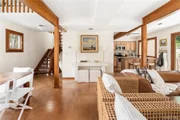
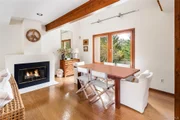
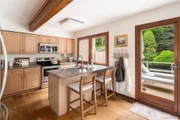
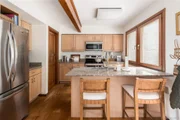
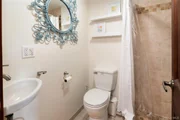
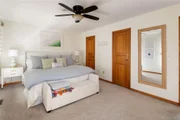
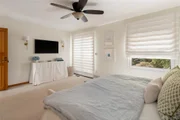
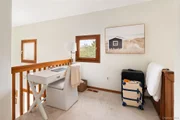
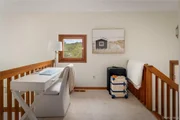
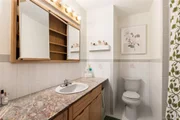
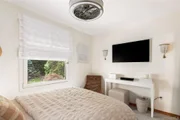
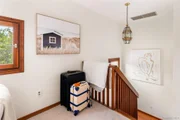
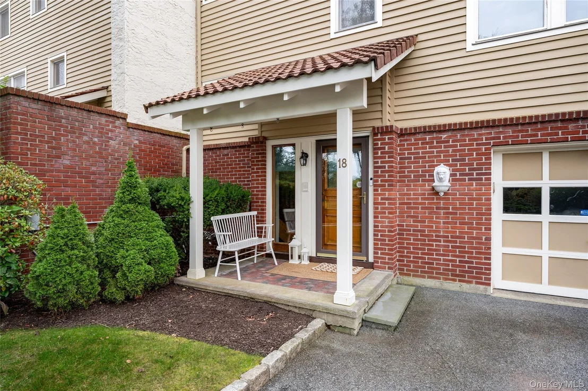
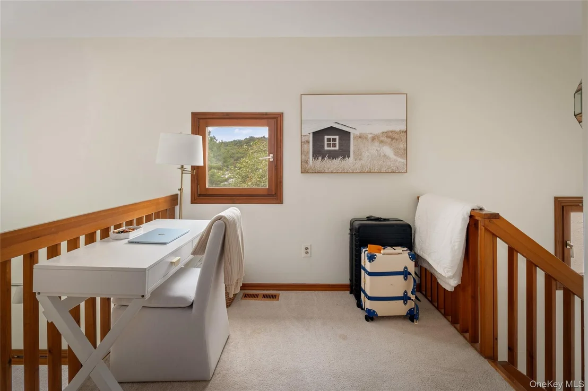
A truly unique complex, Deer Ridge of Bedford Corners' beauty is apparent when you make the turn into the grounds. Set on a 12+ acre hill are 26 Prefabricated Townhouses that were built in Sweden & shipped here. Using Quality construction with a European Contemporary design, this was made with a special flexible design. Number 18 is at the top of the hill in a group of 4 Townhouses. The Entry Portico leads into the ceramic tiled main foyer, Spacious Den/Home Office or BONUS 3rd Bedroom w/Skylight & NEW Carpet, Full Bathroom/walk-in Shower, Utility Closet, Door to Garage & Stairs. The Main Level Boasts a Contemporary Open Concept Floor Plan With Wood Beamed Ceilings, Wood Framed Doors & windows (triple-glazed), Recessed Lighting & a Marble Mantle Wood burning Fireplace. Spruce wood floors throughout this level. A third of the Living/Dining area has a 2-Story Ceiling. Eat-in Counter Kitchen Opens to Living Room with Oversize Windows - Afternoon bright Views to Deck & Beautiful planted Backyard terrace boasts Specimen Planting. Bonus is the Pantry & Laundry Room adjacent to the Kitchen. Plus Tucked away is the Powder Room. Upstairs has Brand NEW Carpet, the Primary Bedroom with 2 walk-in closets and French Doors to a Juliet Balcony facing the Terraced Backyard. 2nd Bedroom has same view, a Full Hall Bathroom, Linen Closet and Pull Down Stairs to a very usable attic. Freshly Painted Ready for you to Move-in!!! WATER, TRASH, SEWER INCLUDED IN HOA. The Unique, Scandinavian architectural accents are original. Don't miss out on this Wonderful Home minutes from vibrant Mount Kisco & major highways.
Show More

Property Highlights

Garage
Air Conditioning
Fireplace
Parking Details
Has Garage
Has Open Parking
Parking Features: Driveway
Garage Spaces: 1
Interior Details
Half Bathrooms: 1
Full Bathrooms: 1
Interior Features: Beamed Ceilings, Entrance Foyer, Granite Counters
Appliances: Dishwasher, Dryer, Oven, Refrigerator
Flooring Type: Carpet, Wood
Laundry Features: In Kitchen
Rooms: 6
Has Fireplace
Fireplace Features: Living Room
Basement: Finished, Walk-Out Access
Exterior Details
Has Property Attached
Square Footage: 1750
Square Footage Source: $0
Property Condition: Actual
Year Built: 1988
Levels: Three Or More
Building Area Units: Square Feet
Construction Materials: Brick, Frame, Wood Siding
Lot Size Area: 2019
Lot Size Units: Square Feet
Lot Size Acres: 0.0463
Lot Size Square Feet: 2019
Water Source: Private
Financial Details
Tax Assessed Value: $45,745
Tax Annual Amount: $11,913
Utilities Details
Cooling Type: Central Air
Heating Type: Forced Air, Natural Gas
Sewer : Public Sewer
Location Details
HOA/Condo/Coop Fee Includes: Sewer, Trash, Water
HOA Fee: $685
HOA Fee Frequency: Monthly

Building Info

Overview

    General

  • Bedroom Count: 0
  • Building Condition: 0
  • Building Quality: 0
  • Construction Type: 0
  • Building Style: 0
  • Exterior Walls Type: 0
  • Interior Walls Type: 0
  • Roof Shape Type: 0
  • Roof Cover Type: 0
  • Floor Cover: 0
  • Basement Type: 0
  • Basement Area: 0
  • Garage Type: 0
  • Parking Space Count: 0
  • Patio Type: 0
  • Porch Type: 0
  • Pool Type: 0

    Dimensions

  • Lot Size Square Feet: 1,742
  • Total Building Area: 0
  • Building Area: 0

    Heating and Cooling

  • Air Conditioning: 0
  • Heating: 0
  • Heating Fuel Type: 0

    Utilities

  • Sewer System: 4
  • Water Service: 5

Building

  • Building Type: 0
  • Property Class: R
  • Land Acres: 0000000040
  • Standard Land Use Code: 1114
  • County Land Use Code: 210

Neighborhood

  • School District Name: Bedford Central School District
  • School Tax School District: BEDFORD
  • Census Tract: 012803

Geography

  • Account Number: 00000297000
  • District: 552000
  • Section: 71.11
  • Parcel: 552000 71.11-3-1.503
  • Block: 3
  • Lot: 1.503
  • Municipality: BEDFORD
  • Latitude: 41.2194
  • Longitude: -73.733

    Address

  • Full Address: 18 Deer Ridge Rd
  • Address - House Number: 18
  • Address - Street Name: Deer Ridge
  • Address - Suffix Type: Rd
  • State: NY
  • City Name: Mount Kisco
  • Carrier Code: R004
  • 4-Digit Zip Code: 4202
  • Zip Code: 10549

Valuation

    Tax

  • Tax Year: 2023
  • Tax Amount: $1,087,396
  • Tax Rate Code Area: 552002

    Appraisal Valuation

  • Standard Deviation: 0.2205
  • Valuation Date: Feb 07, 2024
  • Confidence Score: 69
  • Final Value: 790,166
  • High Value: 964,458
  • Low Value: 615,874

    Market Valuation

  • Market Total Value: $538,811
  • Market Land Value: $109,541
  • Market Improvement Value: $429,270

    Assessments Valuation

  • Assessed Year: 2023
  • Assessed Total Value: $45,745
  • Assessed Land Value: $9,300
  • Assessed Improvements Value: $36,445

    Sales

  • Current Sale Contract Date: Nov 10, 2009
  • Current Sale Recording Date: Dec 28, 2009
  • Current Sale Price:
  • Current Sale Document Type: 12
  • Current Sale Input Document Number: 0493440593
Data used for valuation calculations is provided by RealtyHop, and other third party sources

Comparables

Unit
Status
Type
Beds
Baths
ft²
Price/ft²
Asking Price
Listed On
Closing Price
Sold On
HOA + Taxes

About Westchester


Similar Homes for Sale

Currently no similar homes around

Nearby Rentals

Unit for rent at 101 West Street, Mount Kisco, NY, 10549

$5,500 /mo

  • 4 Beds
  • 2 Baths
  • 2,310 ft²
101 West Street, Mount Kisco, NY, 10549 Listing by Alexander Marks
Unit for rent at 6 Dickson Lane, Bedford Corners, NY, 10549

$9,000 /mo

  • 4 Beds
  • 2 Baths
  • 4,158 ft²
6 Dickson Lane, Bedford Corners, NY, 10549 Listing by Angela Kessel
Unit for rent at 25 Barker Street, Mount Kisco, NY, 10549

$4,300 /mo

  • 2 Beds
  • 2 Baths
  • 1,600 ft²
25 Barker Street #102, Mount Kisco, NY, 10549 Listing by Kile Boga-Ibric


Frequently Asked Questions

When was property at 18 Deer Ridge Road built and last sold?
The property at 18 Deer Ridge Road was built in and last sold on Nov 10, 2009 for $472,000.
How much is this home worth?
The estimated value of the home located at 18 Deer Ridge Road is $634,186.
What are some comparable homes to 18 Deer Ridge Road?
There are currently no comparable homes to 18 Deer Ridge Road.