See Home Value
$253,000
● House - Off Market

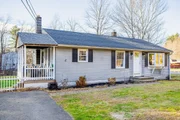
18 Corey Hill Rd

Ashburnham, MA 01430
bedrooms
3 Beds
bathrooms
1 Bath
square feet
960 Ft²
$343,366
RealtyHop Estimate
40.21%
Since Jul 1, 2020
National-US
Primary Model

About This Property

Charm abounds this Ranch style property in a nice area of homes.  Great commuter location!  This charming home offers 3 bedrooms, 1 bath, hardwood flooring throughout, bright and sunny kitchen with white cabinets and a pretty backsplash, newer appliances, beautifully remodeled bathroom with a walk-in tiled shower, the living room boasts a large bay window and a white brick accent wall. The basement is a walkout and could be finished for a great family room or playroom.  The basement walks out to what could be a lovely "patio" the seller has items on-site so "YOU" can create what works best for you? The oversized corner lot has endless possibilities for a large flat yard or garden. Note, all the big-ticket items are done, newer roof, furnace, and windows. There are a few items that still need to be tweaked, but overall the house is adorable. Here is your opportunity to get into Ashburnham's wonderful School System. Call today for your private showing.
Unit Size
960 Ft²
Days on Market
-
Land Size
0.50 acres
Price per sqft
$255
Property Type
House
Property Taxes
$331
HOA Dues
-
Year Built
1966

Payment Calculator

Cap Rate Calculator

Last updated: 4 months ago (MLSPIN #72655488)

Price History

Date / Event Date Event Price
Mar 9, 2026 Sold
Sold
Feb 2, 2026 In contract -
In contract
Jan 29, 2026 Relisted $160,000
Relisted
Dec 16, 2025 Withdrawn -
Withdrawn
Nov 19, 2025 Listed by Keller Williams Realty North Central $385,000
Listed by Keller Williams Realty North Central
Open House Cancelled. This one's been taken! This charming home, located in a sought-after neighborhood within the Ash/West Regional School system, offers comfortable, low-maintenance living with excellent access to town, schools, and major commuter routes. The single-level floor plan includes three bedrooms, a full bathroom, and a remodeled kitchen featuring updated appliances, modern countertops, and efficient workspace. The bathroom has been fully renovated with contemporary finishes, and new LVP flooring provides a fresh, cohesive look throughout the main living areas. The partially fenced corner lot offers room for gardening, outdoor activities, and relaxation. The basement includes two finished bonus rooms that provide flexibility for office use, hobbies, workout space, or guests; however, these finished areas are in addition to the listing’s square footage.
Show More

Property Highlights

Parking Available

Building Info

Overview

    General

  • Year Built: 1966
  • Effective Year Built: 1966
  • Building Count: 1
  • Total Rooms: 5
  • Bedroom Count: 3
  • Bathroom Count: 1
  • Full Bathrooms: 1
  • Partial Bathrooms: 1
  • Building Condition: 6
  • Building Quality: 0
  • Construction Type: 0
  • Building Style: 11
  • Exterior Walls Type: 19
  • Interior Walls Type: 0
  • Roof Shape Type: 1
  • Roof Cover Type: 15
  • Floor Count: 100
  • Living Units: 1
  • Floor Cover: 0
  • Basement Type: 0
  • Basement Area: 0
  • Garage Type: 0
  • Parking Space Count: 0
  • Patio Type: 0
  • Porch Type: 0
  • Pool Type: 0

    Dimensions

  • Lot Size Square Feet: 21,900
  • Total Building Area: 960
  • Gross Building Area: 1,920
  • Building Area: 960
  • Building Area Measurement: L

    Heating and Cooling

  • Air Conditioning: 0
  • Heating: 10
  • Heated Square Feet: 960
  • Heating Fuel Type: 6

    Utilities

  • Sewer System: 0
  • Water Service: 0

Building

  • Building Type: 0
  • Property Class: R
  • Land Acres: 0000000503
  • Standard Land Use Code: 1001
  • County Land Use Code: 101

Neighborhood

  • School District Name: Ashburnham-Westminster School District
  • School Tax School District: ASHBHNM-WMNSTR
  • Census Tract: 700100

Geography

  • District: 11
  • Parcel: ASHB M:0021 B:000009
  • Block: 9
  • Municipality: ASHBURNHAM
  • Latitude: 42.6345
  • Longitude: -71.9254

    Address

  • Full Address: 18 Corey Hill Rd
  • Address - House Number: 18
  • Address - Street Name: Corey Hill
  • Address - Suffix Type: Rd
  • State: MA
  • City Name: Ashburnham
  • Carrier Code: R003
  • 4-Digit Zip Code: 1263
  • Zip Code: 01430

Valuation

    Tax

  • Tax Year: 2024
  • Tax Amount: $427,900

    Appraisal Valuation

  • Standard Deviation: 0.2048
  • Valuation Date: Mar 13, 2024
  • Confidence Score: 72
  • Final Value: 333,354
  • High Value: 401,645
  • Low Value: 265,062

    Assessments Valuation

  • Assessed Year: 2024
  • Assessed Total Value: $271,700
  • Assessed Land Value: $36,600
  • Assessed Improvements Value: $235,100

    Sales

  • Current Sale Contract Date: Jun 26, 2020
  • Current Sale Recording Date: Jun 26, 2020
  • Current Sale Price:
  • Current Sale Document Type: O
  • Current Sale Input Document Number: 10175
  • Previous Sale Recording Date: Feb 12, 2016
  • Previous Sale Amount: $160,000
  • Previous Sale Document Type: O
Data used for valuation calculations is provided by RealtyHop, and other third party sources

Comparables

Unit
Status
Type
Beds
Baths
ft²
Price/ft²
Asking Price
Listed On
Closing Price
Sold On
HOA + Taxes

About South Ashburnham


Similar Homes for Sale

Currently no similar homes around

Nearby Rentals


Frequently Asked Questions

When was property at 18 Corey Hill Road built and last sold?
The property at 18 Corey Hill Road was built in 1966 and last sold on Jun 26, 2020 for $253,000.
How much is this home worth?
The estimated value of the home located at 18 Corey Hill Road is $373,058.
What are some comparable homes to 18 Corey Hill Road?
There are currently no comparable homes to 18 Corey Hill Road.