by RH Advisors

Check Availability
Rensselaer 12033
18 Clove Road
$895,000
↓ $50K (5.3%)
● House - For Sale

18 Clove Road

Out of Area, NY 12033
bedrooms
5 Beds
bathrooms
4 Baths
square feet
3,896 Ft²
$6,180
Est. Monthly

About This Property

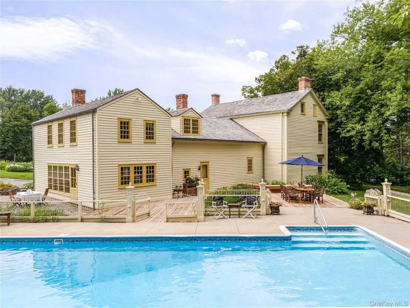
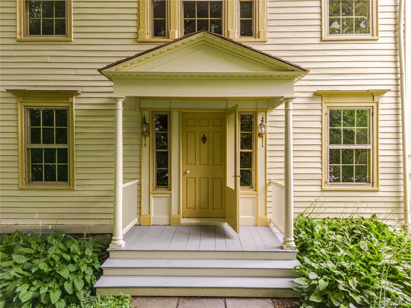
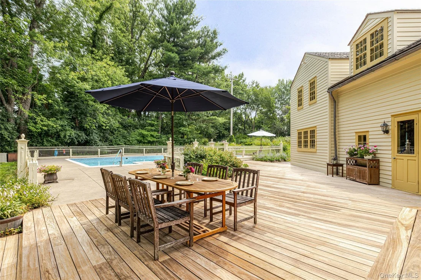
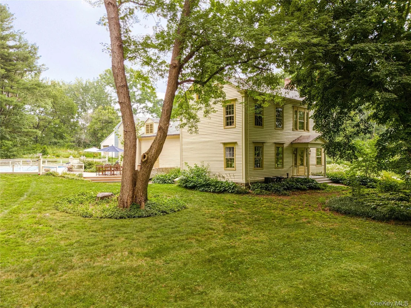
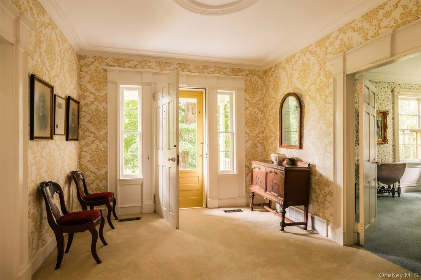
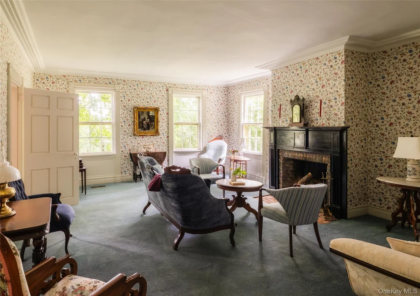
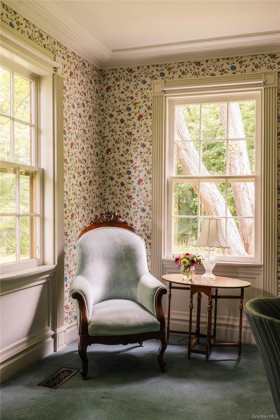
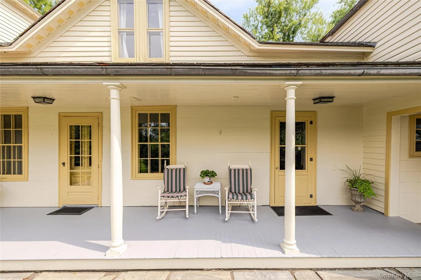
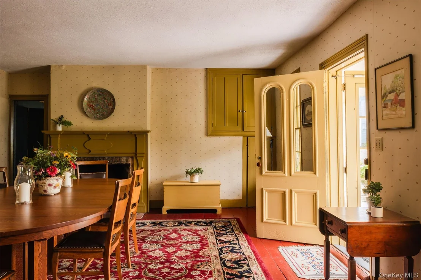
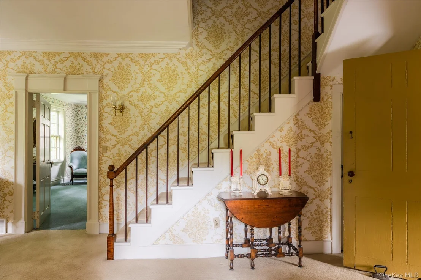
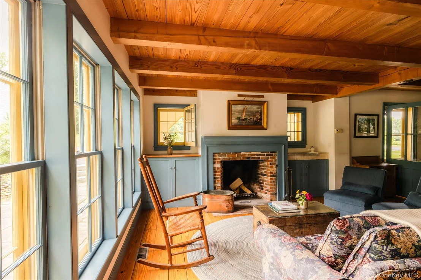
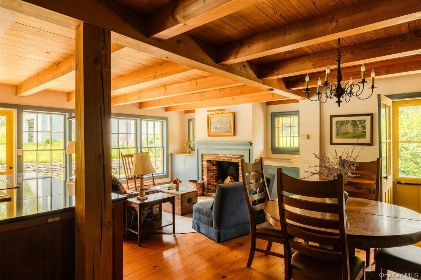
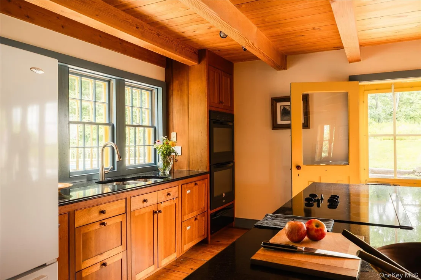
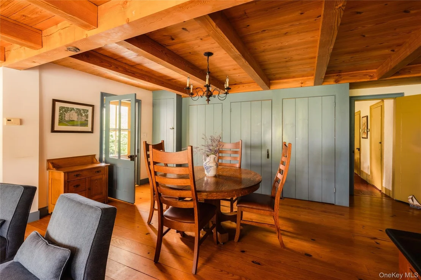
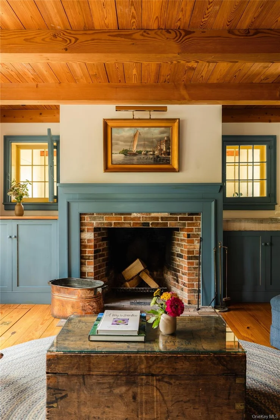
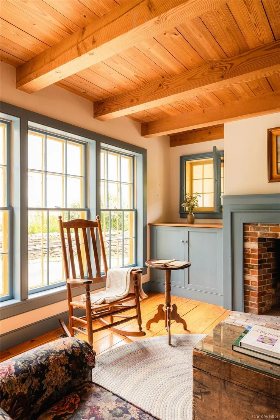
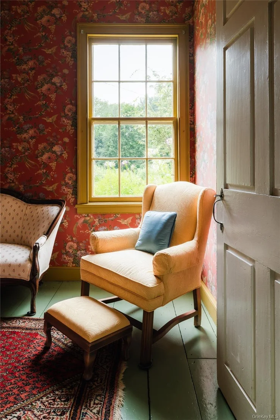
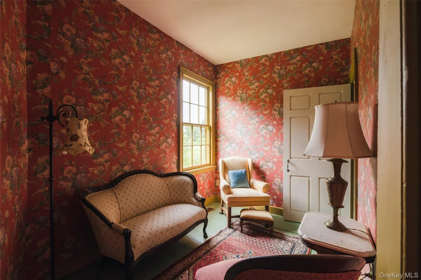
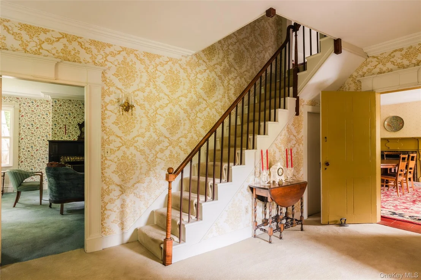
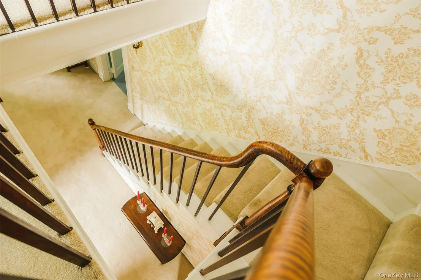
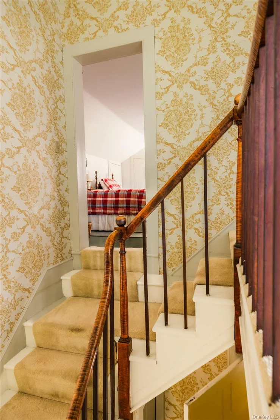
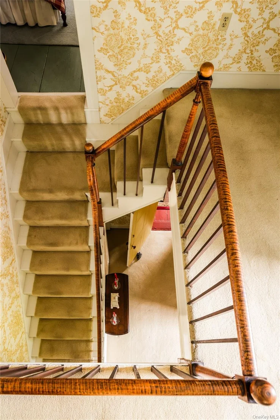
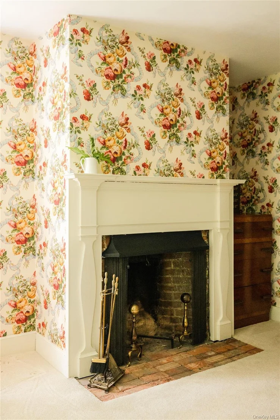
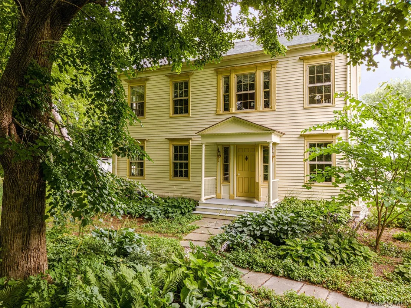
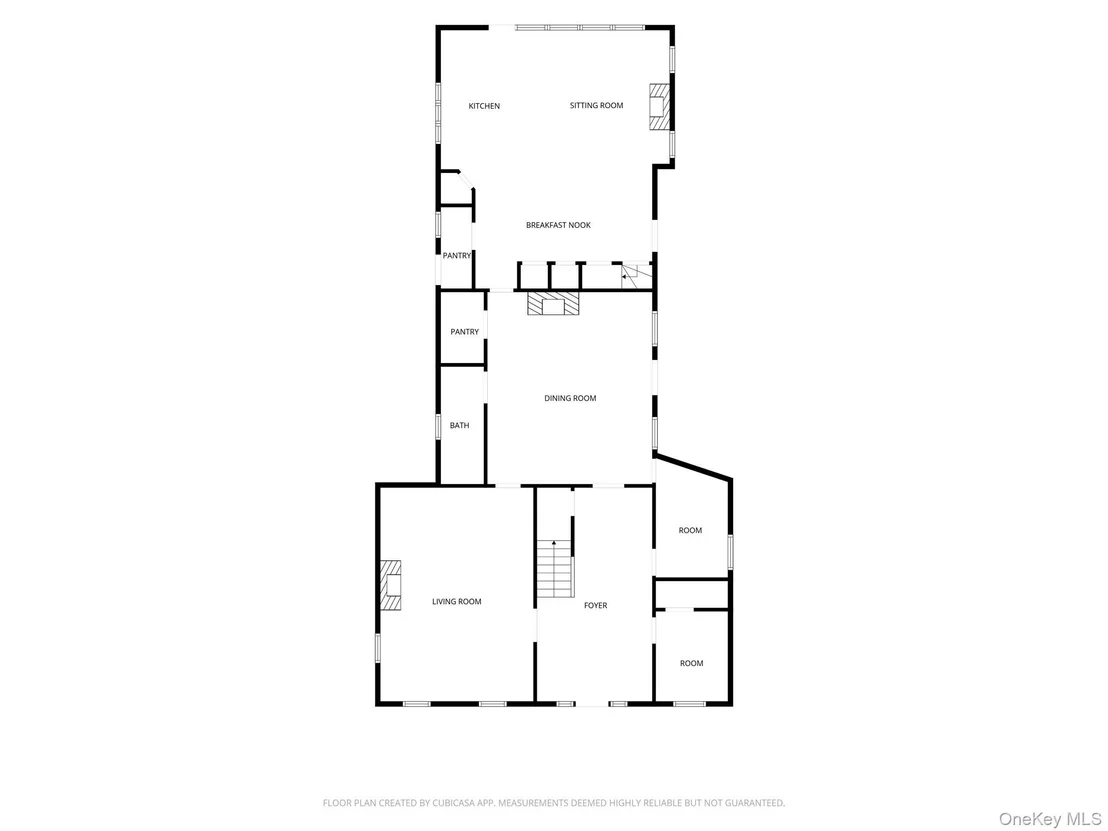
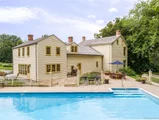
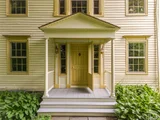
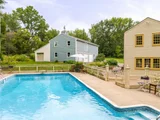
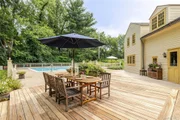
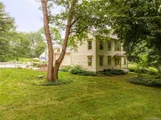
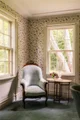
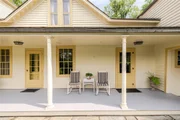
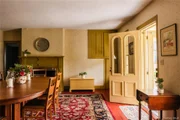
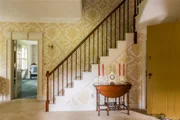
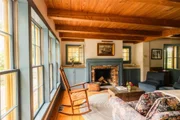
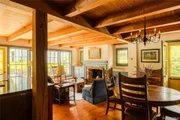
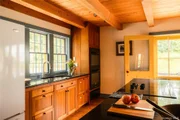
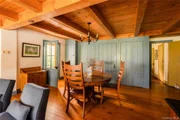
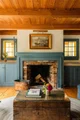
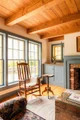
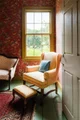
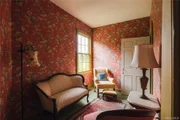
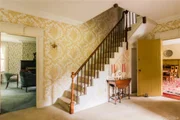
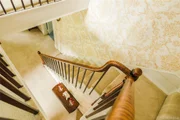
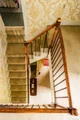
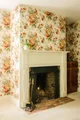
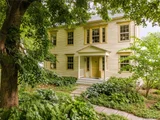
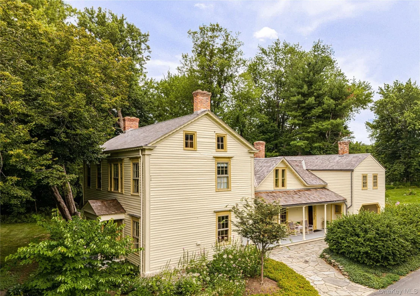
Welcome to The Jacob Vosburgh House, a circa 1790 Federal center-hall house on 76 acres, offered for sale for the first time in more than 50 years. This 5-bedroom, 4-bath home offers 3,896 square feet of living space, 4 wood-burning fireplaces, and an in-ground pool. Having had only a few owners, the property is a remarkably preserved piece of New York history that has been thoughtfully expanded over the centuries, restored by its current owners of 53 years with a preservation architect, and modernized for 21st-century living. The many period details, hand-hewn cabinetry and metalwork, original mantels, a trompe l'oeil tiger maple banister, six-over-six windows with period glass, and wide-plank floors, all evoke a bygone era of craftsmanship. A 2004 addition brings modern conveniences, including a chef's kitchen, pantry, casual dining area, and sitting room anchored by an impressive wood-burning Rumford fireplace. Just outside the kitchen, an expansive ipe wood deck and bluestone patio open onto the pool.
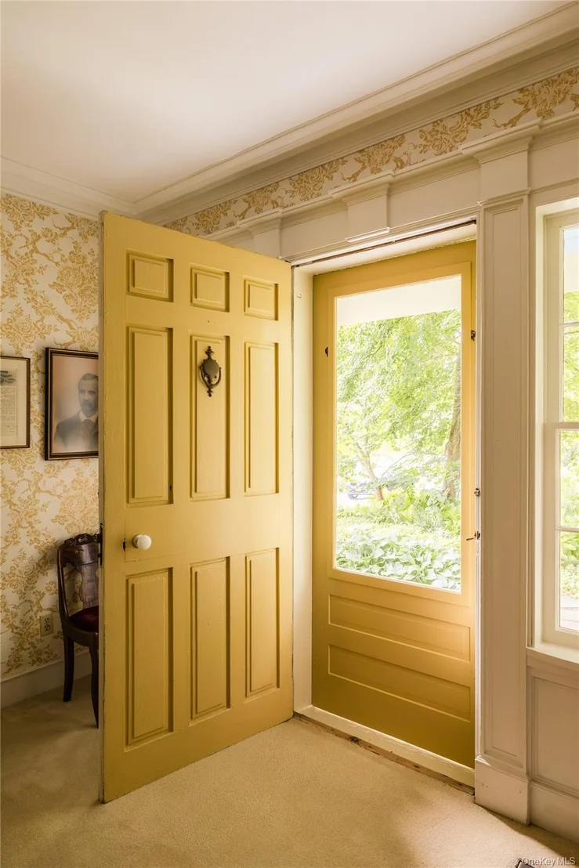
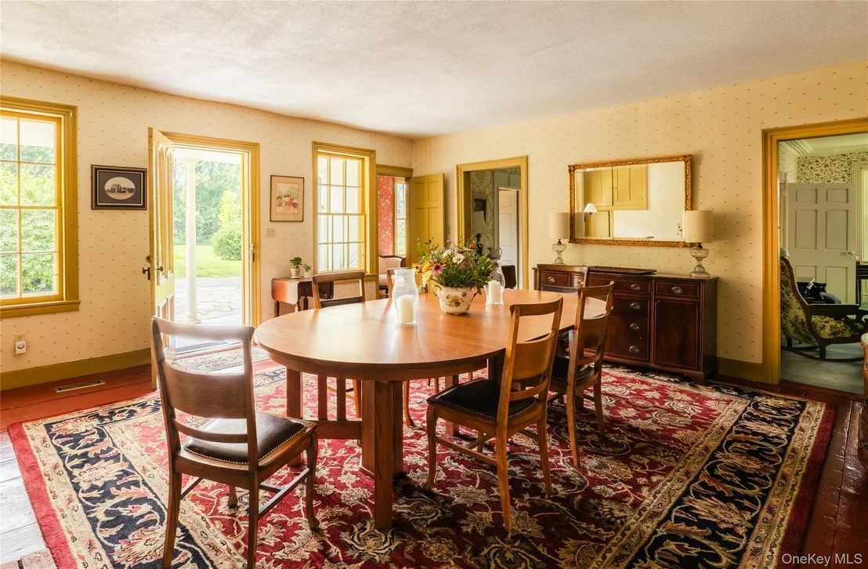
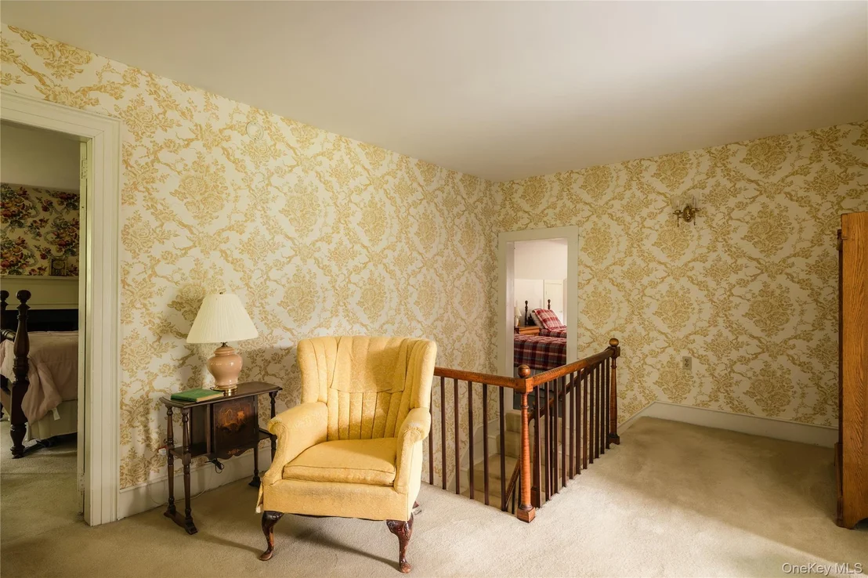
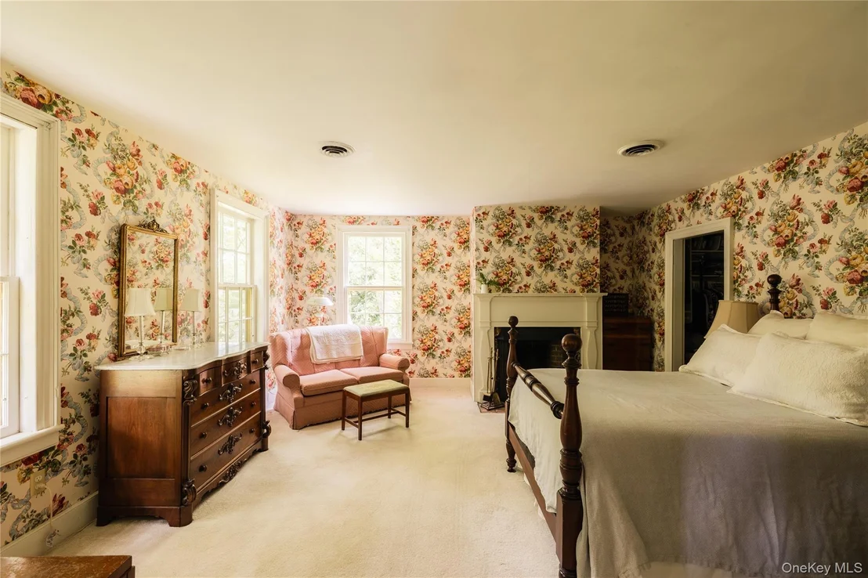
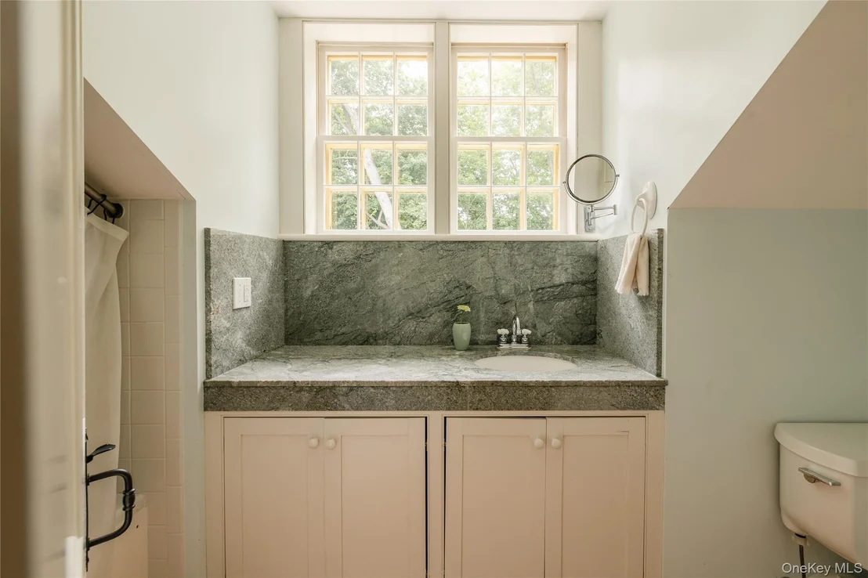
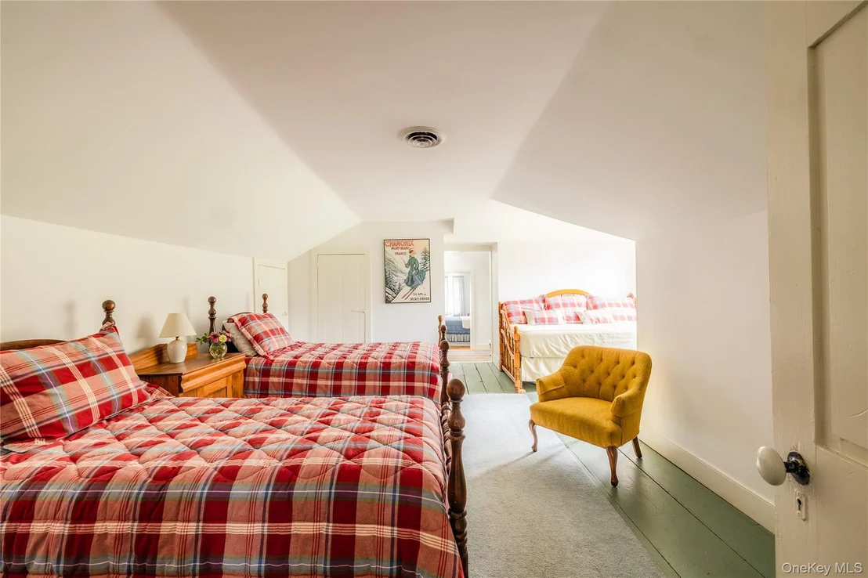
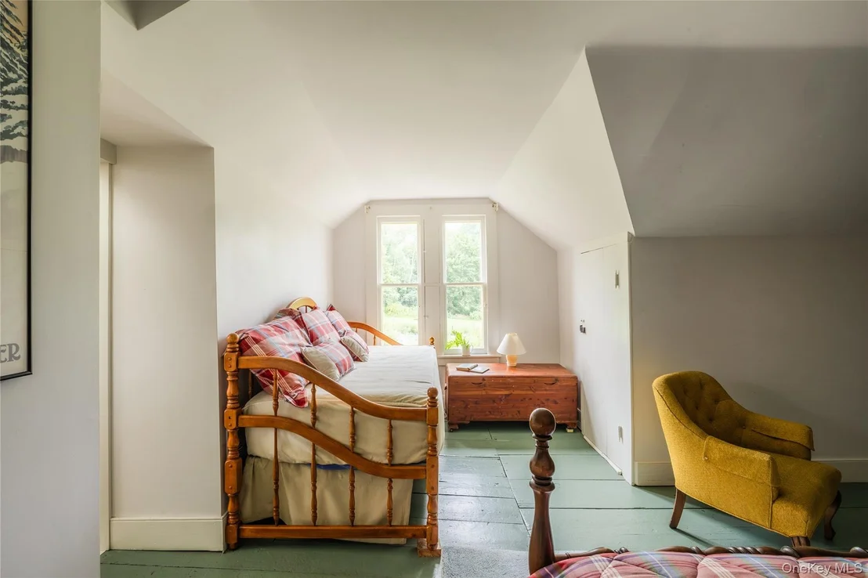
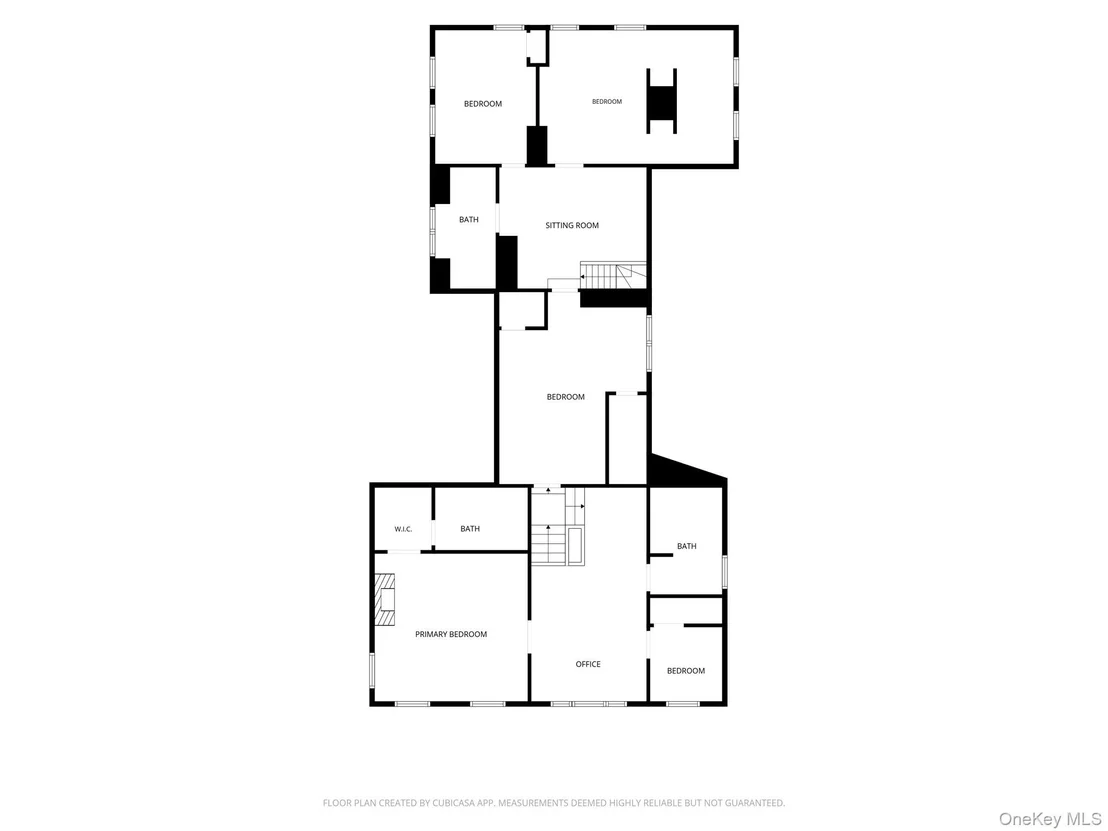
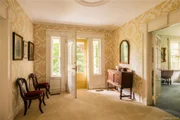
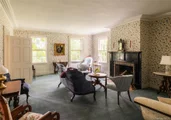
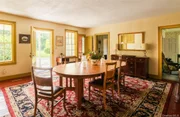
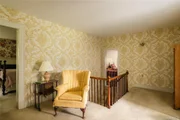
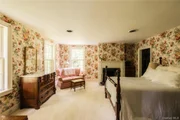
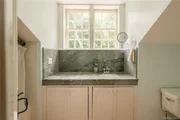
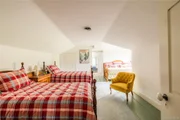
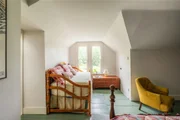
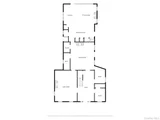
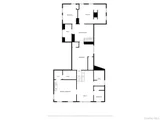
The home's classic center-hall layout includes a gracious entryway leading to a formal sitting room, large dining room, a full bath, and two smaller rooms that could serve as guest bedrooms or offices. Three wood-burning fireplaces on the first level add warmth and romance to the spaces. Upstairs, an ensuite primary bedroom with another wood-burning fireplace joins four more bedrooms, three updated bathrooms, and flexible office, studio, or play spaces.
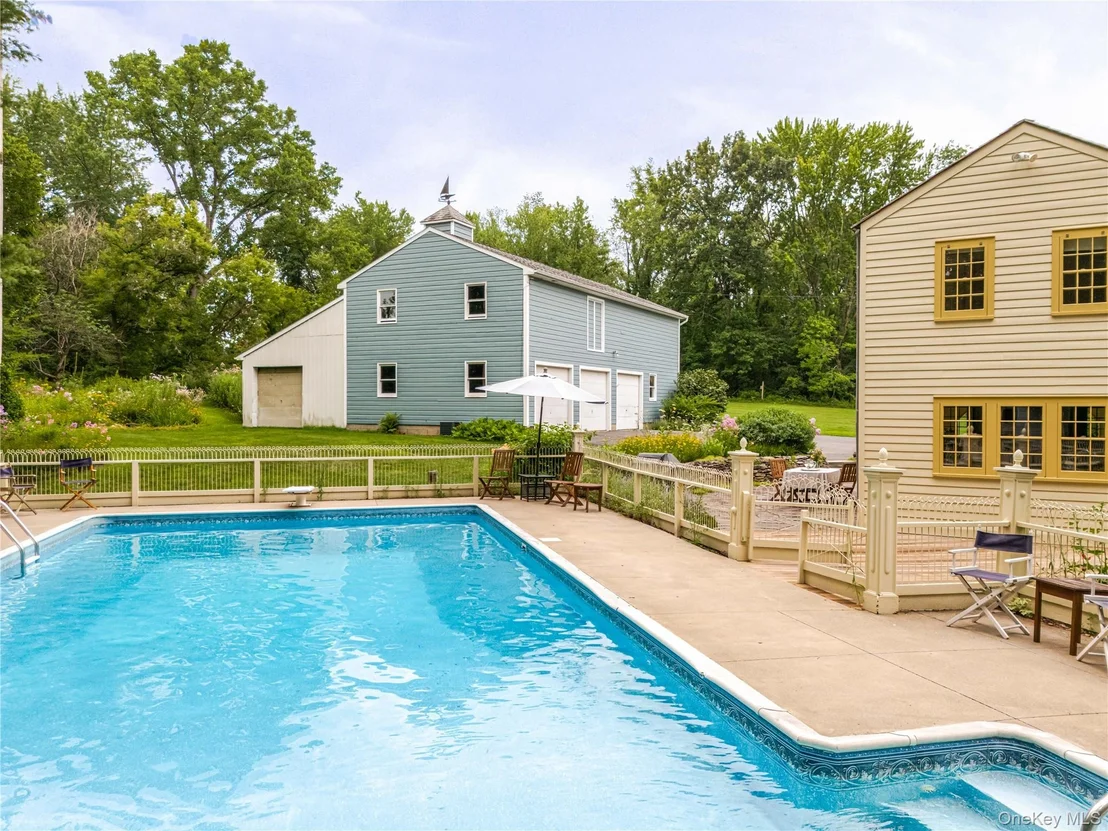
The grounds surrounding the property are ideal for outdoor pursuits. Around the deck and pool, nationally recognized gardens, recognized by the Smithsonian, showcase carefully selected native species, specimen trees, a small garden waterfall, and meandering trails throughout the property. A barn with three garage spaces, plus equipment and firewood storage, provides maximum utility for farming projects. Located in an Agriculture District, the property includes 15 acres of tillable land that currently produces hay and corn by agreement with local farmers. Being sold separately with the property is a one-acre plot containing a cell tower with a lease that generates monthly income.
Recent upgrades include a shake shingle roof, 5kw solar panels, a whole-house generator, a water filtration system, and a freshly repainted exterior. Ideally situated 20 minutes from Albany, 15 minutes from Kinderhook, and 30 minutes from Hudson, the property lends itself to a full-time or weekend home, a farm-and-market operation, agricultural tourism, or a bed and breakfast. Few properties combine three centuries of craftsmanship with modern comfort as gracefully as The Jacob Vosburgh House.
Unit Size
3,896 Ft²
Days on Market
78 days
Land Size
76.28 acres
Price per sqft
$230
Property Type
House
Property Taxes
$1,785
HOA Dues
-
Year Built
1800

Listed By

Jeffries Blackerby
Stone House Properties, LLC

Payment Calculator

Cap Rate Calculator

Last updated: 12 days ago (OneKey MLS #KEY1040207)

Price History

Date / Event Date Event Price
Oct 16, 2026 Price Decreased $895,000
↓ $50K (5.3%)
Price Decreased
Aug 19, 2026 Listed by Houlihan Lawrence, Inc $945,000
Listed by Houlihan Lawrence, Inc

Property Highlights

Garage
Parking Available
Air Conditioning
Fireplace
Parking Details
Has Garage
Has Open Parking
Parking Features: Driveway, Garage, Off Street
Garage Spaces: 3
Interior Details
Full Bathrooms: 4
Interior Features: Beamed Ceilings, Breakfast Bar, Built-in Features, Eat-in Kitchen, High Speed Internet, In-Law Floorplan, Natural Woodwork, Storage
Appliances: Dishwasher, Dryer, Microwave, Oven, Range, Refrigerator, Washer, Water Softener Owned
Flooring Type: Ceramic Tile, Tile, Wood
Rooms: 14
Has Fireplace
Fireplace Features: Bedroom, Family Room, Living Room
Fireplaces: 4
Basement: Crawl Space, Partial, Unfinished
Exterior Details
Square Footage: 3896
Square Footage Source: $0
Architectural Style: Traditional
Year Built: 1790
Other Structures: Garage(s)
Building Area Units: Square Feet
Construction Materials: Frame, Wood Siding
Patio and Porch Features: Patio, Porch
Pool Features: In Ground
Pool is Private
Lot Features: Back Yard, Garden, Private, Views, Wooded
Lot Size Area: 2700720
Lot Size Units: Square Feet
Lot Size Acres: 76.28
Lot Size Square Feet: 2700720
Water Source: Well
Financial Details
Tax Annual Amount: $21,419
Utilities Details
Cooling Type: Central Air
Heating Type: Forced Air, Oil, Wood, Hot Air
Sewer : Septic Tank

Building Info

Overview

    General

  • Year Built: 1800
  • Effective Year Built: 1800
  • Bedroom Count: 5
  • Bathroom Count: 4
  • Full Bathrooms: 4
  • Partial Bathrooms: 4
  • Building Condition: 6
  • Building Quality: 4
  • Construction Type: 0
  • Building Style: 5
  • Exterior Walls Type: 17
  • Interior Walls Type: 0
  • Roof Shape Type: 0
  • Roof Cover Type: 0
  • Floor Count: 200
  • Floor Cover: 0
  • Basement Type: 6
  • Basement Area: 0
  • Garage Type: 0
  • Parking Space Count: 0
  • Patio Type: 0
  • Porch Type: 6
  • Pool Type: 10

    Dimensions

  • Lot Size Square Feet: 3,322,757
  • Lot Size Frontage Feet: 4,548
  • Total Building Area: 3,896
  • Building Area: 3,896
  • Building Area Measurement: L

    Heating and Cooling

  • Fireplace Count: 1
  • Air Conditioning: 1
  • Heating: 3
  • Heated Square Feet: 3,896
  • Heating Fuel Type: 6

    Utilities

  • Sewer System: 4
  • Water Service: 5

Building

  • Building Type: 0
  • Property Class: R
  • Land Acres: 0000076280
  • Standard Land Use Code: 1008
  • County Land Use Code: 240

Neighborhood

  • School District Name: Schodack Central School District
  • School Tax School District: SCHODACK
  • Census Tract: 052501

Zoning

  • Zoning: RA

Geography

  • Account Number: 325J131860
  • District: 384489
  • Section: 219.00
  • Parcel: 384489 219.-1-2.1/1
  • Block: 1
  • Lot: 2.001
  • Municipality: SCHODACK (TOV)
  • Latitude: 42.4994
  • Longitude: -73.7301

    Address

  • Full Address: 18 Clove Rd
  • Address - House Number: 18
  • Address - Street Name: Clove
  • Address - Suffix Type: Rd
  • State: NY
  • City Name: Castleton On Hudson
  • Carrier Code: R004
  • 4-Digit Zip Code: 3036
  • Zip Code: 12033

Valuation

    Tax

  • Tax Year: 2023
  • Tax Amount: $2,056,214
  • Tax Rate Code Area: 384401

    Appraisal Valuation

  • Standard Deviation: 0.1397
  • Valuation Date: Feb 07, 2024
  • Confidence Score: 72
  • Final Value: 721,570
  • High Value: 822,427
  • Low Value: 620,712

    Market Valuation

  • Market Total Value: $734,181
  • Market Land Value: $199,331
  • Market Improvement Value: $534,850

    Assessments Valuation

  • Assessed Year: 2023
  • Assessed Total Value: $548,800
  • Assessed Land Value: $149,000
  • Assessed Improvements Value: $399,800
Data used for valuation calculations is provided by RealtyHop, and other third party sources

Comparables

Unit
Status
Type
Beds
Baths
ft²
Price/ft²
Asking Price
Listed On
Closing Price
Sold On
HOA + Taxes

About Rensselaer


Similar Homes for Sale

Currently no similar homes around

Nearby Rentals

Unit for rent at 1167 Maple Hill Road, Castleton On Hudson, NY, 12033

$3,200 /mo

  • 3 Beds
  • 2 Baths
  • 2,432 ft²
1167 Maple Hill Road, Castleton On Hudson, NY, 12033 Listing by Kathryn M Gerstman


Frequently Asked Questions

When was property at 18 Clove Road built and last sold?
The property at 18 Clove Road was built in 1800 and last sold on Jan 1, 1970 for $0.
How much is this home worth?
The estimated value of the home located at 18 Clove Road is $903,950.
What are some comparable homes to 18 Clove Road?
There are currently no comparable homes to 18 Clove Road.