


18 CLEARVIEW Circle


About This Property
Payment Calculator
Your Estimated Monthly Payment
Cap Rate Calculator
What does this mean?
Based on our analysis, the cap rate of this property is 1.25%. A negative cap rate indicates that the property might not be feasible as an income-producing asset. The median cap rate for a near zip code 11238 is 4.23%.
How much can I actually make?
Actual monthly rental income may vary between $4,760 and $7,140 depending on unit-specific characteristics. You can change the amount using the slider to further explore.
How is cap rate calculated?
Cap Rate = Net Operating Income (NOI) / Property Asset Value.
When calculating the cap rate, we assume 100% occupancy. Leverage (mortgage) is not considered.
Cap Rate provided by RealtyHop and RentHop, learn more about cap rate here.
Price History
| Date / Event | Date | Event | Price |
|---|---|---|---|
| Jun 30, 2022 | Sold | ||
| Sold | |||
| Apr 26, 2022 | In contract | - | |
| In contract | |||
| Mar 17, 2022 | Listed by BHHS Hudson Valley Properties | $625,000 | |
| Listed by BHHS Hudson Valley Properties | |||
| Oct 24, 2019 | Sold | ||
| Sold | |||
| Aug 27, 2018 | Listed by ANITA FERRI REALTY RH | $364,900 | |
| Listed by ANITA FERRI REALTY RH | |||
| | |||
|
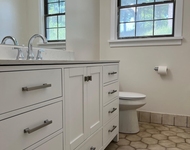
This lovely, spacious 4 bdrm, 2 1/2 bath, 2 car garage Colonial home is located in a desirable family neighborhood and is conveniently located to I-84, TSP, Rt.9, Metro North, and shopping. 1st floor boasts a light filled sun room w/sliders to deck, formal dining room w/french doors, laundry rm, 1/2 bath, Dining area w/sliders to deck, roomy living room w/vaulted ceilings and brick fireplace. 2nd floor offers huge master bdrm with full bath and large walk-in closet, 3 additional bedrooms and full bath. Beautifully landscaped with on 1.68 acres, with mountain views.,EQUIPMENT:Carbon Monoxide Detector,Smoke Detectors,ExteriorFeatures:Landscaped,Outside Lighting,Level 2 Desc:MSTR BDRM & BATH, FULL BATH, 3 BDRMS,Basement:Interior Access,Garage Access,OTHERROOMS:Laundry/Util. Room,Formal Dining Room,Foyer,Pantry,Sun Room,Workshop,ROOF:Asphalt Shingles,Unfinished Square Feet:1000,AMENITIES:Medical Facility,Below Grnd Sq Feet:1000,AboveGrade:2614,APPLIANCES:Water Softener,Heating:Zoned,Level 1 Desc:FOYER, FDR, SUN RM, KITCHEN, DR, LVG RM, 1/2 BATH, LAUNDRY,FOUNDATION:Block,InteriorFeatures:Sliding Glass Doors,Electric Dryer Connection,Electric Stove Connection,Walk-In Closets,Washer Connection,FLOORING:Ceramic Tile,Laminate
| |||


 Your Privacy Choices
Phone: 425-283-2930
Address: 335 Madison Avenue, New York, NY 10017