


18 Castlegate Dr #18


About This Property
Payment Calculator
Your Estimated Monthly Payment
Cap Rate Calculator
What does this mean?
Based on our analysis, the cap rate of this property is 1.25%. A negative cap rate indicates that the property might not be feasible as an income-producing asset. The median cap rate for a near zip code 11238 is 4.23%.
How much can I actually make?
Actual monthly rental income may vary between $4,760 and $7,140 depending on unit-specific characteristics. You can change the amount using the slider to further explore.
How is cap rate calculated?
Cap Rate = Net Operating Income (NOI) / Property Asset Value.
When calculating the cap rate, we assume 100% occupancy. Leverage (mortgage) is not considered.
Cap Rate provided by RealtyHop and RentHop, learn more about cap rate here.
Price History
| Date / Event | Date | Event | Price |
|---|---|---|---|
| Sep 30, 2025 | Sold | ||
| Sold | |||
| Aug 13, 2025 | In contract | - | |
| In contract | |||
| Aug 8, 2025 | Listed by William Raveis R.E. & Home Services | $258,000 | |
| Listed by William Raveis R.E. & Home Services | |||
   | |||
|
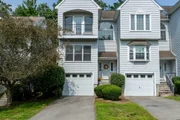
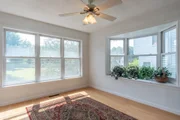
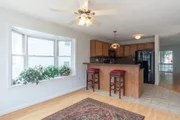
Impeccable 3-level end unit townhome offering 1,836 sq. ft. of comfort and style—with only one shared wall! The stunning palladium window floods the space with natural light. Recent updates include AC (2023), gas furnace (2021), and hot water tank (2018). Enjoy a dedicated driveway, oversized garage with opener, and hardwood Beech floors throughout the main level. The spacious kitchen boasts granite counters, granite sink, stone backsplash, ceramic tile floor, and updated appliances. Upstairs, the washer and dryer are conveniently located on the second floor. The primary bath features a ceramic tile floor and double sink vanity. Outdoor spaces include a large side deck, front porch, and second-floor balcony. Thermopane windows throughout, including a beautiful bay window in the dining area and sliding glass doors to the deck. This end unit combines comfort, convenience, and charm!
| |||
| Jan 24, 2001 | Sold | ||
| Sold | |||
| Oct 26, 2000 | Listed by Rose Bud Realty | $89,900 | |
| Listed by Rose Bud Realty | |||
| | |||
|
METICULOUSLY MAINTAINED. BALCONIES FRONT AND BACK. INCLUDES A MANUFACTURED ELECTRIC FIREPLACE, BUILT IN MICROWAVE, CERAMIC TILE IN BOTH BATHS AND KITCHEN. MARBLE-TILED ENTRY AREA. FINISHED BASEMENT GIVES 3 LIVING LEVELS.
| |||

Property Highlights
Comparables
Status
Price/ft²
Listed On
Sold On
Past Sales
| Date | Unit | Beds | Baths | Sqft | Price | Closed | Listed By |
|---|---|---|---|---|---|---|---|
|
08/08/2025
|
2 Bed
|
1 Bath
|
1836 ft²
|
$258,000
2 Bed
1 Bath

1836 ft²
|
$263,500
+2.13%
09/30/2025
|
Rich Tariff & Associates
RE/MAX Teamwork Realty
| |
|
10/26/2000
|
2 Bed
|
2 Bath
|
1695 ft²
|
$89,900
2 Bed
2 Bath
1695 ft²
|
$87,900
-2.22%
01/24/2001
|
Alfred Joyce
Rose Bud Realty
| |
|
08/11/1997
|
2 Bed
|
2 Bath
|
-
|
$78,900
2 Bed
2 Bath
|
$77,000
-2.41%
12/02/1997
|
Anne Naroff
Dot Lortie Realty / Landmark
|
Building Info

 Your Privacy Choices
Phone: 425-283-2930
Address: 335 Madison Avenue, New York, NY 10017