See Home Value
Danvers 01923
18 Buxton Road
$753,000
● House - Off Market

18 Buxton Road

Danvers, MA 01923
bedrooms
4 Beds
bathrooms
3 Baths
square feet
3,715 Ft²
$1,181,960
RealtyHop Estimate
47.93%
Since Nov 1, 2018
MA-Boston
Primary Model

About This Property

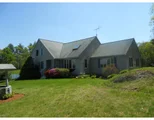
GORGEOUS Contemporary Cape style home on 3.5 acres! Private, serene location yet close to major routes, shopping and dining. This custom built open-concept home offers HW flooring throughout first floor. The stunning gourmet kitchen is the heart of the home with center island, granite, SS appliances, skylight & custom cabinetry and is open to the dining room with cathedral beamed ceiling. Formal living room is oversize which leads to the family room. The family room is unique with a wall of sliders offering majestic views of the private yard, deck with awning and mature plantings. To complete the first floor is the master suite with luxurious spa like bath, second BR and full bath. The second floor has two additional BRs, kitchen/dining/living area. Perfect for the extended family. Finished room in the lower level has separate entrance from the driveway. 6 zone heat, oversize 2 car garage, new water softener, stunning grounds, 3 composite decks, swim pool, hot tub, storage.
Unit Size
3,715 Ft²
Days on Market
-
Land Size
3.56 acres
Price per sqft
$215
Property Type
House
Property Taxes
$655
HOA Dues
-
Year Built
-

Payment Calculator

Cap Rate Calculator

Last updated: 5 months ago (MLSPIN #72358557)

Price History

Date / Event Date Event Price
Oct 31, 2018 Sold
Sold
Jul 9, 2018 Listed by Compass $799,000
Listed by Compass
GORGEOUS Contemporary Cape style home on 3.5 acres! Private, serene location yet close to major routes, shopping and dining. This custom built open-concept home offers HW flooring throughout first floor. The stunning gourmet kitchen is the heart of the home with center island, granite, SS appliances, skylight & custom cabinetry and is open to the dining room with cathedral beamed ceiling. Formal living room is oversize which leads to the family room. The family room is unique with a wall of sliders offering majestic views of the private yard, deck with awning and mature plantings. To complete the first floor is the master suite with luxurious spa like bath, second BR and full bath. The second floor has two additional BRs, kitchen/dining/living area. Perfect for the extended family. Finished room in the lower level has separate entrance from the driveway. 6 zone heat, oversize 2 car garage, new water softener, stunning grounds, 3 composite decks, swim pool, hot tub, storage.
Jul 1, 2010 Sold
Sold
Mar 3, 2010 Listed $519,900
Listed
Drastically reduced! Estate Sale! -3.5 ACRES on Sprawling,private,and serene location! This custom built contemporary open-concept Cape offers two bedrooms on main level, including Master, as well as kitchen, living, dining, and fireplaced media room. Also included is a two bedroom suite with its own kitchen for the extended family. Needs some updating. Two car garage, irrigation system. Gorgeous Location!!! Zoning allows HORSES.

Property Highlights

Garage
Parking Available
Fireplace

Building Info

Overview

    General

  • Bedroom Count: 0
  • Building Condition: 0
  • Building Quality: 0
  • Construction Type: 0
  • Building Style: 0
  • Exterior Walls Type: 0
  • Interior Walls Type: 0
  • Roof Shape Type: 0
  • Roof Cover Type: 0
  • Floor Cover: 0
  • Basement Type: 0
  • Basement Area: 0
  • Garage Type: 0
  • Parking Space Count: 0
  • Patio Type: 0
  • Porch Type: 0
  • Pool Type: 0

    Dimensions

  • Lot Size Square Feet: 773,626
  • Total Building Area: 0
  • Building Area: 0

    Heating and Cooling

  • Air Conditioning: 0
  • Heating: 0
  • Heating Fuel Type: 0

    Utilities

  • Sewer System: 0
  • Water Service: 0

Building

  • Building Type: 0
  • Property Class: E
  • Land Acres: 0000017760
  • Standard Land Use Code: 9216
  • County Land Use Code: 423

Neighborhood

  • School District Name: Danvers School District
  • School Tax School District: DANVERS SD
  • Census Tract: 211401

Zoning

  • Zoning: R3

Geography

  • Parcel: DANV M:046 L:002 P:
  • Lot: 2
  • Municipality: DANVERS
  • Latitude: 42.5665
  • Longitude: -70.9903

    Address

  • Full Address: 18-r Buxton Rd
  • Address - House Number: 18-r
  • Address - Street Name: Buxton
  • Address - Suffix Type: Rd
  • State: MA
  • City Name: Danvers
  • Carrier Code: C037
  • Zip Code: 01923

Valuation

    Tax

  • Tax Year: 2024
  • Tax Amount: $2,477,500

    Assessments Valuation

  • Assessed Year: 2024
  • Assessed Total Value: $1,332,000
  • Assessed Land Value: $1,332,000
Data used for valuation calculations is provided by RealtyHop, and other third party sources

Comparables

Unit
Status
Type
Beds
Baths
ft²
Price/ft²
Asking Price
Listed On
Closing Price
Sold On
HOA + Taxes

About Danvers


Similar Homes for Sale

Currently no similar homes around

Nearby Rentals


Frequently Asked Questions

When was property at 18 Buxton Road built and last sold?
The property at 18 Buxton Road was built in and last sold on Jan 1, 1970 for $0.
How much is this home worth?
The estimated value of the home located at 18 Buxton Road is $831,501.
What are some comparable homes to 18 Buxton Road?
There are currently no comparable homes to 18 Buxton Road.