


18 Boot Shop Road #40


About This Property
Payment Calculator
Your Estimated Monthly Payment
Cap Rate Calculator
What does this mean?
Based on our analysis, the cap rate of this property is 1.25%. A negative cap rate indicates that the property might not be feasible as an income-producing asset. The median cap rate for a near zip code 11238 is 4.23%.
How much can I actually make?
Actual monthly rental income may vary between $4,760 and $7,140 depending on unit-specific characteristics. You can change the amount using the slider to further explore.
How is cap rate calculated?
Cap Rate = Net Operating Income (NOI) / Property Asset Value.
When calculating the cap rate, we assume 100% occupancy. Leverage (mortgage) is not considered.
Cap Rate provided by RealtyHop and RentHop, learn more about cap rate here.
Price History
| Date / Event | Date | Event | Price |
|---|---|---|---|
| May 15, 2026 | Sold | ||
| Sold | |||
| Feb 19, 2026 | In contract | - | |
| In contract | |||
| Mar 19, 2025 | Listed by StreamLine Communities | $864,900 | |
| Listed by StreamLine Communities | |||
| Mar 7, 2025 | Temporarily off market | - | |
| Temporarily off market | |||
| Feb 28, 2025 | Listed by Streamline Communities - Upton | $846,900 | |
| Listed by Streamline Communities - Upton | |||
| | |||
|
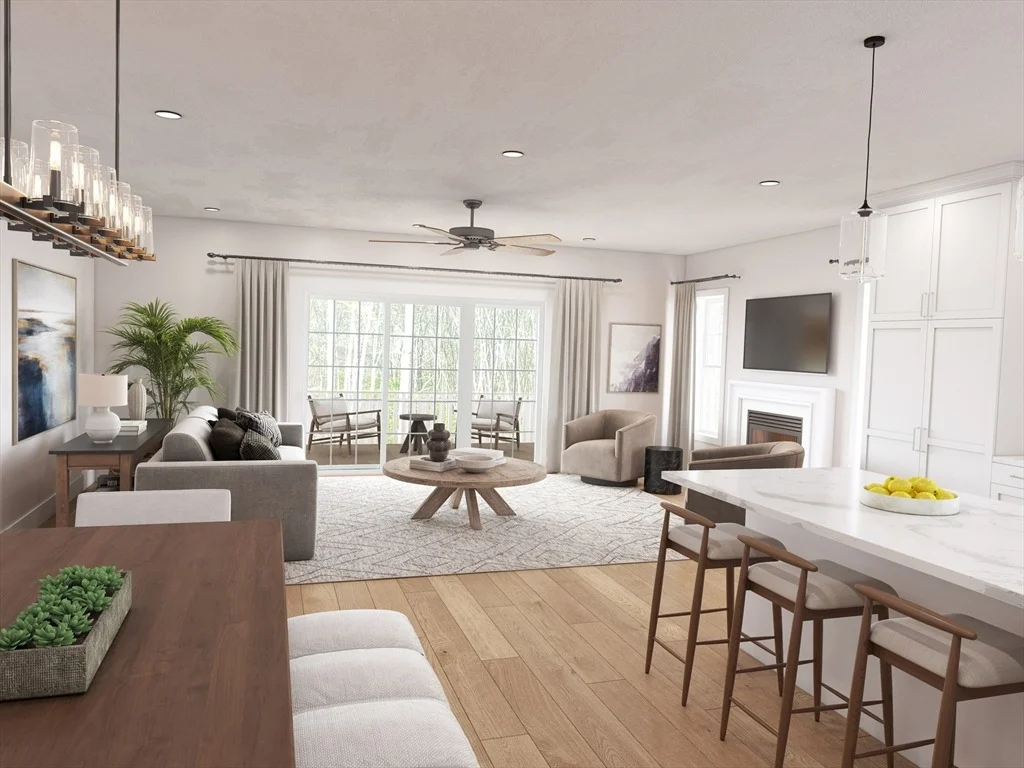
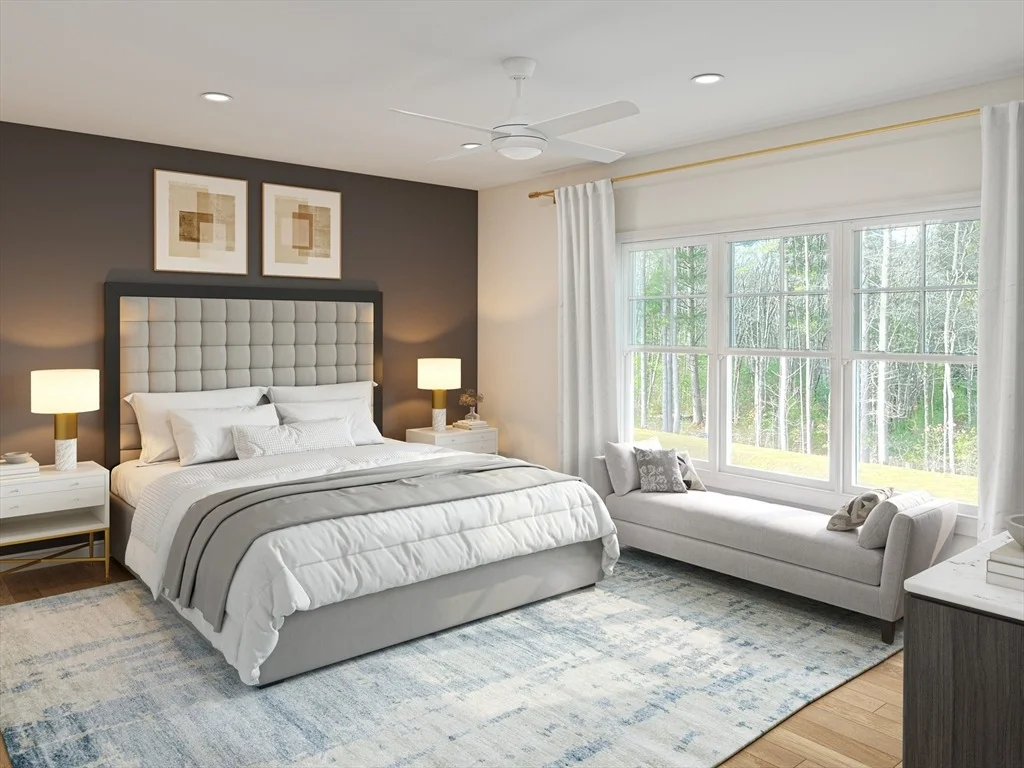
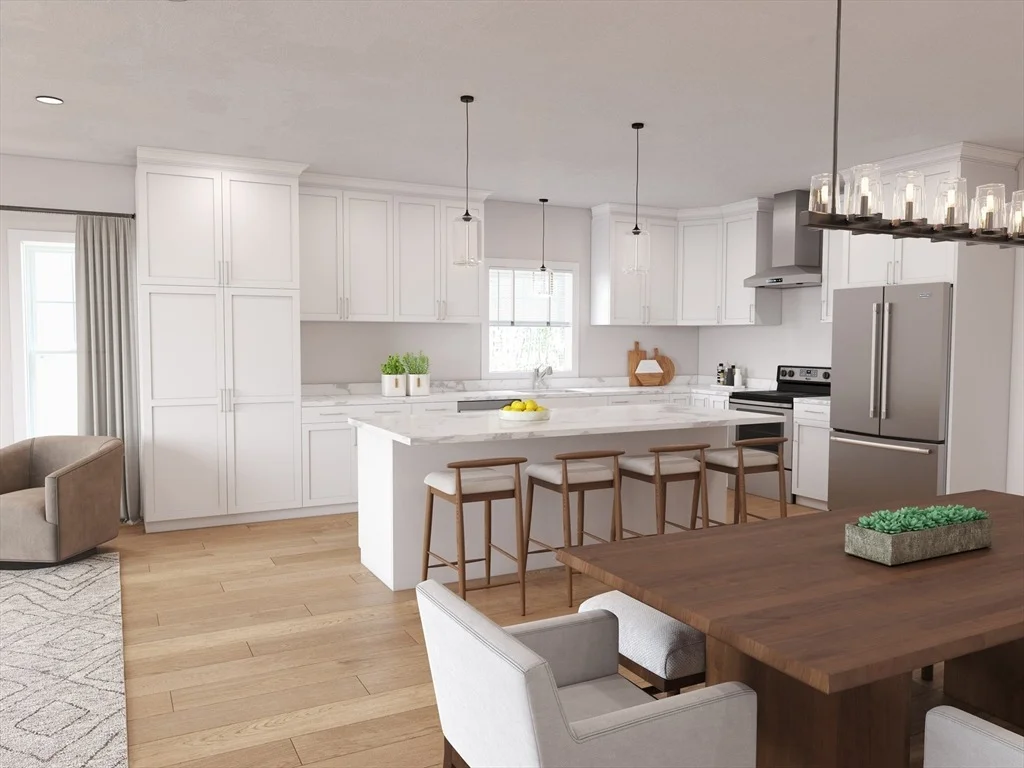
Introducing Cobblers Creek, a new 55+ community of detached condominiums from Black Brook Realty. This serene neighborhood is hidden within the viridian treeline yet easily accessible to the Mass Pike in Westborough and Route 495 in Hopkinton. Designed for active adults, Cobblers Creek is a collection of two-bedroom floorplans, including single-level and townhome styles. Our Cardinal townhome floorplan features open concept entertaining areas complete with a kitchen offering an eat at island, quartz counters, and stainless steel appliances. Hardwood flooring is included in your family room, kitchen, foyer and dining. Primary bedroom has an en-suite with tiled shower and double vanity. An abundance of windows and slider to your private deck or patio lets you enjoy the tranquil conservation surroundings. Homeowners will be able to enjoy walking trails and a clubhouse to complement this idyllic neighborhood. Two car garages and driveway for all!
| |||
Property Highlights
Comparables
Status
Price/ft²
Listed On
Sold On
Past Sales
| Date | Unit | Beds | Baths | Sqft | Price | Closed | Listed By |
|---|---|---|---|---|---|---|---|
|
02/28/2025
|
2 Bed
|
3 Bath
|
2228 ft²
|
$846,900
2 Bed
3 Bath
2228 ft²
|
-
-
|
John Konevich
Streamline Communities-Medway
|
Building Info



 Your Privacy Choices
Phone: 425-283-2930
Address: 335 Madison Avenue, New York, NY 10017