Check Availability
Bristol
18 Bernese St
$579,900
● House - For Sale

18 Bernese St

Fairhaven, MA 02719
bedrooms
3 Beds
bathrooms
1 Bath
square feet
1,676 Ft²
$3,330
Est. Monthly

About This Property

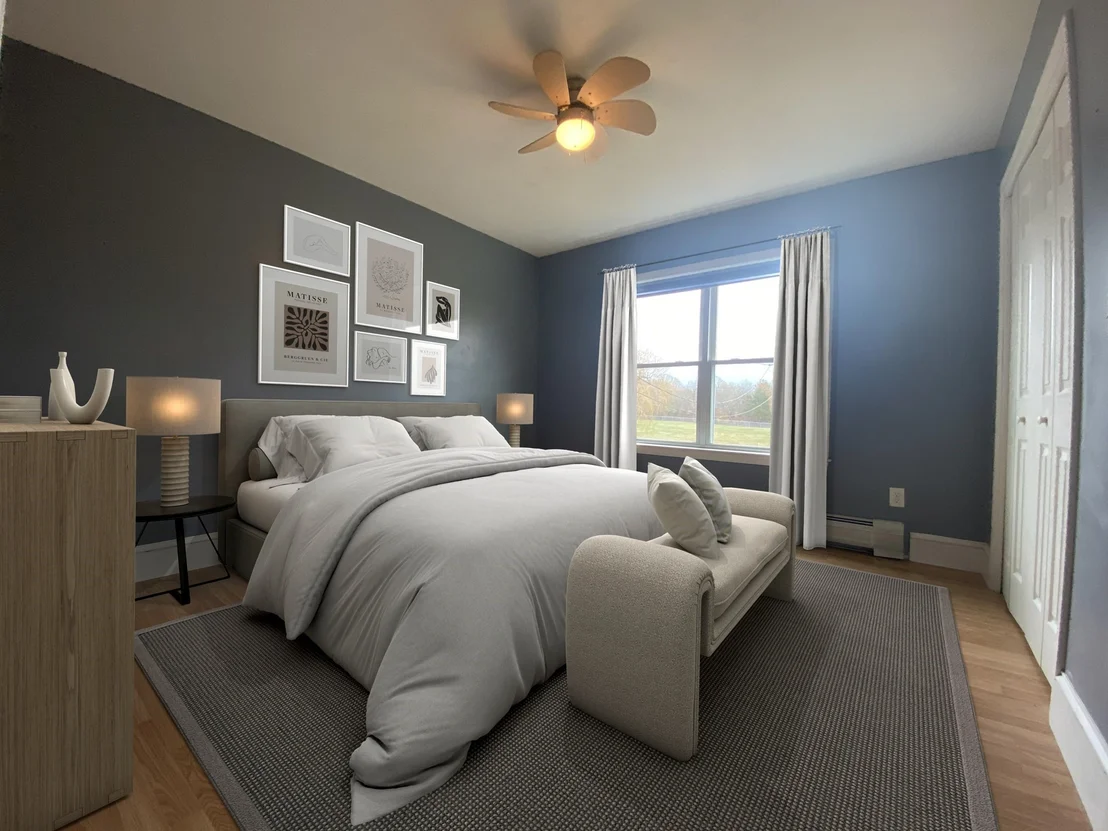
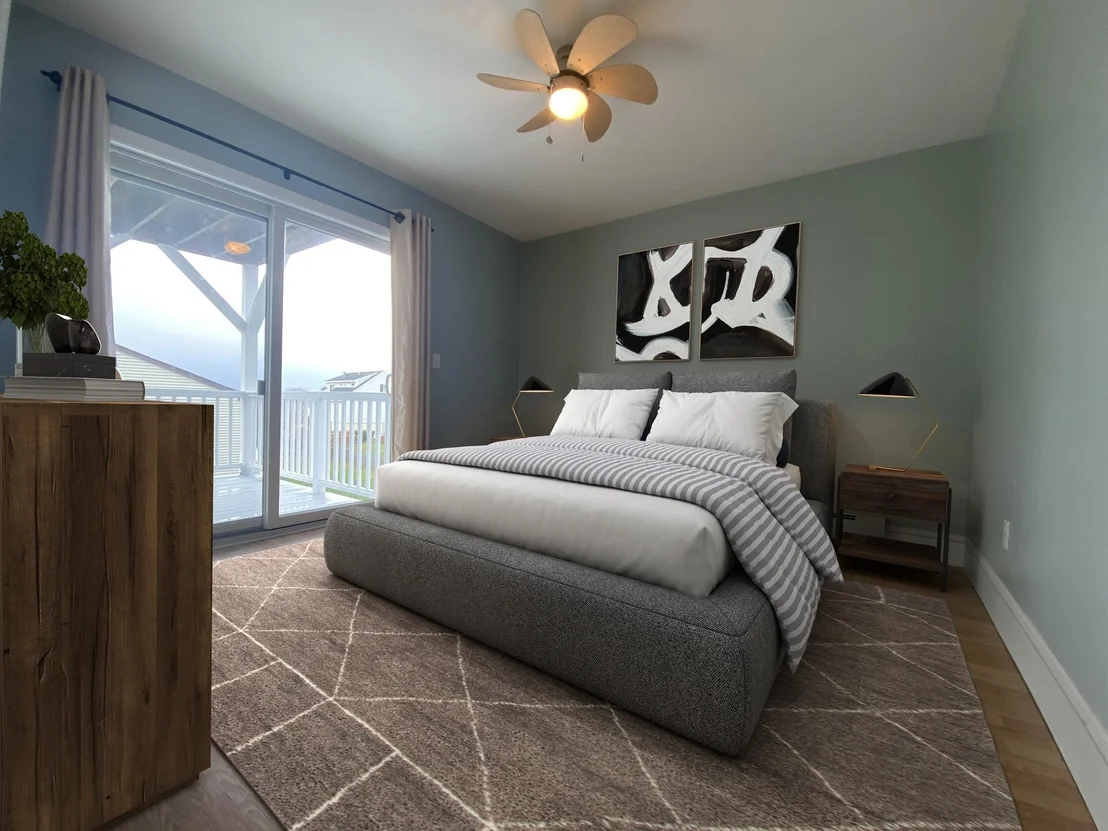
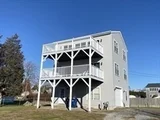
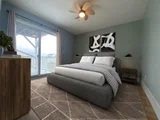
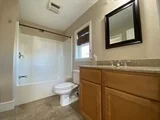
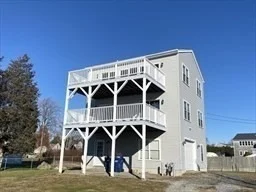
18 Bernese St in Fairhaven, MA, presents an exceptional opportunity to acquire a well-maintained single-family residence. Constructed in 2010, this 1,676-square-foot home represents a standard of quality and architectural integrity that remains highly desirable in today's market. The residence features three bedrooms, designed to provide both comfort and practical utility. Notably, two of these bedrooms offers the convenience of direct exterior access, allowing for a seamless transition between indoor relaxation and the outdoors. The home includes one full bathroom, finished to complement the overall attractive condition of the property. The layout is optimized for efficiency and ease of daily maintenance, ensuring a sophisticated living experience for the occupant. Practicality is a cornerstone of this property, which includes a built-in garage providing one dedicated parking space. The 7,649-square-foot lot offers a balanced footprint that enhances the home's overall appeal and functionality. We invite you to schedule a private viewing of 18 Bernese St to experience the thoughtful design and quality of this Fairhaven residence firsthand.
Unit Size
1,676 Ft²
Days on Market
-
Land Size
0.18 acres
Price per sqft
$346
Property Type
House
Property Taxes
$482
HOA Dues
-
Year Built
2010

Listed By

Joseph Carvalho
VICTORIA Realty

Payment Calculator

Cap Rate Calculator

Last updated: 10 days ago (MLSPIN #73599799)

Price History

Date / Event Date Event Price
Nov 5, 2026 Listed by VICTORIA Realty $579,900
Listed by VICTORIA Realty
Apr 4, 2025 Temporarily off market -
Temporarily off market
Jan 27, 2025 Price Decreased $599,900
↓ $25K (4%)
Price Decreased
Dec 6, 2024 Listed $625,000
Listed
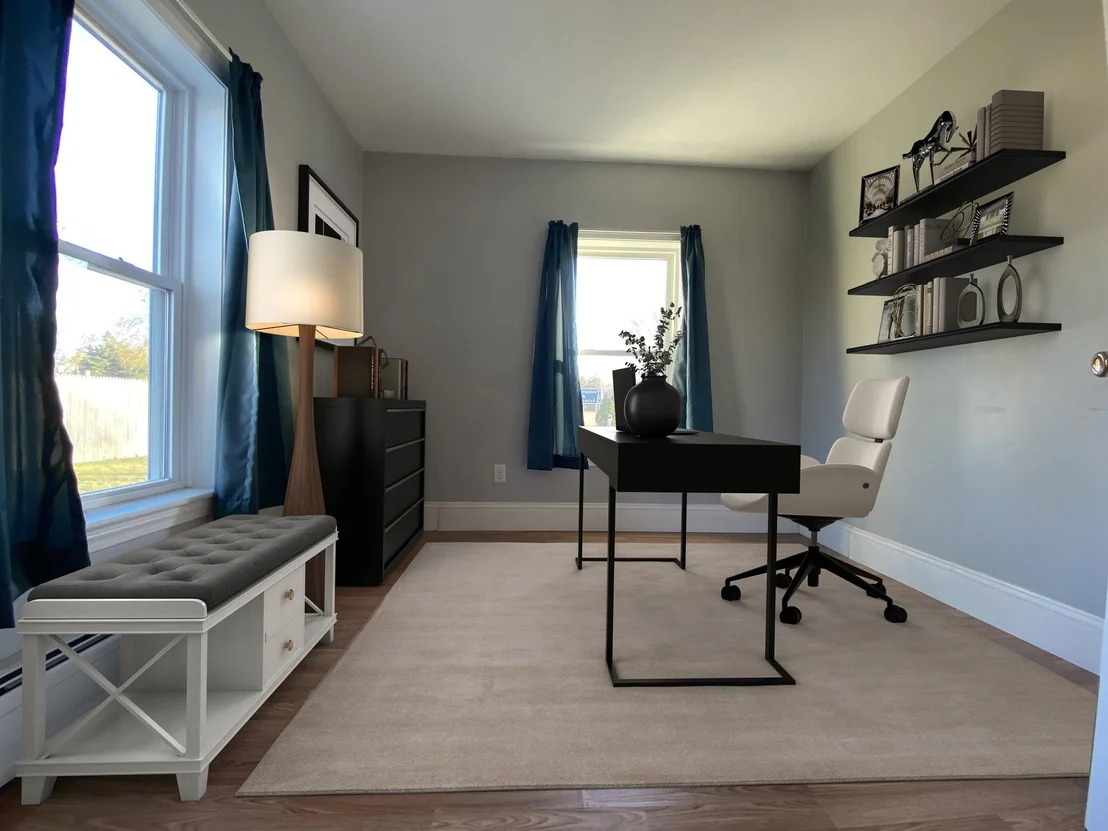
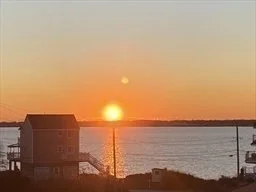
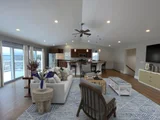
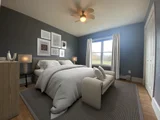
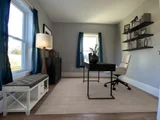
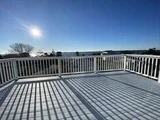
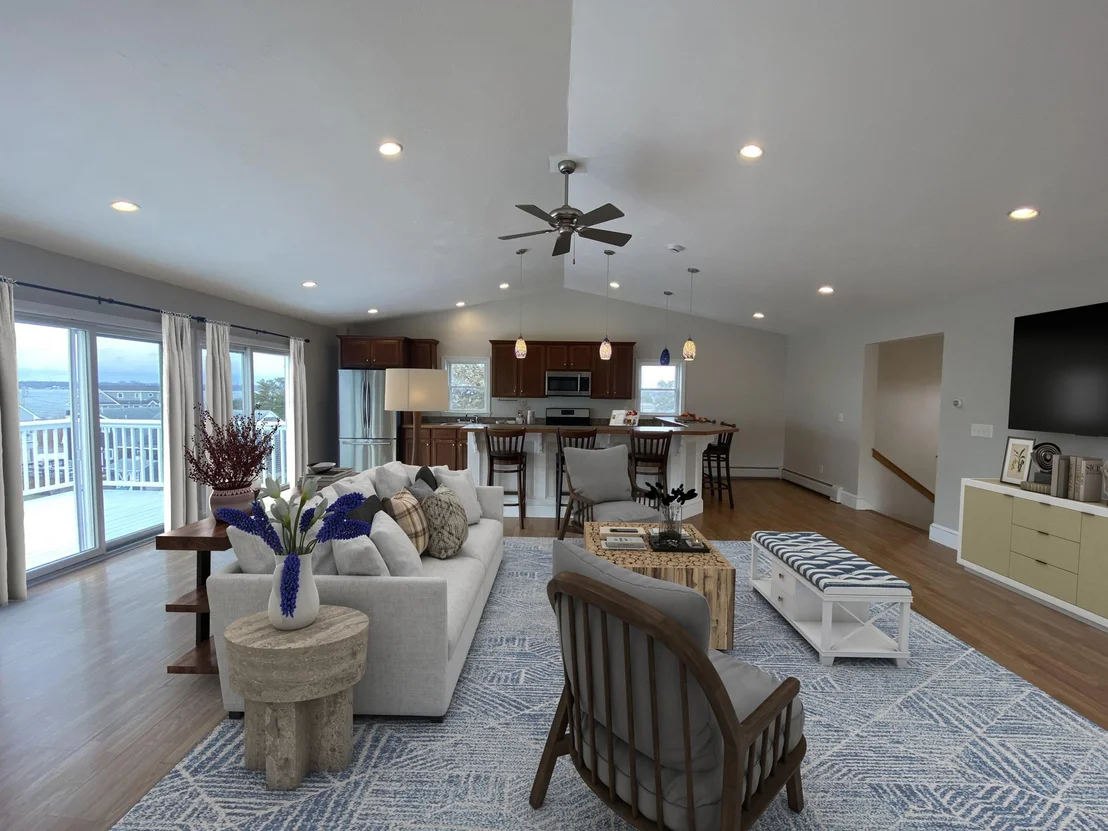
Ideal entertainment comes to mind when one walks into this modern, bright, and airy home. Enjoy wonderful water views providing beautiful sunsets from your top level open floor plan encompassing living room/dining/kitchen area with Cathedral ceiling and direct access to 3rd level deck. Two (2) of the 3 bedrooms have water views and direct access to 2nd level deck. Ground level consists of a den/office space, laundry, and garage. OPEN HOUSE ON SATURDAY, FEB. 1st at 11:30 AM - 12:30 PM
Sep 4, 2009 Sold
Sold
Show More

Property Highlights

Parking Available
Garage
Parking Details
Has Garage
Attached Garage
Has Open Parking
Parking Features: Attached, Gravel
Garage Spaces: 1
Open Parking Spaces: 2
Interior Details
Full Bathrooms: 1
Interior Features: Bonus Room
Appliances: Gas Water Heater, Tankless Water Heater, Range, Dishwasher, Refrigerator
Flooring Type: Tile, Laminate
Door Features: Insulated Doors
Laundry Features: First Floor
Rooms: 4
Exterior Details
Square Footage: 1676
Architectural Style: Contemporary
Year Built Source: Public Records
Year Built: 2010
Waterfront Features: Beach Access, Bay Access, Walk to, 1/2 to 1 Mile To Beach
Building Area Total: 1676
Levels: Multi/Split
Building Area Units: Square Feet
Window Features: Insulated Windows
Construction Materials: Frame
Patio and Porch Features: Deck - Wood
Lot Features: Level, Flood Plain
Lot Size Area: 0.18
Lot Size Units: Acres
Lot Size Acres: 0.18
Lot Size Square Feet: 7649
Water Source: Public
Financial Details
Tax Assessed Value: $629,800
Tax Annual Amount: $5,788
Utilities Details
Cooling Type: None
Heating Type: Baseboard, Natural Gas
Sewer : Public Sewer

Building Info

Overview

    General

  • Year Built: 2010
  • Effective Year Built: 2010
  • Building Count: 1
  • Total Rooms: 4
  • Bedroom Count: 3
  • Bathroom Count: 1
  • Full Bathrooms: 1
  • Partial Bathrooms: 1
  • Building Condition: 3
  • Building Quality: 0
  • Construction Type: 6
  • Building Style: 15
  • Exterior Walls Type: 19
  • Interior Walls Type: 0
  • Roof Shape Type: 1
  • Roof Cover Type: 15
  • Floor Count: 200
  • Living Units: 1
  • Floor Cover: 0
  • Basement Type: 2
  • Basement Area: 446
  • Garage Type: 1
  • Parking Space Count: 0
  • Patio Type: 0
  • Porch Type: 0
  • Pool Type: 0

    Dimensions

  • Lot Size Square Feet: 7,649
  • Total Building Area: 1,676
  • Gross Building Area: 3,077
  • Building Area: 1,676
  • Building Area Measurement: L

    Heating and Cooling

  • Fireplace Count: 1
  • Air Conditioning: 0
  • Heating: 10
  • Heated Square Feet: 1,676
  • Heating Fuel Type: 3

    Utilities

  • Sewer System: 0
  • Water Service: 0

Building

  • Building Type: 0
  • Property Class: R
  • Subdivision: PLEASANT VIEW
  • Land Acres: 0000000176
  • Standard Land Use Code: 1001
  • County Land Use Code: 101

Neighborhood

  • School District Name: Fairhaven School District
  • School Tax School District: FAIRHAVEN SD
  • Census Tract: 655400

Zoning

  • Zoning: RR

Geography

  • Parcel: FAIR M:00029A L:00287 S:
  • Lot: 287
  • Municipality: FAIRHAVEN
  • Latitude: 41.6211
  • Longitude: -70.8672

    Address

  • Full Address: 18 Bernese St
  • Address - House Number: 18
  • Address - Street Name: Bernese
  • Address - Suffix Type: St
  • State: MA
  • City Name: Fairhaven
  • Carrier Code: C011
  • 4-Digit Zip Code: 2404
  • Zip Code: 02719

Valuation

    Tax

  • Tax Year: 2024
  • Tax Amount: $543,200

    Appraisal Valuation

  • Standard Deviation: 0.1788
  • Valuation Date: Jan 17, 2024
  • Confidence Score: 76
  • Final Value: 640,143
  • High Value: 754,657
  • Low Value: 525,629

    Assessments Valuation

  • Assessed Year: 2024
  • Assessed Total Value: $588,500
  • Assessed Land Value: $293,100
  • Assessed Improvements Value: $295,400

    Sales

  • Current Sale Recording Date: Sep 04, 2009
  • Current Sale Price:
  • Current Sale Document Type: 27
  • Previous Sale Recording Date: Aug 28, 2009
  • Previous Sale Amount: $145,652
  • Previous Sale Document Type: 34
Data used for valuation calculations is provided by RealtyHop, and other third party sources

Comparables

Unit
Status
Type
Beds
Baths
ft²
Price/ft²
Asking Price
Listed On
Closing Price
Sold On
HOA + Taxes

About Bristol


Similar Homes for Sale

Currently no similar homes around

Nearby Rentals


Frequently Asked Questions

When was property at 18 Bernese Street built and last sold?
The property at 18 Bernese Street was built in 2010 and last sold on Jan 1, 1970 for $107,000.
How much is this home worth?
The estimated value of the home located at 18 Bernese Street is $551,505.
What are some comparable homes to 18 Bernese Street?
There are currently no comparable homes to 18 Bernese Street.