by RH Advisors

See Home Value
$245,000
● House - Off Market

18 BELLMORE

Poughkeepsie, NY 12603
bedrooms
4 Beds
bathrooms
2 Baths
square feet
2,264 Ft²
$377,428
RealtyHop Estimate
50.97%
Since Mar 1, 2019
National-US
Primary Model

About This Property

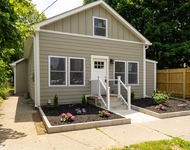
This nicely maintained 4 bedroom, 2 car garage with oversized screened-in porch and lovely new patio is a gem tucked away in quiet south side neighborhood. Hardwood floors and new windows throughout upstairs. Newly painted living room has a fireplace and sunny bay window, newly painted kitchen has stainless steel appliances that leads out to extra large screened-in porch for entertaining and relaxing with stairs leading to the backyard and new patio. Dining area is also newly painted. Large master bedroom has access to the bathroom. The fourth bedroom downstairs leads to an additional living room that opens to another screened-in living space with access to the backyard. Once you go through the full bathroom you enter the sun-filled jacuzzi room! There is a separate heated workroom behind garage. Laundry room has cabinets for storage. There is also access to large attic. This 4 bedroom house is located minutes from Route 9 & the Galleria Mall, shopping, dining. It's minutes from MetroNorth, McCann Golf Course, walking & rail trail & short distance the Taconic State Parkway.,AboveGrade:1660,Other School:ST MARTIN,InteriorFeatures:Gas Dryer Connection,Washer Connection,Gas Stove Connection,FLOORING:Wood,Tile,Level 1 Desc:LR, DR, EIK MBR, BR#2, BR#3 MAIN BTH DUEL ENTRY,SCREENED POR,Heating:Gas,Zoned,ExteriorFeatures:Landscaped,Below Grnd Sq Feet:1132,ROOF:Asphalt Shingles,EQUIPMENT:Carbon Monoxide Detector,Smoke Detectors,FOUNDATION:Concrete,OTHERMFTRS:Ceramic Tile Floor,OTHERROOMS:Formal Dining Room,Workshop,Foyer,Family Room,Laundry/Util. Room
Unit Size
2,264 Ft²
Days on Market
-
Land Size
0.21 acres
Price per sqft
$110
Property Type
House
Property Taxes
$517
HOA Dues
-
Year Built
1964

Payment Calculator

Cap Rate Calculator

Last updated: 4 months ago (OneKey MLS #KEYM373979)

Price History

Date / Event Date Event Price
Feb 8, 2019 Sold
Sold
Aug 2, 2018 Listed by C21 ALLIANCE REALTY GROUP WF $249,999
Listed by C21 ALLIANCE REALTY GROUP WF
This nicely maintained 4 bedroom, 2 car garage with oversized screened-in porch and lovely new patio is a gem tucked away in quiet south side neighborhood. Hardwood floors and new windows throughout upstairs. Newly painted living room has a fireplace and sunny bay window, newly painted kitchen has stainless steel appliances that leads out to extra large screened-in porch for entertaining and relaxing with stairs leading to the backyard and new patio. Dining area is also newly painted. Large master bedroom has access to the bathroom. The fourth bedroom downstairs leads to an additional living room that opens to another screened-in living space with access to the backyard. Once you go through the full bathroom you enter the sun-filled jacuzzi room! There is a separate heated workroom behind garage. Laundry room has cabinets for storage. There is also access to large attic. This 4 bedroom house is located minutes from Route 9 & the Galleria Mall, shopping, dining. It's minutes from MetroNorth, McCann Golf Course, walking & rail trail & short distance the Taconic State Parkway.,AboveGrade:1660,Other School:ST MARTIN,InteriorFeatures:Gas Dryer Connection,Washer Connection,Gas Stove Connection,FLOORING:Wood,Tile,Level 1 Desc:LR, DR, EIK MBR, BR#2, BR#3 MAIN BTH DUEL ENTRY,SCREENED POR,Heating:Gas,Zoned,ExteriorFeatures:Landscaped,Below Grnd Sq Feet:1132,ROOF:Asphalt Shingles,EQUIPMENT:Carbon Monoxide Detector,Smoke Detectors,FOUNDATION:Concrete,OTHERMFTRS:Ceramic Tile Floor,OTHERROOMS:Formal Dining Room,Workshop,Foyer,Family Room,Laundry/Util. Room
Apr 19, 2004 Sold
Sold

Property Highlights

Garage
With View
Fireplace

Building Info

Overview

    General

  • Year Built: 1964
  • Effective Year Built: 1964
  • Total Rooms: 8
  • Bedroom Count: 4
  • Bathroom Count: 2
  • Full Bathrooms: 2
  • Partial Bathrooms: 2
  • Building Condition: 6
  • Building Quality: 7
  • Construction Type: 0
  • Building Style: 19
  • Exterior Walls Type: 19
  • Interior Walls Type: 0
  • Roof Shape Type: 0
  • Roof Cover Type: 15
  • Floor Count: 100
  • Floor Cover: 0
  • Basement Type: 3
  • Basement Area: 528
  • Garage Type: 17
  • Parking Space Count: 2
  • Patio Type: 0
  • Porch Type: 4
  • Pool Type: 0

    Dimensions

  • Lot Size Square Feet: 9,148
  • Lot Size Depth Feet: 1,350
  • Lot Size Frontage Feet: 640
  • Total Building Area: 1,660
  • Building Area: 1,660
  • Building Area Measurement: L

    Heating and Cooling

  • Fireplace Count: 1
  • Air Conditioning: 0
  • Heating: 10
  • Heated Square Feet: 1,660
  • Heating Fuel Type: 3

    Utilities

  • Sewer System: 1
  • Water Service: 2

Building

  • Building Type: 0
  • Property Class: R
  • Land Acres: 0000000210
  • Standard Land Use Code: 1001
  • County Land Use Code: 210
  • Legal Description 1: 0.21 AC

Neighborhood

  • School District Name: Poughkeepsie City School District
  • School Tax School District: POUGHKEEPSIE
  • Census Tract: 221001

Zoning

  • Zoning: R1

Geography

  • Account Number: 033070
  • District: 131300
  • Section: 6.161
  • Parcel: 131300 6161-81-591039-0000
  • Block: 81
  • Lot: 591.039
  • Municipality: POUGHKEEPSIE
  • Latitude: 41.6747
  • Longitude: -73.9086

    Address

  • Full Address: 18 Bellmore Dr
  • Address - House Number: 18
  • Address - Street Name: Bellmore
  • Address - Suffix Type: Dr
  • State: NY
  • City Name: Poughkeepsie
  • Carrier Code: C061
  • 4-Digit Zip Code: 4602
  • Zip Code: 12603

Valuation

    Tax

  • Tax Year: 2023
  • Tax Amount: $763,771
  • Tax Rate Code Area: 131300

    Appraisal Valuation

  • Standard Deviation: 0.2139
  • Valuation Date: Feb 07, 2024
  • Confidence Score: 70
  • Final Value: 384,454
  • High Value: 466,713
  • Low Value: 302,194

    Market Valuation

  • Market Total Value: $334,800
  • Market Land Value: $59,400
  • Market Improvement Value: $275,400

    Assessments Valuation

  • Assessed Year: 2023
  • Assessed Total Value: $334,800
  • Assessed Land Value: $59,400
  • Assessed Improvements Value: $275,400

    Sales

  • Current Sale Contract Date: Apr 14, 2004
  • Current Sale Recording Date: Apr 19, 2004
  • Current Sale Price:
  • Current Sale Document Type: 27
Data used for valuation calculations is provided by RealtyHop, and other third party sources

Comparables

Unit
Status
Type
Beds
Baths
ft²
Price/ft²
Asking Price
Listed On
Closing Price
Sold On
HOA + Taxes

About Poughkeepsie


Similar Homes for Sale

Currently no similar homes around

Nearby Rentals

Unit for rent at 45 Evergreen Avenue, Poughkeepsie, NY, 12601

$6,300 /mo

  • 3 Beds
  • 2 Baths
  • 3,293 ft²
45 Evergreen Avenue, Poughkeepsie, NY, 12601 Listing by Omar Harper
Unit for rent at 1 Dean Place, Poughkeepsie, NY, 12601

$4,000 /mo

  • 3 Beds
  • 2 Baths
  • 1,700 ft²
1 Dean Place, Poughkeepsie, NY, 12601 Listing by Daniel Axtmann
Unit for rent at 274 Hooker Avenue, Poughkeepsie, NY, 12603

$2,100 /mo

  • 1 Bed
  • 1 Bath
  • 625 ft²
274 Hooker Avenue #L2, Poughkeepsie, NY, 12603 Listing by Shibao Li


Frequently Asked Questions

When was property at 18 Bellmore Drive built and last sold?
The property at 18 Bellmore Drive was built in 1964 and last sold on Apr 14, 2004 for $275,000.
How much is this home worth?
The estimated value of the home located at 18 Bellmore Drive is $262,066.
What are some comparable homes to 18 Bellmore Drive?
There are currently no comparable homes to 18 Bellmore Drive.