Check Availability
$440,000
● House - For Sale

18 Beaverbrook Drive

Toms River, NJ 08757
bedrooms
2 Beds
bathrooms
2 Baths
square feet
1,514 Ft²
Upcoming Open House
11AM - 1PM, Sun, Nov 1 -
Book now
$2,519
Est. Monthly
$39
HOA / Fees

About This Property

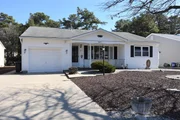
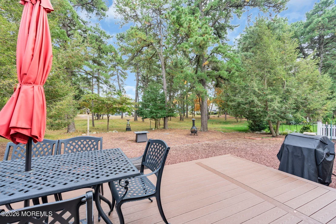
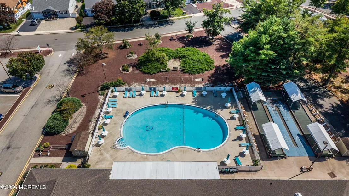
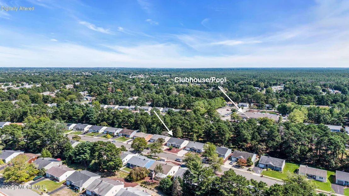
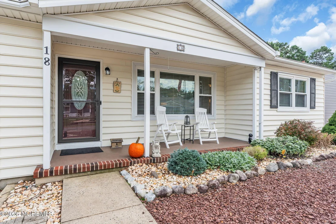
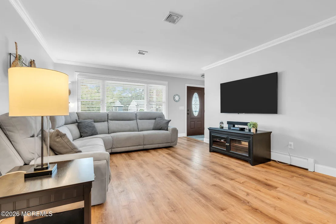
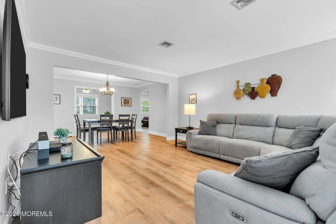
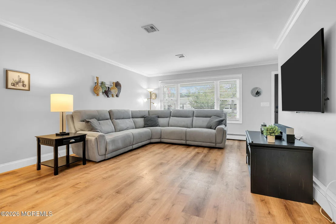
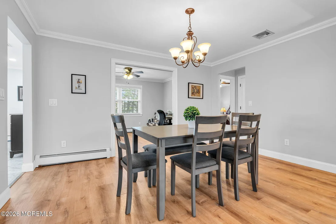
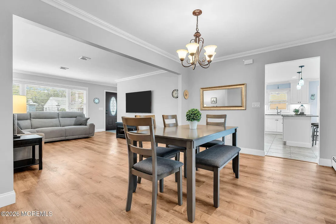
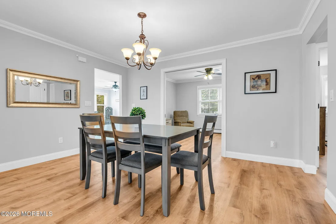
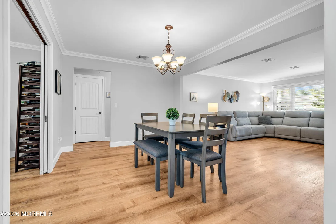
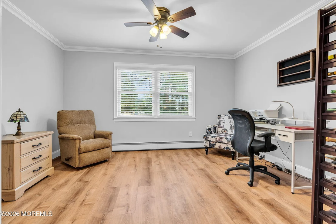
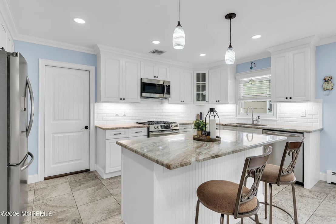
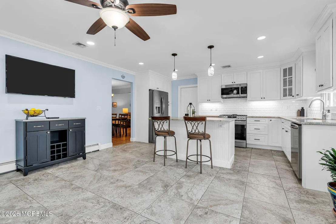
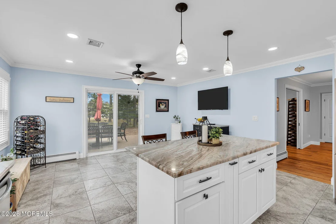
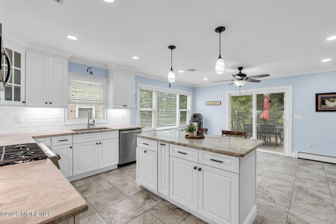
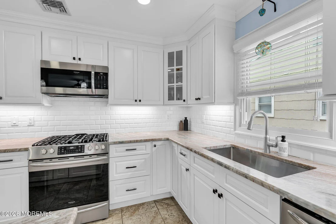
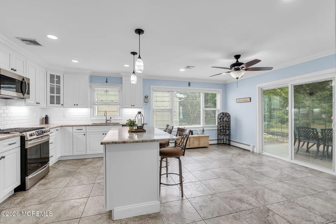
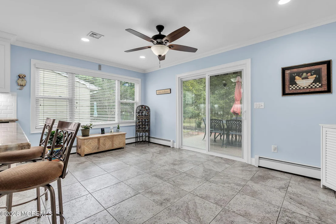
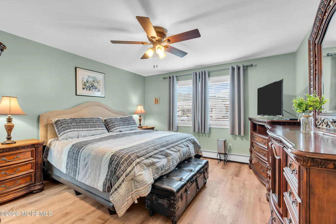
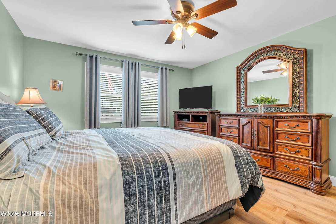
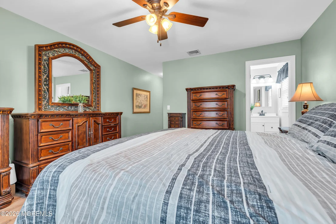
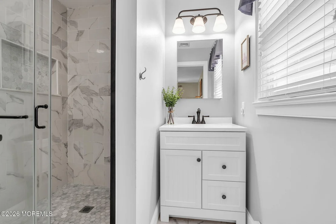
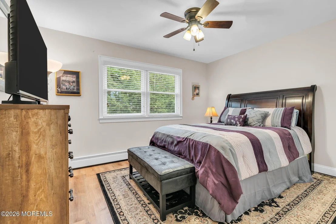
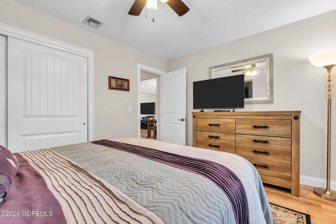
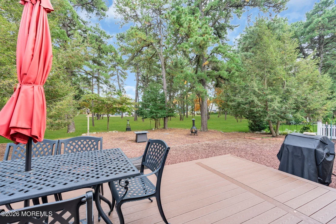
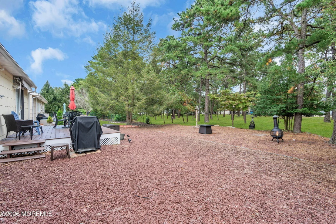
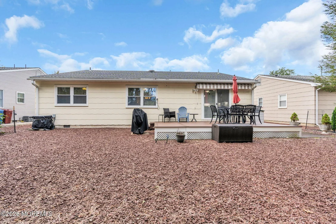
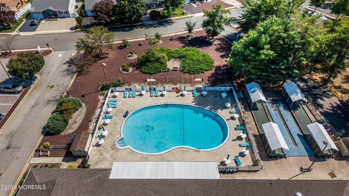
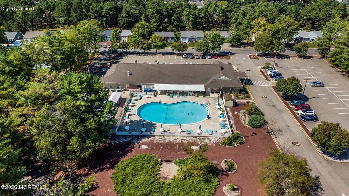
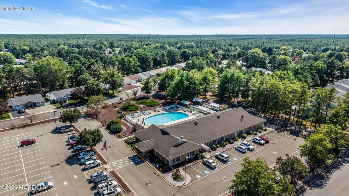
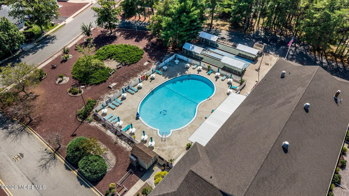
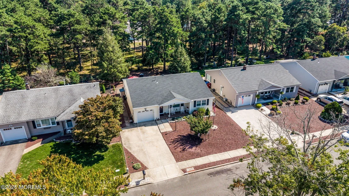
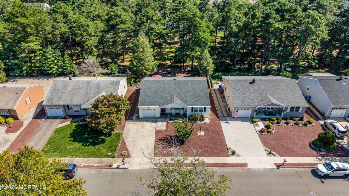
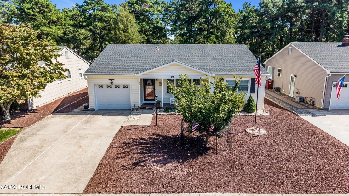
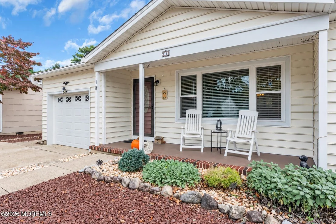
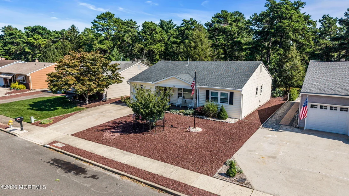
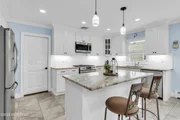
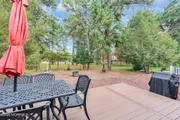
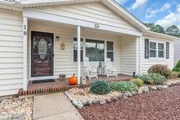
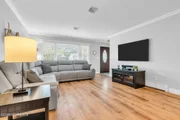
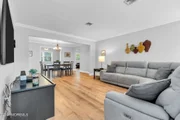
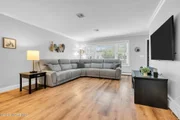
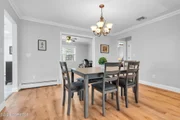
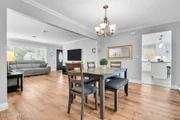
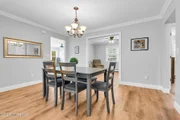
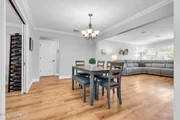
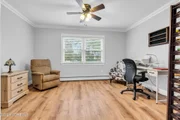
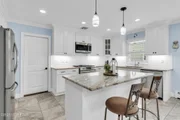
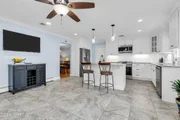
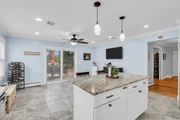
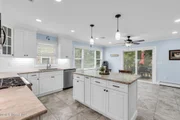
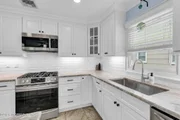
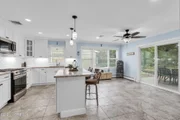
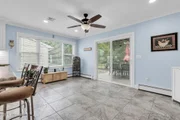
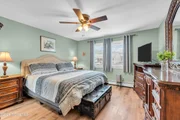
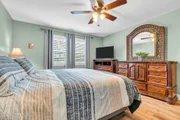
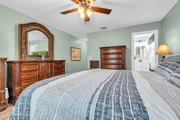
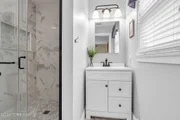
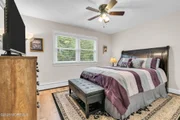
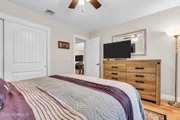
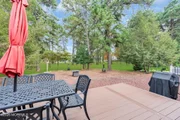
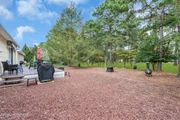
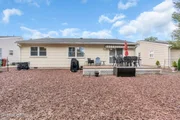
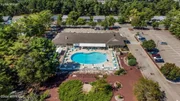
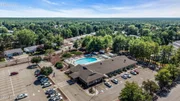
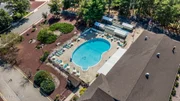
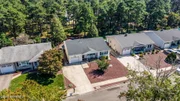
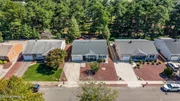
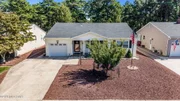
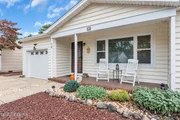
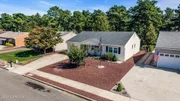
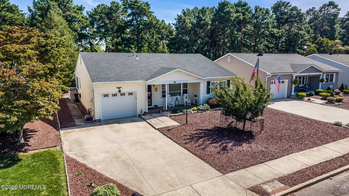
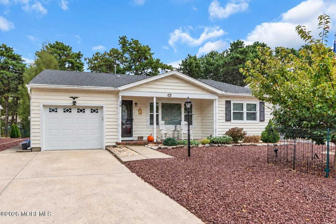
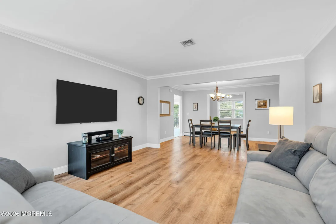
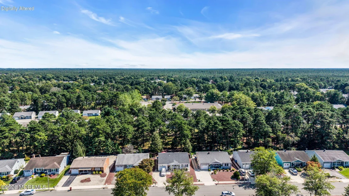
This is the home you'll wish you saw first! This extended Yorkshire in desirable Silver Ridge Park Westerly offers 2 bedrooms, 2 updated baths, including a private primary en suite, and a bonus room with pocket doors for an office or guests. The open kitchen features granite countertops, a center island, and stainless steel appliances. Sliders with built-in blinds lead to a Trex deck overlooking beautiful green common grounds with exceptional backyard privacy. Updates include the kitchen, bathrooms, windows, and roof in 2020, plus a Navien combination boiler and central air in 2018. Flooring, also updated in 2020, features luxury vinyl plank in the living and bedroom areas and tile in the kitchen and baths. An oversized driveway, gutter guards, and ample attic storage add to the appeal. The clubhouse and pool are just a block away. Come see it for yourself!
Unit Size
1,514 Ft²
Days on Market
14 days
Land Size
-
Price per sqft
$291
Property Type
House
Property Taxes
$319
HOA Dues
$39
Year Built
1984

Listed By

Payment Calculator

Cap Rate Calculator

Last updated: 6 days ago (MOMLS #22632716)
Price History

Date / Event Date Event Price
Oct 15, 2026 Listed by RE/MAX Revolution $440,000
Listed by RE/MAX Revolution
Jun 12, 2020 Sold
Sold
Mar 6, 2020 Listed by Diane Turton, Realtors-Toms River $179,000
Listed by Diane Turton, Realtors-Toms River
Very Large Yorkshire model. Open Living and Dining room. Pocket doors to Den(poss)3rd bed. Large kitchen w newer SS appliances, ceramic floors and Family / flex room. Master bed with master bath, 2nd bedroom and full guest bath. This home is large with plenty of room. lovely yard with patio and walkway to front. Attached garage with laundry. Neat and taken care of home, gutter guard and New tankless hot water heater Come make this home your own!
Sep 22, 2014 Sold
Sold
Apr 22, 2014 Listed by Silver Ridge Realty, LLP $159,900
Listed by Silver Ridge Realty, LLP
LOVELY WELL MAINTAINED EXTENDED 1514 SF YORKSHIRE MODEL/ORIGINAL OWNER. FEATURES OPEN FRONT PORCH/BACK YARD PATIO W/ACCESS FROM THE FAMILY RM., LOCATED BEHIND THE KITCHEN W/HALF WALL. 2ND DEN BEHIND DINING RM.GREAT SPACE FOR OFFICE/2ND GUEST BDRM.,ETC.ROOF APPROX.,13 YRS.OLD/GARBAGE DISPOSAL/GAS HWBB HEAT/CENTRAL AIR/BACK YARD IS PRIVATE WITH LARGE BUFFER BETWEEN HOMES.WALKING DISTANCE TO THE ACTIVE WESTERLY CLUB HOUSE & OUTDOOR POOL.CLOSE TO MEDICAL FACILITIES,OCEAN CTY.,MALL/HOSPITAL/BEACHES/APPROX.,1HR DRIVE TO ATLANTIC CITY.

Property Highlights

Garage
Parking Available
Air Conditioning
Parking Details
Has Garage
Attached Garage
Has Open Parking
Parking Features: Direct Access, Paved, Concrete, Off Street, On Street, Double Wide Drive
Garage Spaces: 1
Interior Details
Full Bathrooms: 2
Interior Features: Recessed Lighting, Attic, Attic - Pull Down Stairs, Bonus Room, Dec Molding
Flooring Type: Vinyl Plank
Door Features: Storm Door(s), Sliding Doors
Laundry Features: Laundry Tub
Rooms: 1
Basement: Crawl Space
Exterior Details
Square Footage: 1514
Architectural Style: Ranch
Year Built: 1984
Building Area Total: 1514
Other Structures: Shed(s)
Construction Materials: Other
Patio and Porch Features: Deck, Covered, Porch - Open
Pool Features: In Ground, Common
Pool is Private
Lot Features: Back to Woods, Border Greenway
Lot Size Dimensions: 60 x 100
Water Source: Public
Financial Details
Tax Annual Amount: $3,833
Utilities Details
Cooling Type: Central Air
Heating Type: Natural Gas, Hot Water, Baseboard
Sewer : Public Sewer
Location Details
HOA/Condo/Coop Fee Includes: Common Area, Mgmt Fees, Pool
HOA/Condo/Coop Amenities: Shuffleboard Court, Clubhouse, Association, Community Room, Common Access, Swimming, Common Area, Bocci
HOA Fee: $462
HOA Fee Frequency: Annually

Building Info

Overview

    General

  • Year Built: 1984
  • Effective Year Built: 1984
  • Bedroom Count: 2
  • Bathroom Count: 2
  • Full Bathrooms: 2
  • Partial Bathrooms: 2
  • Building Condition: 0
  • Building Quality: 0
  • Construction Type: 6
  • Building Style: 11
  • Exterior Walls Type: 0
  • Interior Walls Type: 0
  • Roof Shape Type: 1
  • Roof Cover Type: 15
  • Floor Count: 100
  • Living Units: 1
  • Floor Cover: 0
  • Basement Type: 0
  • Basement Area: 0
  • Garage Type: 7
  • Parking Space Count: 1
  • Patio Type: 0
  • Porch Type: 0
  • Pool Type: 0

    Dimensions

  • Lot Size Square Feet: 6,000
  • Lot Size Depth Feet: 1,000
  • Lot Size Frontage Feet: 600
  • Total Building Area: 1,514
  • Building Area: 1,514
  • Building Area Measurement: L

    Heating and Cooling

  • Air Conditioning: 0
  • Heating: 0
  • Heated Square Feet: 1,514
  • Heating Fuel Type: 3

    Utilities

  • Sewer System: 0
  • Water Service: 0

Building

  • Building Type: 0
  • Property Class: R
  • Land Acres: 0000000138
  • Standard Land Use Code: 1001
  • County Land Use Code: 2

Neighborhood

  • School District Name: Berkeley Township School District
  • Census Tract: 731203

Zoning

  • Zoning: PRRC

Geography

  • Assessors Map Reference: TAX MAP 8
  • District: 06
  • Parcel: 06 00009- 53-00039
  • Block: 9.53
  • Lot: 39
  • Municipality: BERKELEY TWP
  • Latitude: 39.9579
  • Longitude: -74.2863

    Address

  • Full Address: 18 Beaverbrook Dr
  • Address - House Number: 18
  • Address - Street Name: Beaverbrook
  • Address - Suffix Type: Dr
  • State: NJ
  • City Name: Toms River
  • Carrier Code: C082
  • 4-Digit Zip Code: 5835
  • Zip Code: 08757

Valuation

    Tax

  • Tax Year: 2022
  • Tax Amount: $311,996

    Appraisal Valuation

  • Standard Deviation: 0.2236
  • Valuation Date: Apr 03, 2024
  • Confidence Score: 69
  • Final Value: 324,676
  • High Value: 397,289
  • Low Value: 252,063

    Market Valuation

  • Market Total Value: $148,000
  • Market Land Value: $55,000
  • Market Improvement Value: $93,000

    Assessments Valuation

  • Assessed Year: 2023
  • Assessed Total Value: $148,000
  • Assessed Land Value: $55,000
  • Assessed Improvements Value: $93,000

    Exemptions

  • Senior Citizen Exemption : Yes

    Sales

  • Current Sale Contract Date: Jun 16, 2020
  • Current Sale Recording Date: Jul 16, 2020
  • Current Sale Price:
  • Current Sale Document Type: 27
  • Current Sale Input Document Number: 2020074130
  • Previous Sale Recording Date: Jul 16, 2020
  • Previous Sale Contract Date: Jun 10, 2020
  • Previous Sale Amount: $172,000
  • Previous Sale Document Type: 27
Data used for valuation calculations is provided by RealtyHop, and other third party sources

Comparables

Unit
Status
Type
Beds
Baths
ft²
Price/ft²
Asking Price
Listed On
Closing Price
Sold On
HOA + Taxes

About Holiday City-Berkeley


Similar Homes for Sale

Currently no similar homes around

Nearby Rentals

Unit for rent at 112 Barbuda Street, Toms River, NJ, 08757

$2,800 /mo

  • 2 Beds
  • 2 Baths
  • 1,680 ft²
112 Barbuda Street, Toms River, NJ, 08757 Listing by Mari Ann Costella
Unit for rent at 75 Montserrat Street, TOMS RIVER, NJ, 08757

$2,600 /mo

  • 2 Beds
  • 2 Baths
  • 1,149 ft²
75 Montserrat Street, TOMS RIVER, NJ, 08757 Listing by Dennis Smith
Unit for rent at 15 Monaco Court, Toms River, NJ, 08757

$2,500 /mo

  • 2 Beds
  • 2 Baths
  • 1,556 ft²
15 Monaco Court, Toms River, NJ, 08757 Listing by Laura Ianiro


Frequently Asked Questions

When was property at 18 Beaverbrook Drive built and last sold?
The property at 18 Beaverbrook Drive was built in 1984 and last sold on Jun 16, 2020 for $172,000.
How much is this home worth?
The estimated value of the home located at 18 Beaverbrook Drive is $443,197.
What are some comparable homes to 18 Beaverbrook Drive?
There are currently no comparable homes to 18 Beaverbrook Drive.

Nearby Counties