by RH Advisors

Check Availability
Orange 10990
18 Baron Drive
$799,000
● House - In Contract

18 Baron Drive

Warwick (Town), NY 10990
bedrooms
4 Beds
bathrooms
3 Baths, 1 Half Bath
square feet
2,500 Ft²
$5,038
Est. Monthly

About This Property

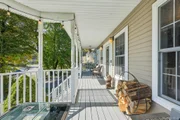
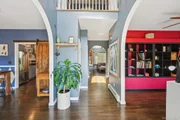
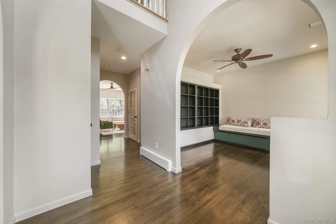
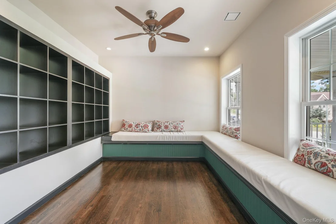
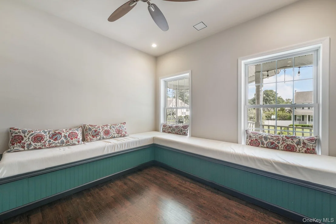
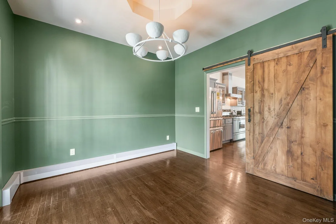
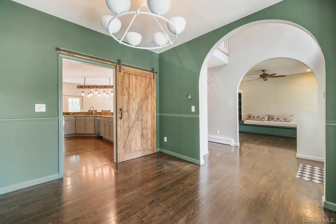
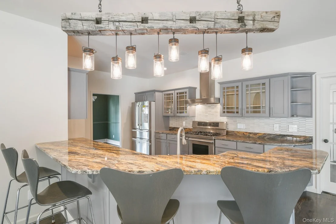
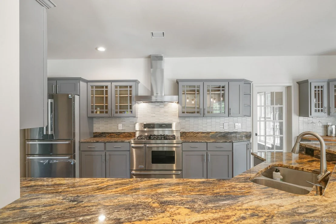
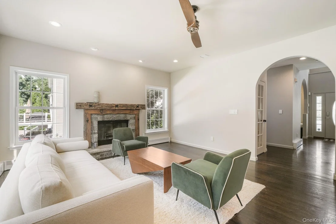
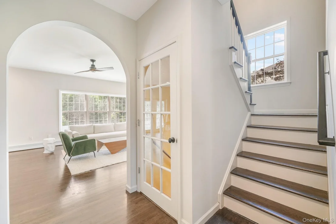
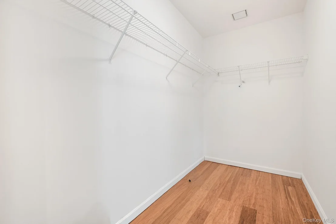
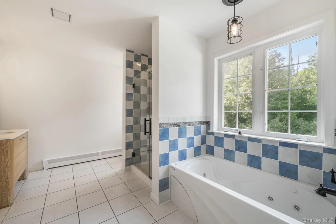
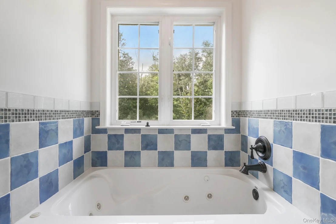
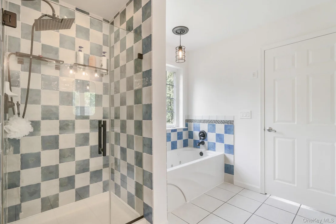
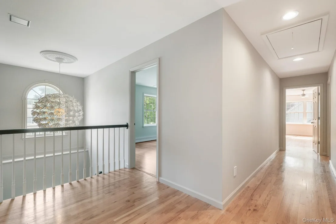
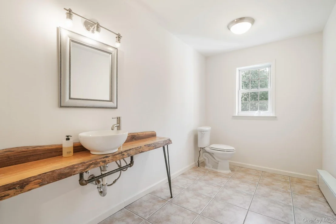
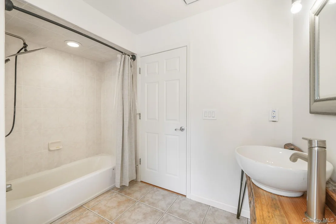
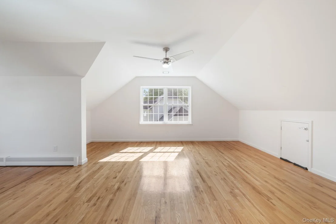
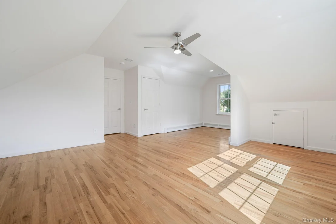
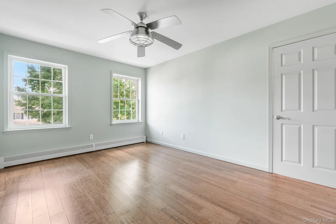
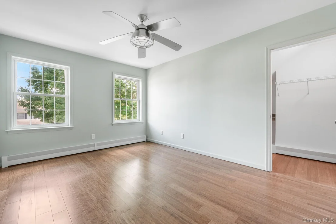
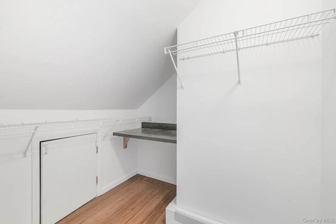
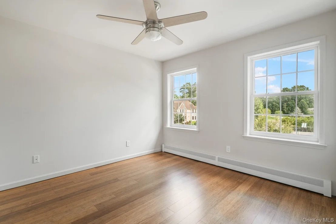
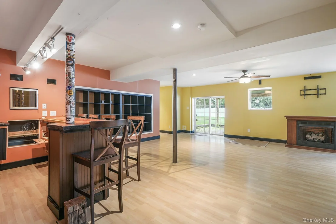
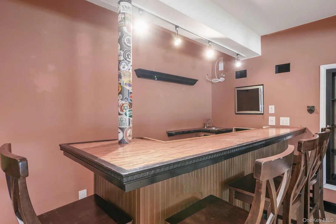
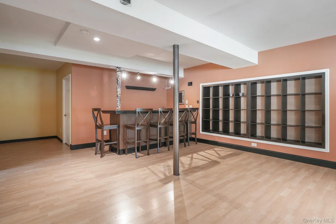
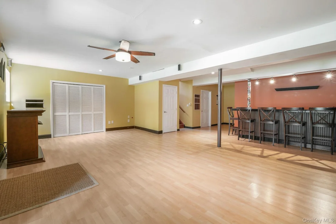
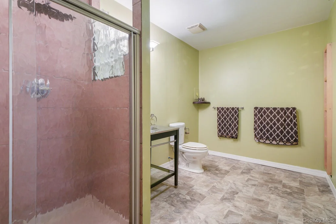
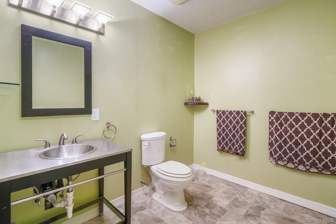
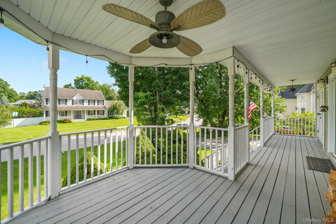
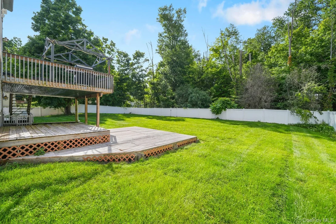
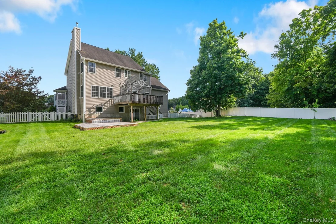
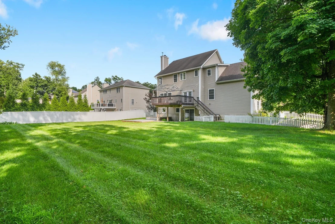
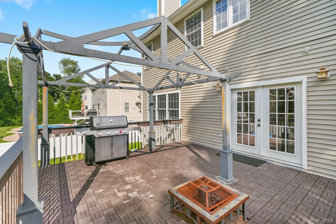
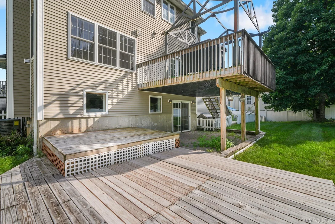
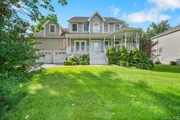
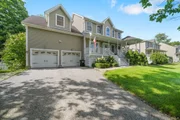
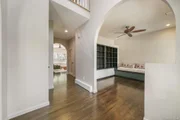
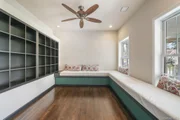
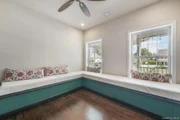
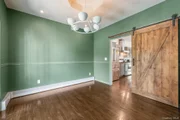
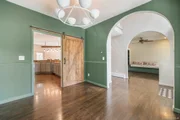
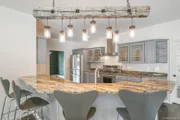
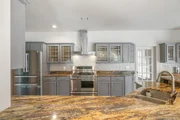
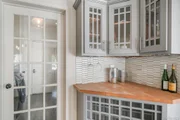
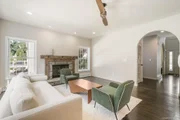
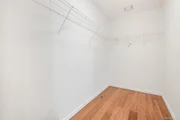
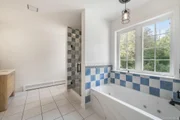
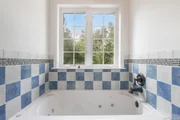
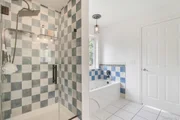
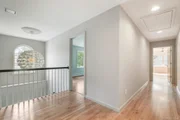
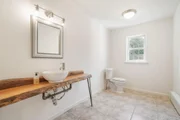
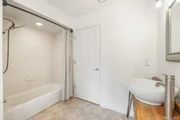
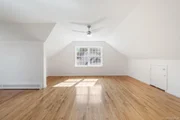
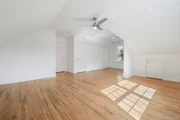
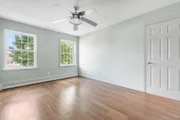
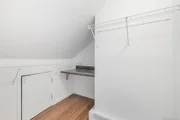
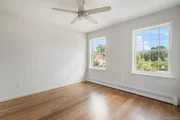
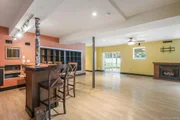
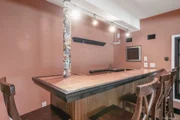
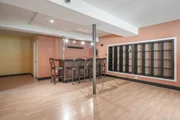
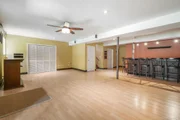
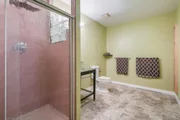
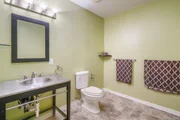
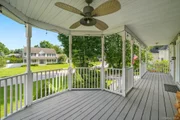
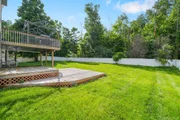
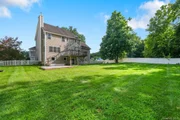
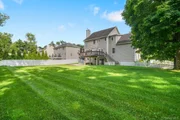
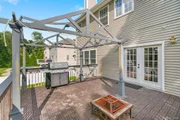
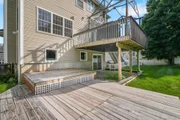
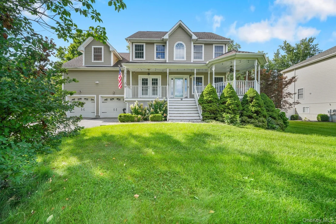
Move-in ready and freshly remodeled, this custom-built home offers 4 spacious bedrooms and 3.5 baths in a well-maintained neighborhood with easy commuter access. Thoughtful design and artistic finishes carry through every room. The open main-level living area centers on a wood-burning fireplace, with additional space for relaxing. The primary suite offers a private retreat, complete with its own wood-burning fireplace, a walk-in closet, and a custom-designed bath. Downstairs, the finished walkout basement includes a wet bar and gas fireplace - perfect for entertaining or unwinding. Outdoor living shines with a covered front porch, plus a rear deck and patio overlooking a level, spacious yard. Rounding out the property: a two-car garage and thoughtful custom touches throughout. Schedule your showing today.
Unit Size
2,500 Ft²
Days on Market
-
Land Size
0.39 acres
Price per sqft
$320
Property Type
House
Property Taxes
$1,115
HOA Dues
-
Year Built
2003

Listed By

James Cosenza
Green Team New York Realty

Payment Calculator

Cap Rate Calculator

Last updated: 28 days ago (OneKey MLS #KEY1024327)

Price History

Date / Event Date Event Price
Oct 6, 2026 In contract -
In contract
Jul 8, 2026 Listed by BHG Real Estate Green Team $799,000
Listed by BHG Real Estate Green Team
Jan 6, 2026 Sold
Sold
Oct 22, 2025 In contract -
In contract
Oct 7, 2025 Listed by Howard Hanna Rand Realty $699,900
Listed by Howard Hanna Rand Realty
Beautiful custom finished home featuring 4 bright bedrooms and 3.5 baths in a lovely established neighborhood. This home offers and inviting blend of comfort, character and function with artistic details throughout. The main level features open living space with a wood burning fireplace and cozy spaces for quiet moments. The primary suite is a true retreat with a wood burning fireplace, walkin closet and custom bath. The finished walk out basement includes a bar area, a natural gas fireplace providing the ideal setting for gatherings or recreation. Enjoy outdoor living on the gazebo-style front porch or rear deck and patio overlooking a level backyard. Additional highlights are a two car garage, excellent commuter location and unique custom touches throughout.. This home is ready to welcome its next owner
Show More

Property Highlights

Garage
Air Conditioning
Fireplace
Parking Details
Has Garage
Has Open Parking
Parking Features: Attached, Driveway
Garage Spaces: 2
Interior Details
Half Bathrooms: 1
Full Bathrooms: 3
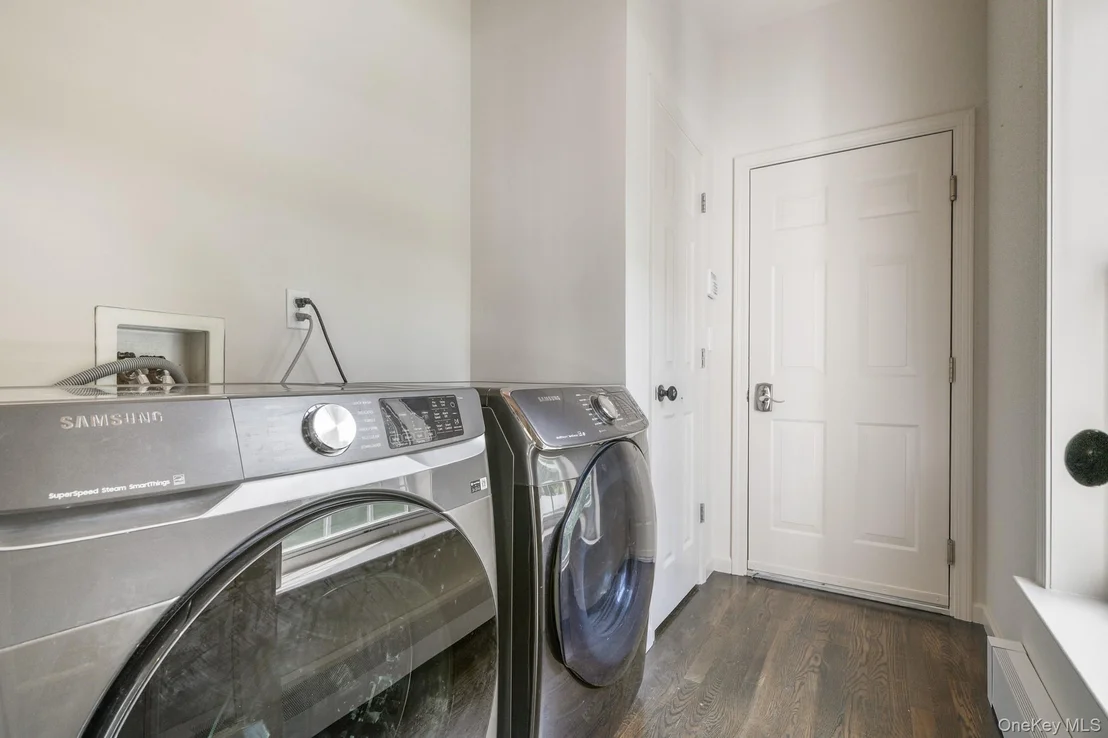
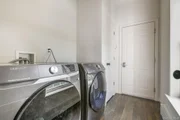
Interior Features: Breakfast Bar, Cathedral Ceiling(s), Ceiling Fan(s), Chandelier, Eat-in Kitchen, High Ceilings, Kitchen Island, Walk-In Closet(s), Formal Dining, Open Kitchen, Primary Bathroom, Walk Through Kitchen, Washer/Dryer Hookup
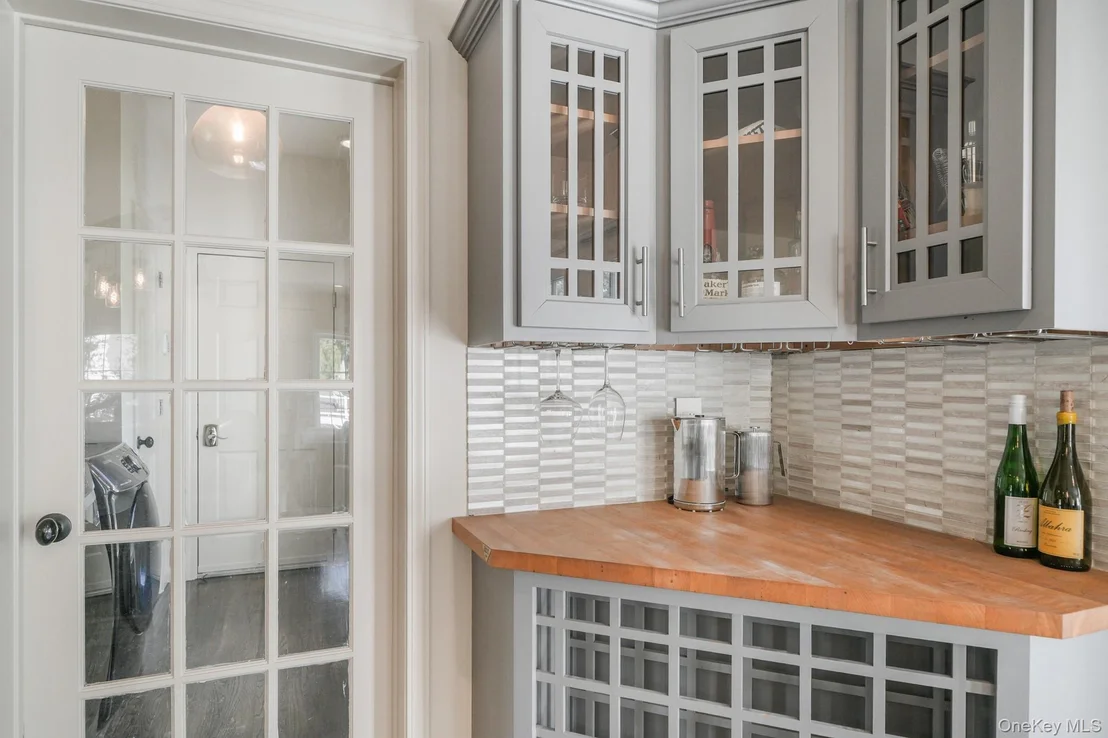
Appliances: Dishwasher, Dryer, Exhaust Fan, Microwave, Refrigerator, Stainless Steel Appliance(s), Gas Water Heater, Wine Refrigerator
Rooms: 10
Has Fireplace
Basement: Finished
Exterior Details
Square Footage: 2500
Square Footage Source: $0
Architectural Style: Colonial
Year Built: 2003
Building Area Total: 3600
Building Area Units: Square Feet
Construction Materials: Frame
Lot Size Area: 17000
Lot Size Units: Square Feet
Lot Size Acres: 0.3903
Lot Size Square Feet: 17000
Water Source: Public
Financial Details
Tax Assessed Value: $56,300
Tax Annual Amount: $13,377
Utilities Details
Cooling Type: Central Air
Heating Type: Baseboard
Sewer : Public Sewer

Building Info

Overview

    General

  • Year Built: 2003
  • Effective Year Built: 2003
  • Total Rooms: 8
  • Bedroom Count: 3
  • Bathroom Count: 3
  • Full Bathrooms: 2
  • Partial Bathrooms: 3
  • Building Condition: 3
  • Building Quality: 7
  • Construction Type: 0
  • Building Style: 5
  • Exterior Walls Type: 19
  • Interior Walls Type: 0
  • Roof Shape Type: 0
  • Roof Cover Type: 0
  • Floor Count: 200
  • Floor Cover: 0
  • Basement Type: 2
  • Basement Area: 0
  • Garage Type: 1
  • Garage Square Area: 606
  • Parking Space Count: 2
  • Patio Type: 0
  • Porch Type: 6
  • Pool Type: 0

    Dimensions

  • Lot Size Square Feet: 17,000
  • Lot Size Depth Feet: 1,700
  • Lot Size Frontage Feet: 1,000
  • Total Building Area: 2,500
  • Building Area: 2,500
  • Building Area Measurement: L

    Heating and Cooling

  • Fireplace Count: 1
  • Air Conditioning: 1
  • Heating: 10
  • Heated Square Feet: 2,500
  • Heating Fuel Type: 3

    Utilities

  • Sewer System: 1
  • Water Service: 2

Building

  • Building Type: 0
  • Property Class: R
  • Subdivision: RIDGE HOMES OF WARWICK INC
  • Land Acres: 0000000390
  • Standard Land Use Code: 1001
  • County Land Use Code: 210
  • Legal Description 1: LOT 52 RIDGE HOMES OF WARWICK INC SUBMAP 184-99

Neighborhood

  • School District Name: Warwick Valley Central School District
  • School Tax School District: WARWICK VALLEY
  • Census Tract: 014700

Zoning

  • Zoning: 205

Geography

  • District: 335489
  • Section: 95.00
  • Parcel: 335489 95-3-21
  • Block: 3
  • Lot: 21.000
  • Municipality: WARWICK
  • Latitude: 41.2885
  • Longitude: -74.2983

    Address

  • Full Address: 18 Baron Dr
  • Address - House Number: 18
  • Address - Street Name: Baron
  • Address - Suffix Type: Dr
  • State: NY
  • City Name: Warwick
  • Carrier Code: R008
  • 4-Digit Zip Code: 3462
  • Zip Code: 10990

Valuation

    Tax

  • Tax Year: 2023
  • Tax Amount: $1,259,694
  • Tax Rate Code Area: 335401

    Appraisal Valuation

  • Standard Deviation: 0.2205
  • Valuation Date: Feb 07, 2024
  • Confidence Score: 69
  • Final Value: 619,449
  • High Value: 756,081
  • Low Value: 482,817

    Market Valuation

  • Market Total Value: $608,600
  • Market Land Value: $125,395
  • Market Improvement Value: $483,205

    Assessments Valuation

  • Assessed Year: 2023
  • Assessed Total Value: $56,300
  • Assessed Land Value: $11,600
  • Assessed Improvements Value: $44,700

    Exemptions

  • Homeowner Exemption: Yes

    Sales

  • Current Sale Contract Date: Jun 01, 2004
  • Current Sale Recording Date: Jun 18, 2004
  • Current Sale Price:
  • Current Sale Document Type: 27
Data used for valuation calculations is provided by RealtyHop, and other third party sources

Comparables

Unit
Status
Type
Beds
Baths
ft²
Price/ft²
Asking Price
Listed On
Closing Price
Sold On
HOA + Taxes

About Orange


Similar Homes for Sale

Currently no similar homes around

Nearby Rentals

Unit for rent at 35 Helene Road, Warwick, NY, 10990

$2,950 /mo

  • 3 Beds
  • 2 Baths
  • 1,920 ft²
35 Helene Road, Warwick, NY, 10990 Listing by Ishadar Garvey


Frequently Asked Questions

When was property at 18 Baron Drive built and last sold?
The property at 18 Baron Drive was built in 2003 and last sold on Jun 1, 2004 for $390,900.
How much is this home worth?
The estimated value of the home located at 18 Baron Drive is $800,449.
What are some comparable homes to 18 Baron Drive?
There are currently no comparable homes to 18 Baron Drive.