by RH Advisors

See Home Value
New Rochelle 10801
18 Bailey Place
$837,000
● House - Off Market

18 Bailey Place

New Rochelle, NY 10801
bedrooms
4 Beds
bathrooms
3 Baths
square feet
2,211 Ft²
$865,669
RealtyHop Estimate
15.58%
Since Aug 1, 2021
National-US
Primary Model

About This Property

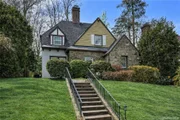
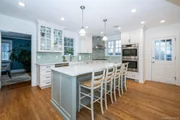
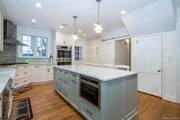
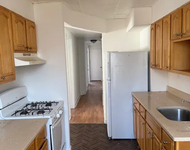
A/O 5/23. CTS Welcome to 18 Bailey Place! This wonderful Tudor has it all! The fabulous new gourmet kitchen with quartz counters and center island, Bosch Double Oven and Stovetop,Bosch Dishwasher,Electrolux Refrigerator and drawer microwave is the centerpiece of this wonderful home. The kitchen barn doors lead to the first floor bedroom and new bath. Enjoy the beautiful stone fireplace in the large living room leading to the spacious dining room with sliding glass doors to the patio. Feel the outdoors in the bright sunroom/family room/office with sliding glass doors to the backyard. The 2nd floor offers the spacious primary bedroom with two cedar closets, walk-in closet/dressing area and updated en-suite bath. Two more bedrooms, both with cedar closets and an updated hall bath complete this level. The home has central air, gas heat and hardwood floors throughout. The new fence in the backyard allows privacy. Plant your garden in the yard and enjoy this unique home in all seasons! Additional Information: ParkingFeatures:2 Car Attached,
Unit Size
2,211 Ft²
Days on Market
-
Land Size
0.13 acres
Price per sqft
$339
Property Type
House
Property Taxes
$1,552
HOA Dues
-
Year Built
1931

Payment Calculator

Cap Rate Calculator

Last updated: 6 months ago (OneKey MLS #KEYH6111469)

Price History

Date / Event Date Event Price
Apr 17, 2026 Sold
Sold
Mar 15, 2026 In contract -
In contract
Jan 27, 2026 Listed by Century 21 Marciano $1,150,000
Listed by Century 21 Marciano
Classic Tudor charm meets modern comfort in this beautifully maintained 4-bedroom, 3-full-bath home set on a quiet residential street in New Rochelle. The main level offers a highly functional layout featuring a spacious living room with recessed lighting and a frequently used wood-burning fireplace, a sunroom, and a formal dining area that flows seamlessly off the living spaces and kitchen, creating an ideal setting for both everyday living and entertaining. The kitchen is thoughtfully designed with Bosch appliances, a stainless steel Electrolux refrigerator, a generous Kohler farmhouse sink, corner cooktop, and ample cabinetry and storage. A first-floor bedroom suite provides excellent flexibility, tucked privately behind a custom farmhouse door and complete with a full bath, well suited for extended family, guests, or a home office setup. Upstairs, the primary bedroom offers comfortable proportions with an open closet system leading directly into the updated primary bathroom, renovated within the last four years. Two additional bedrooms are located on the second floor, including a large secondary bedroom and a third bedroom, both serviced by an updated hall bathroom. Pull-down attic access from the primary bedroom provides additional storage. The unfinished basement offers substantial storage space along with a dedicated washer and dryer area and direct access to the attached two-car, single-lane garage. Outdoors, enjoy a flat backyard with a side patio seating area, ideal for outdoor dining or relaxation. Additional highlights include central air conditioning throughout, select smart lighting features, and thoughtful updates throughout the home. The property is positioned one door from the neighborhood bus stop offering daily transportation to and from William B. Ward Elementary School. This home presents a rare opportunity to own a classic Tudor with modern upgrades, flexible living space, and exceptional functionality. Will not last!
Jul 23, 2021 Sold
Sold
May 18, 2021 Listed by Julia B Fee Sothebys Int. Rlty $749,000
Listed by Julia B Fee Sothebys Int. Rlty
Show More

Property Highlights

Garage
Air Conditioning
Fireplace

Building Info

Overview

    General

  • Year Built: 1931
  • Effective Year Built: 1931
  • Total Rooms: 8
  • Bedroom Count: 4
  • Bathroom Count: 3
  • Full Bathrooms: 3
  • Partial Bathrooms: 3
  • Building Condition: 6
  • Building Quality: 7
  • Construction Type: 0
  • Building Style: 16
  • Exterior Walls Type: 0
  • Interior Walls Type: 0
  • Roof Shape Type: 0
  • Roof Cover Type: 0
  • Floor Count: 200
  • Floor Cover: 0
  • Basement Type: 2
  • Basement Area: 0
  • Garage Type: 0
  • Parking Space Count: 0
  • Patio Type: 0
  • Porch Type: 0
  • Pool Type: 0

    Dimensions

  • Lot Size Square Feet: 5,663
  • Lot Size Depth Feet: 1,100
  • Lot Size Frontage Feet: 500
  • Total Building Area: 2,351
  • Building Area: 2,351
  • Building Area Measurement: L

    Heating and Cooling

  • Fireplace Count: 1
  • Air Conditioning: 1
  • Heating: 3
  • Heated Square Feet: 2,351
  • Heating Fuel Type: 3

    Utilities

  • Sewer System: 0
  • Water Service: 0

Building

  • Building Type: 0
  • Property Class: R
  • Land Acres: 0000000130
  • Standard Land Use Code: 1001
  • County Land Use Code: 210

Neighborhood

  • School District Name: New Rochelle City School District
  • School Tax School District: NEW ROCHELLE
  • Census Tract: 006600

Geography

  • District: 551000
  • Parcel: 551000 5-1600-0069
  • Block: 1600
  • Lot: 0.069
  • Municipality: NEW ROCHELLE
  • Latitude: 40.9272
  • Longitude: -73.7963

    Address

  • Full Address: 18 Bailey Pl
  • Address - House Number: 18
  • Address - Street Name: Bailey
  • Address - Suffix Type: Pl
  • State: NY
  • City Name: New Rochelle
  • Carrier Code: C031
  • 4-Digit Zip Code: 1202
  • Zip Code: 10801

Valuation

    Tax

  • Tax Year: 2023
  • Tax Amount: $1,905,311
  • Tax Rate Code Area: 551000

    Appraisal Valuation

  • Standard Deviation: 0.2373
  • Valuation Date: Feb 07, 2024
  • Confidence Score: 66
  • Final Value: 880,046
  • High Value: 1,088,954
  • Low Value: 671,137

    Market Valuation

  • Market Total Value: $750,515
  • Market Land Value: $121,134
  • Market Improvement Value: $629,381

    Assessments Valuation

  • Assessed Year: 2023
  • Assessed Total Value: $14,560
  • Assessed Land Value: $2,350
  • Assessed Improvements Value: $12,210

    Sales

  • Current Sale Contract Date: Jun 26, 2006
  • Current Sale Recording Date: Aug 11, 2006
  • Current Sale Price:
  • Current Sale Document Type: 12
  • Current Sale Input Document Number: 0462130292
  • Previous Sale Recording Date: Jul 09, 2001
  • Previous Sale Contract Date: Jun 06, 2001
  • Previous Sale Amount: $454,000
  • Previous Sale Document Type: 12
Data used for valuation calculations is provided by RealtyHop, and other third party sources

Comparables

Unit
Status
Type
Beds
Baths
ft²
Price/ft²
Asking Price
Listed On
Closing Price
Sold On
HOA + Taxes

About New Rochelle


Similar Homes for Sale

Currently no similar homes around

Nearby Rentals

Unit for rent at 96 Grandview Avenue, Mount Vernon, NY, 10553

$3,450 /mo

  • 3 Beds
  • 1 Bath
  • 1,500 ft²
96 Grandview Avenue, Mount Vernon, NY, 10553 Listing by Derek J. Greene
Unit for rent at 168 Hillside Avenue, Mount Vernon, NY 10553

$2,900 /mo

  • 3 Beds
  • 1 Bath
168 Hillside Avenue #2, Mount Vernon, NY 10553 Listing by Steven BenShabat


Frequently Asked Questions

When was property at 18 Bailey Place built and last sold?
The property at 18 Bailey Place was built in 1931 and last sold on Jun 26, 2006 for $737,500.
How much is this home worth?
The estimated value of the home located at 18 Bailey Place is $1,147,999.
What are some comparable homes to 18 Bailey Place?
There are currently no comparable homes to 18 Bailey Place.