



18 Almond Tree Lane


About This Property
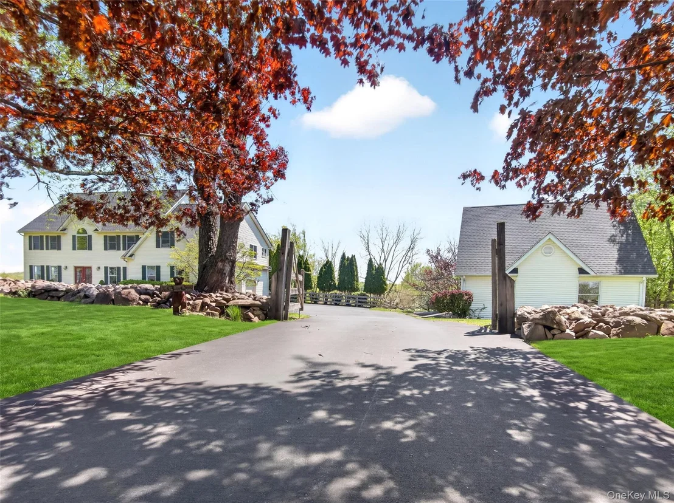
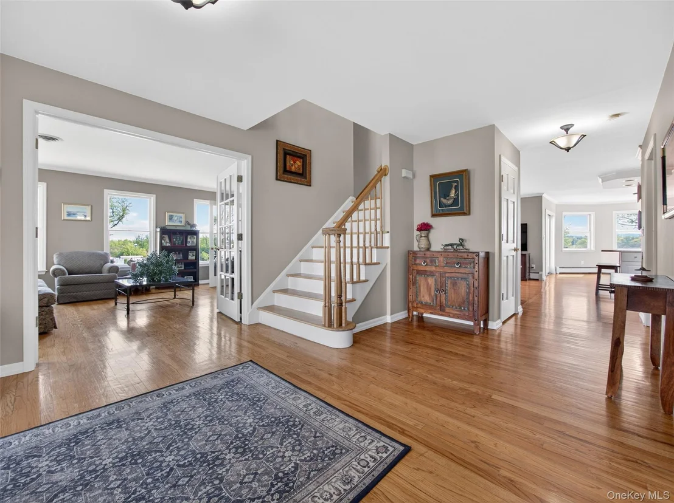
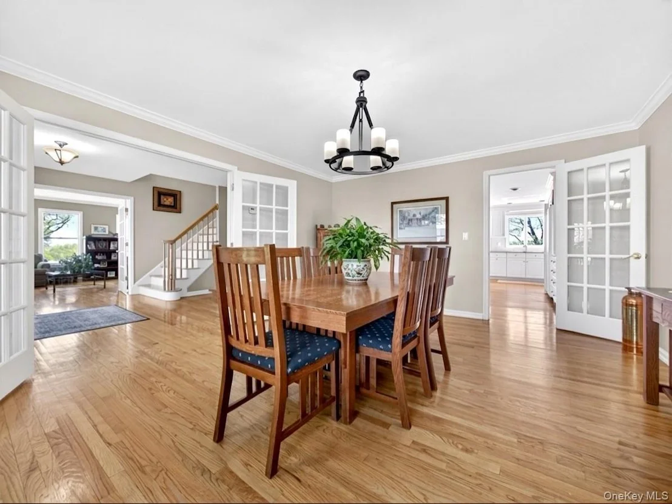
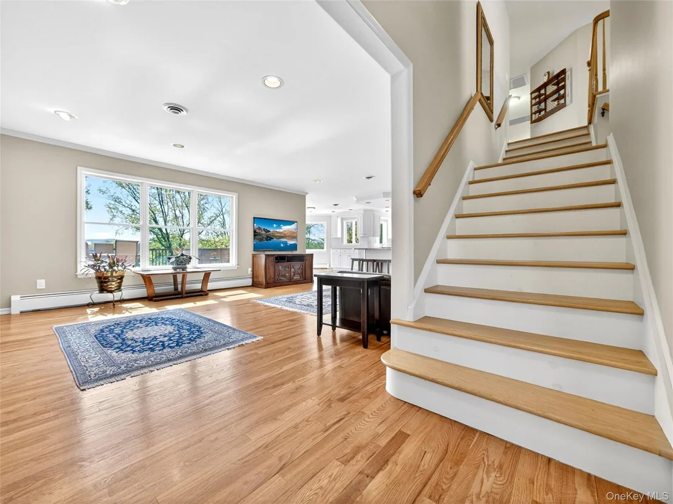
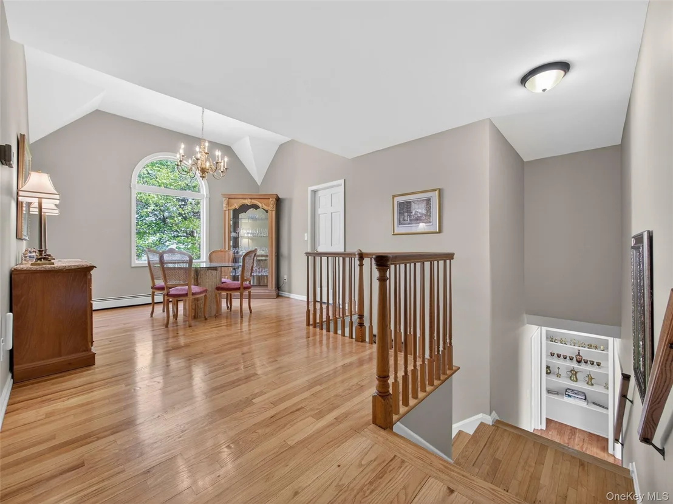
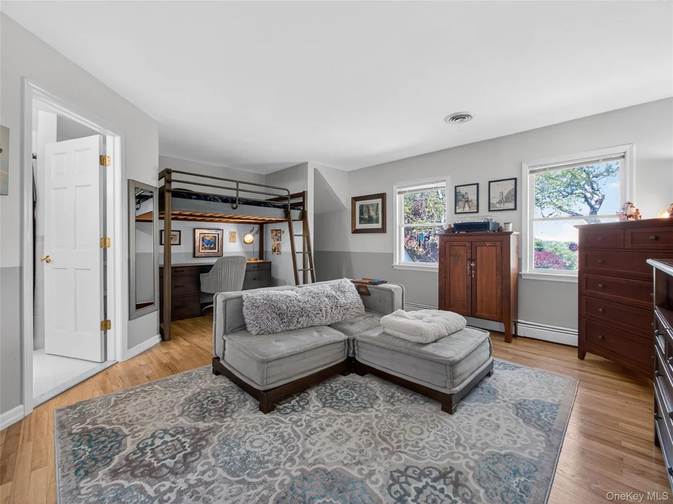
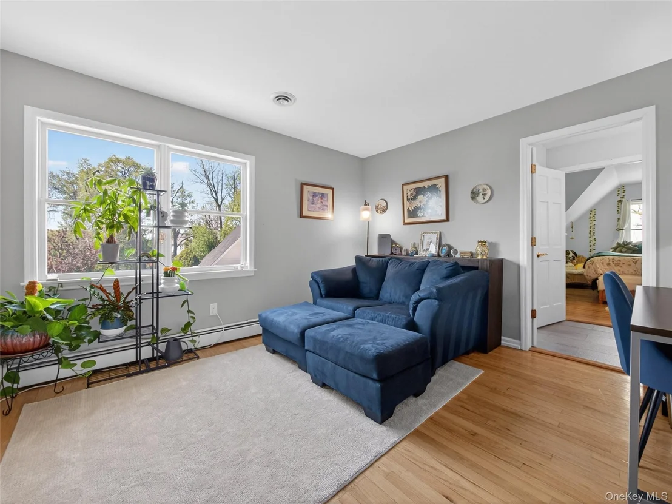
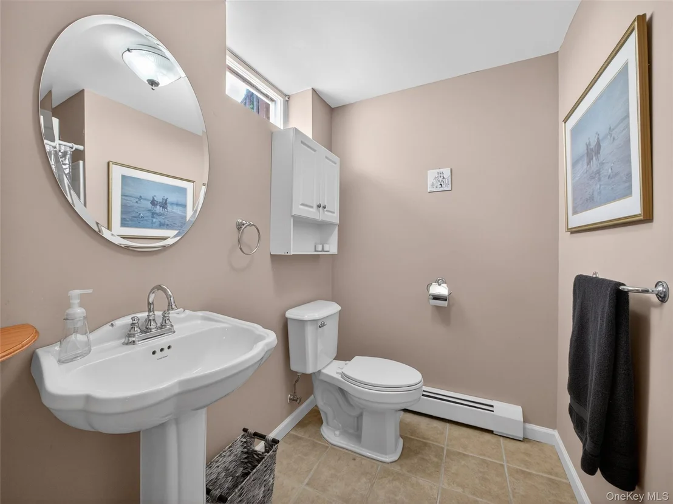
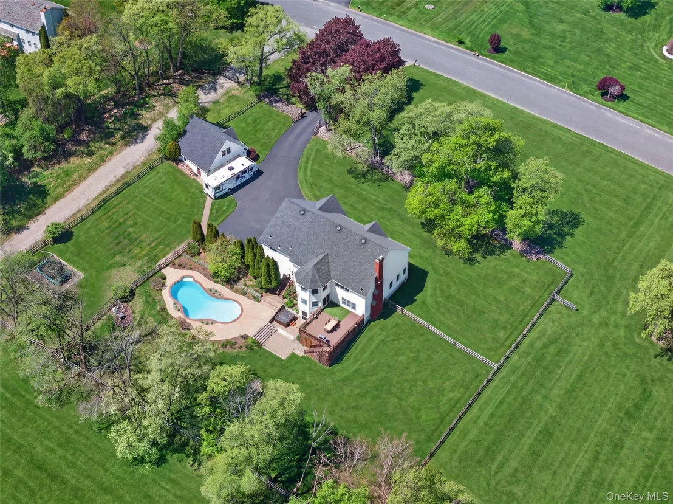
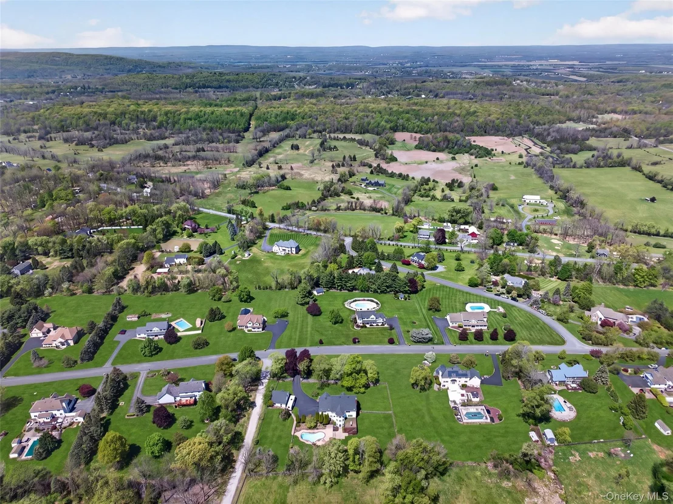
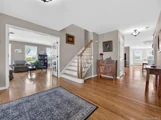
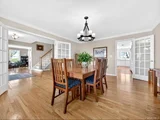
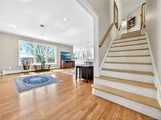
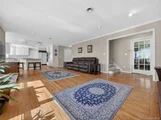
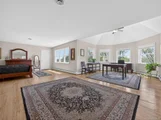
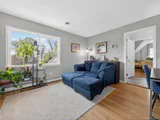
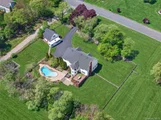
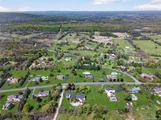
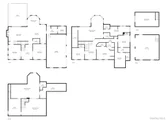
A rare Warwick offering, 18 Almond Tree Ln is a private hilltop estate set on 1.3 fully fenced acres with sweeping 360 mountain, sunrise, and sunset views. Located in prestigious Waterbury Estates and within the Warwick School District, this 5-bedroom, 4.5-bath turnkey Colonial offers 5,800+ sq ft of finished living space just approximately one hour from NYC.
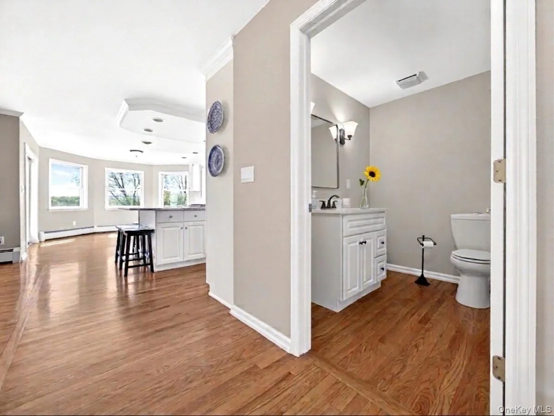
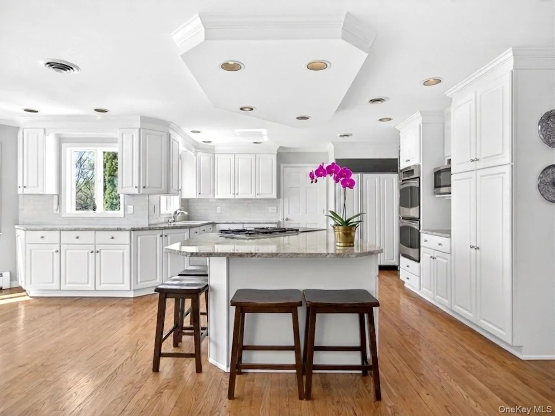
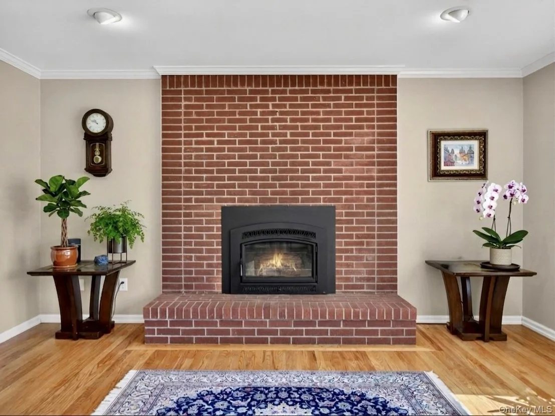
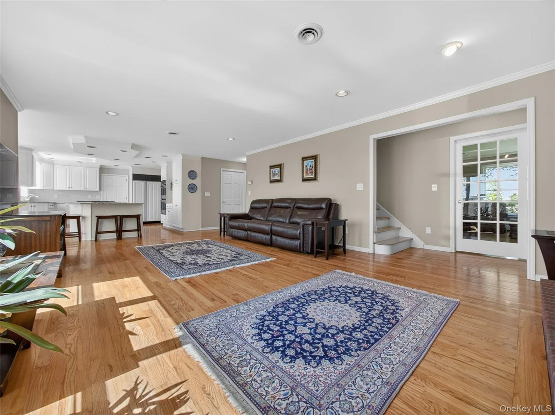
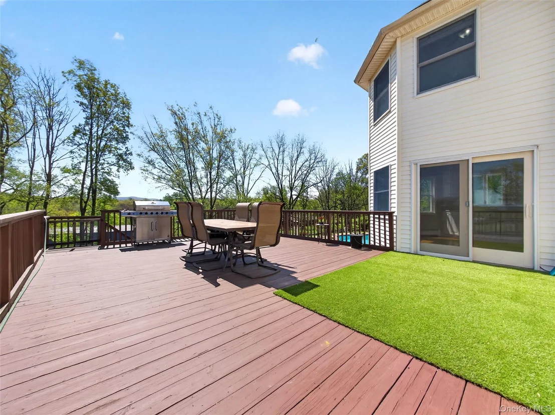
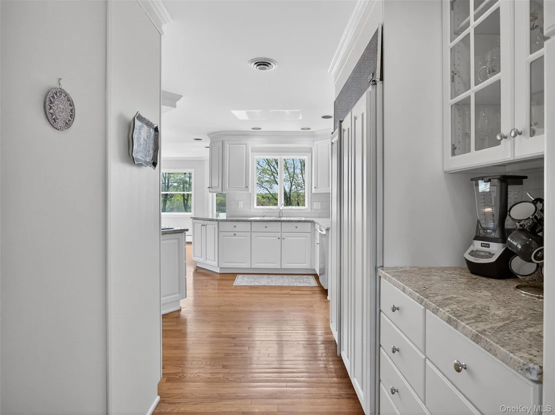
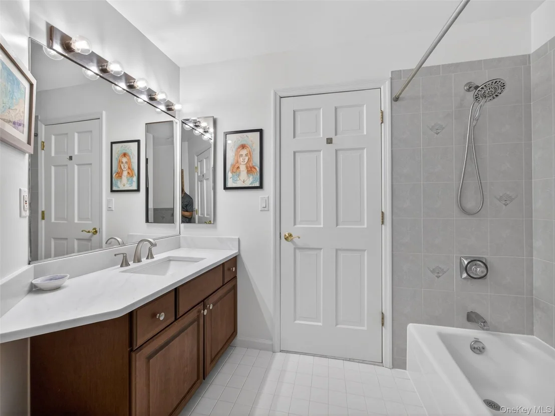
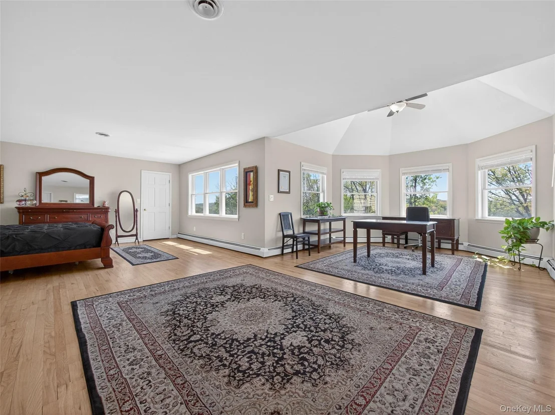
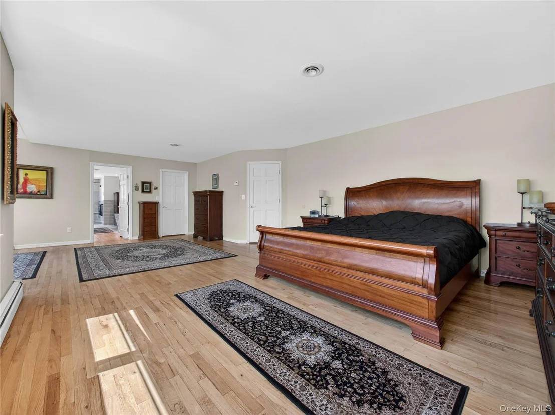
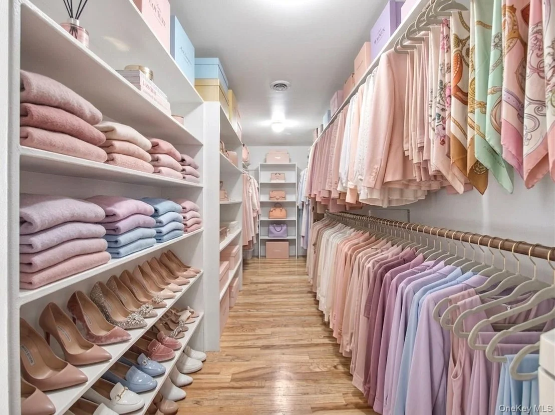
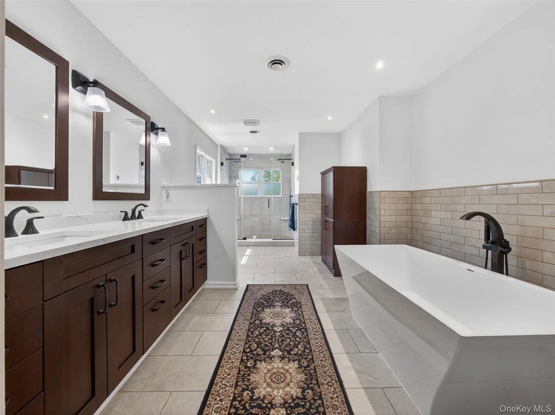
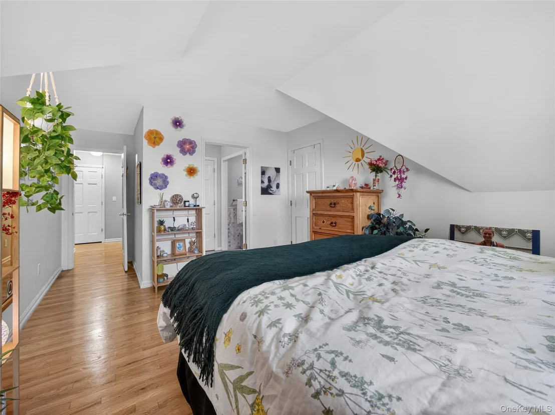
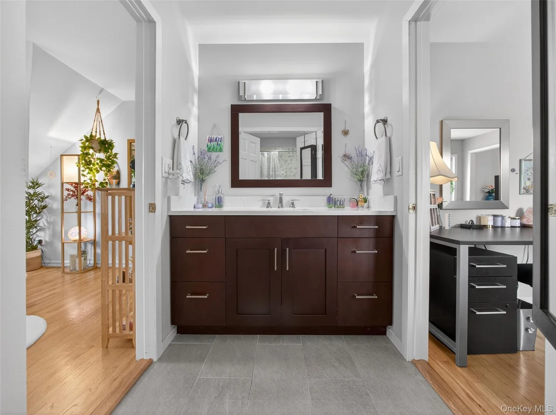
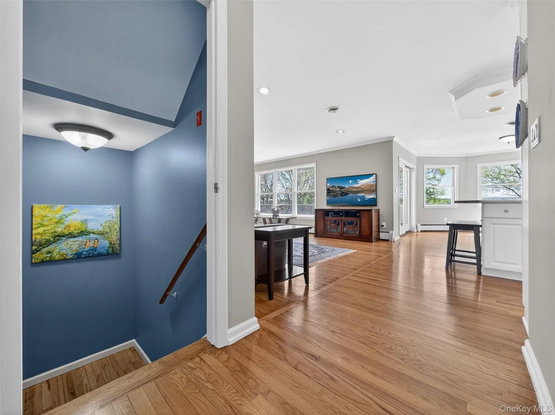
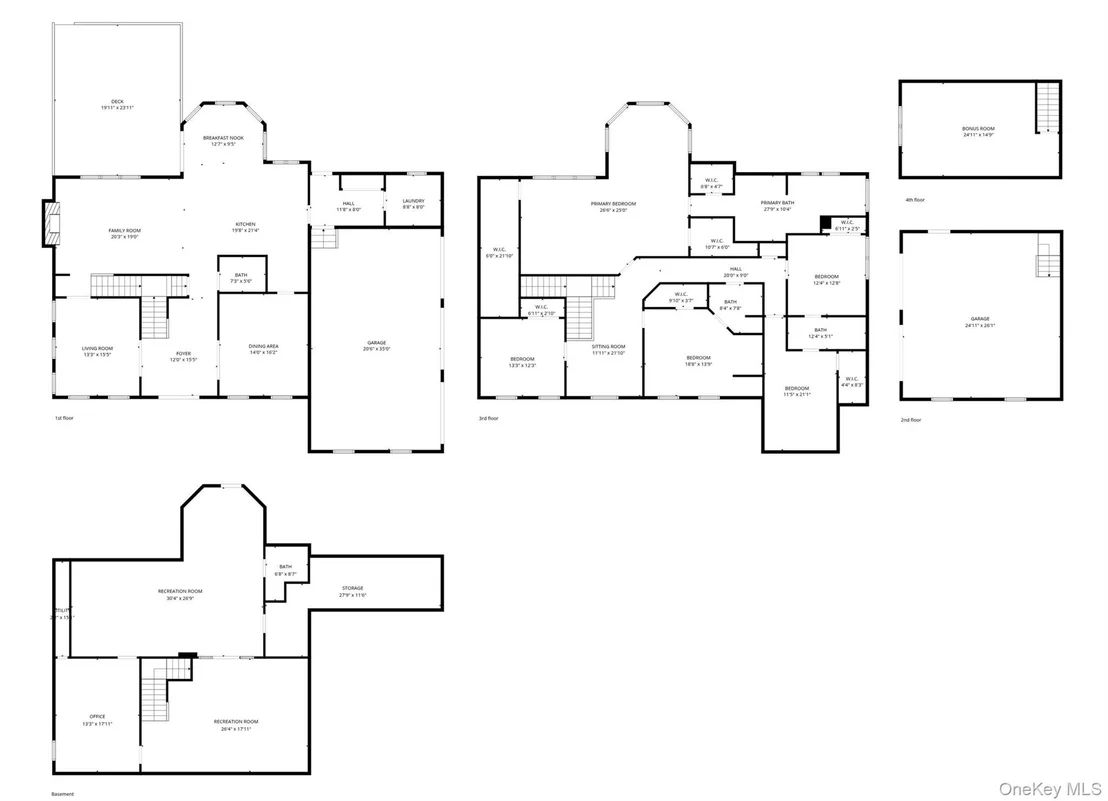
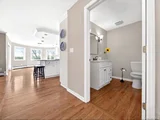
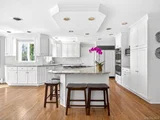
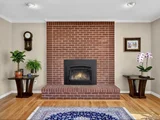
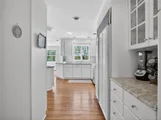
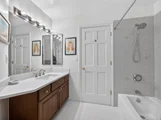
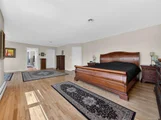
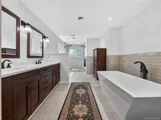
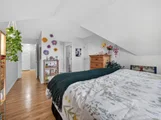
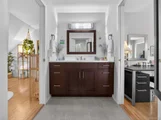
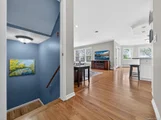
Designed for full-time living, weekend escapes, and elevated entertaining, the home features an open chef's kitchen with new granite countertops, oversized island, gas cooktop, dual wall ovens, and Sub-Zero refrigerator. The main level flows to an expansive deck overlooking the property, while the family room with a green fireplace insert adds warmth and efficiency. Upstairs, the 500+ sq ft primary suite includes three walk-in closets and a newly remodeled spa-style bath with radiant heated floors, double shower, double vanity, and soaking tub.
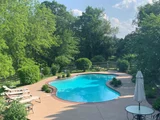
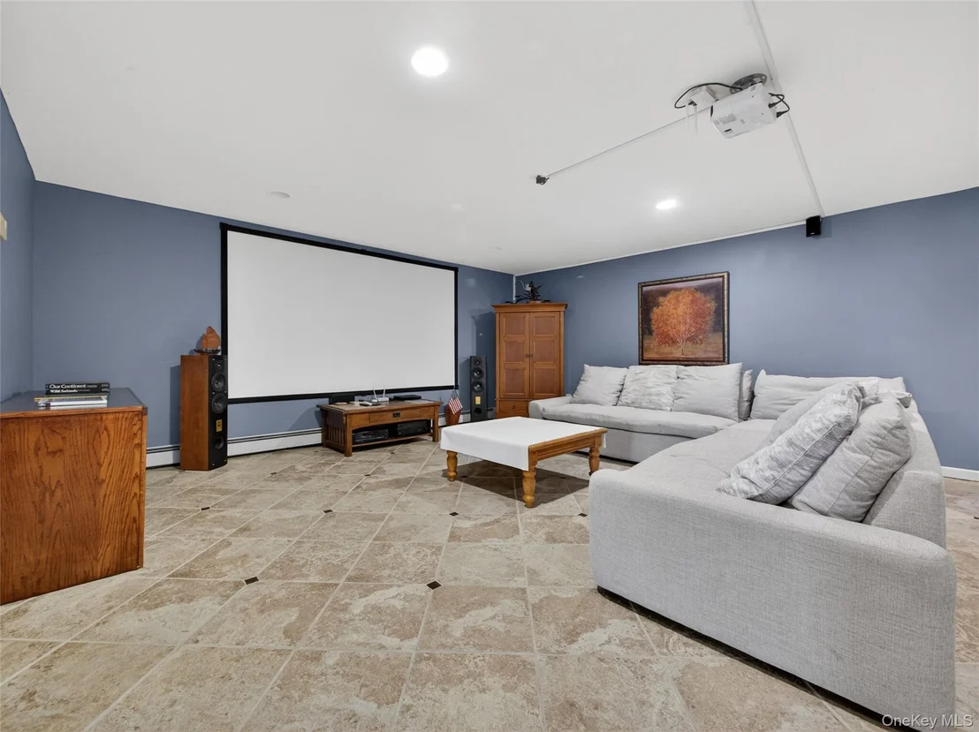
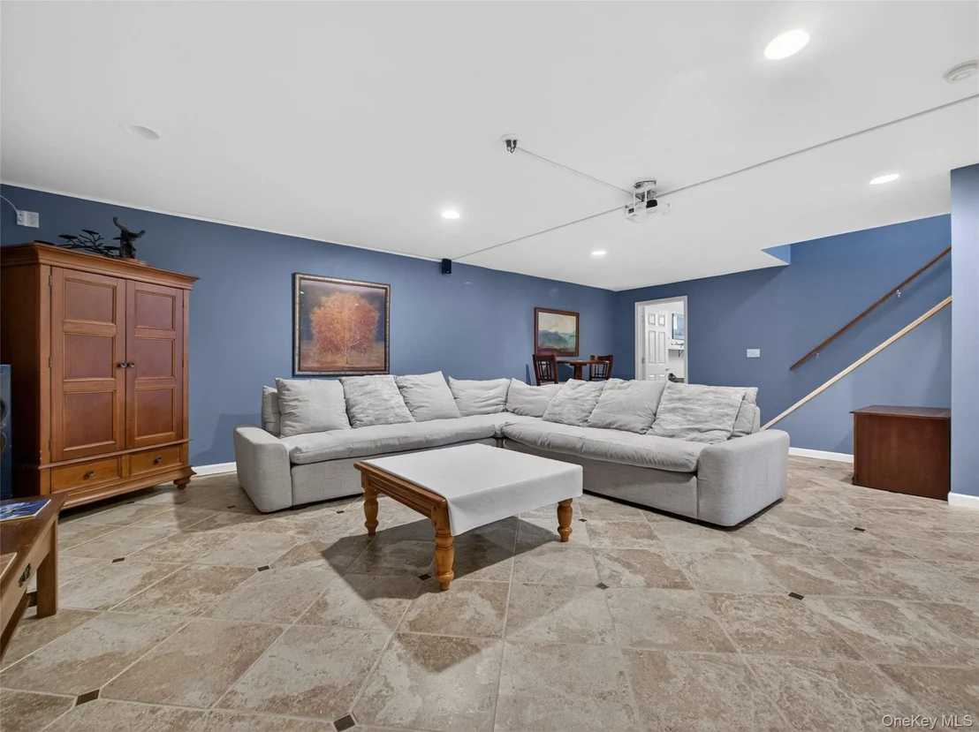
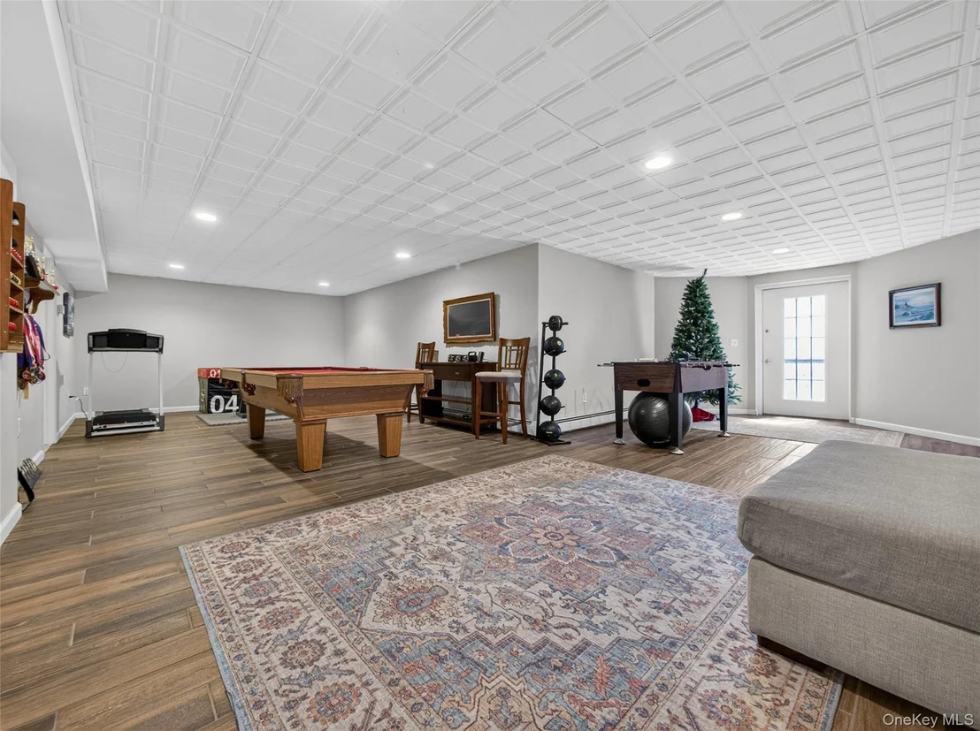
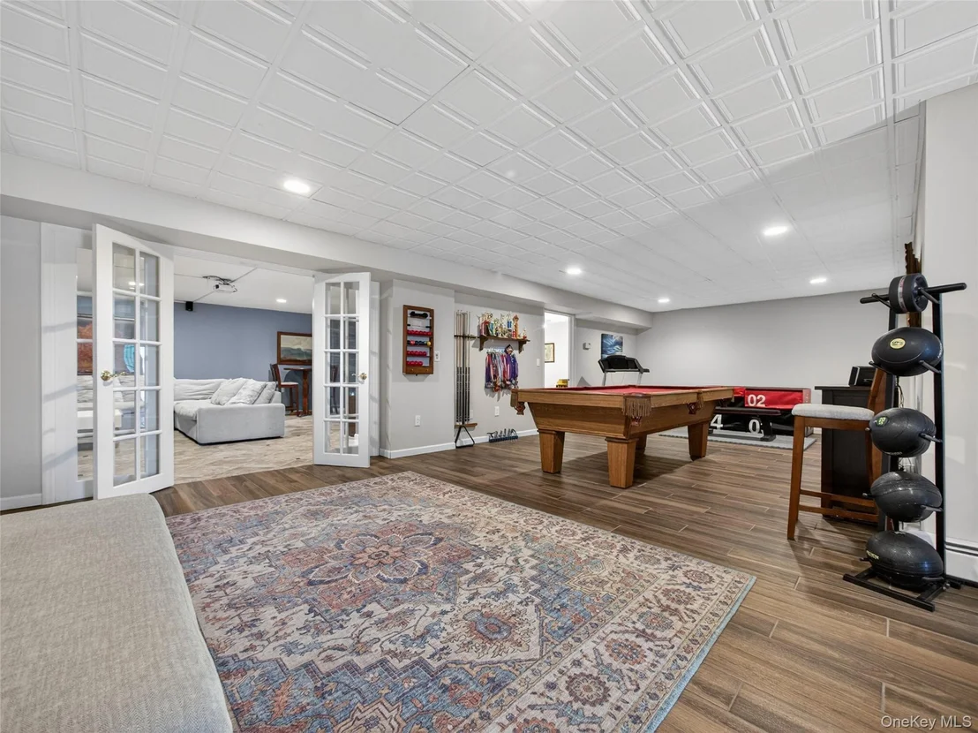
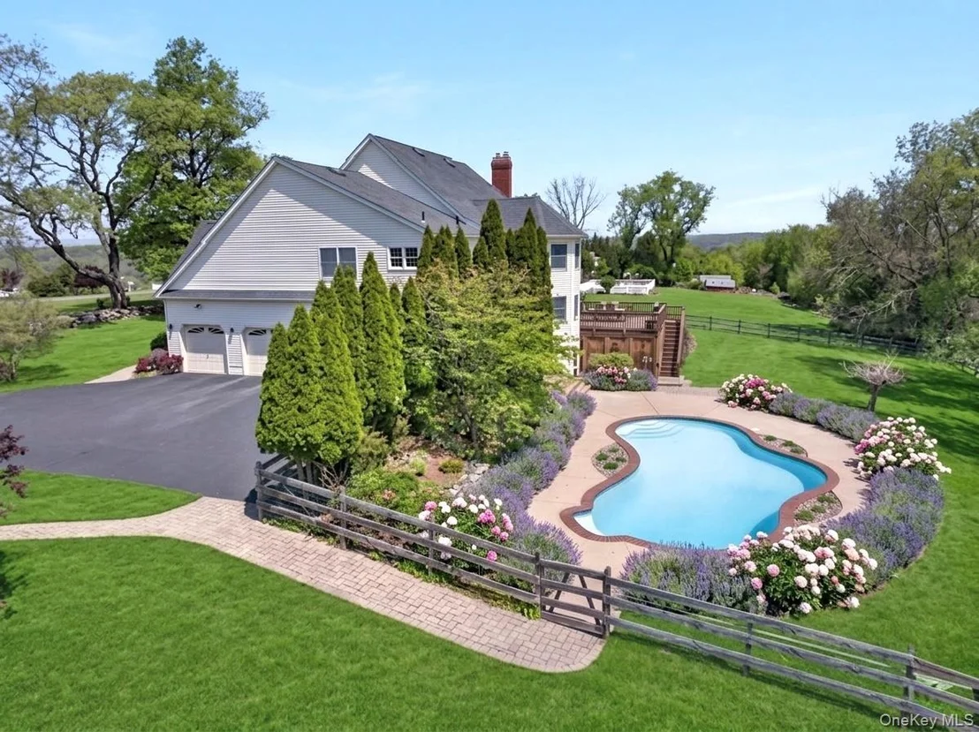
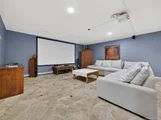
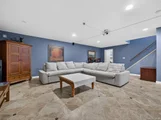
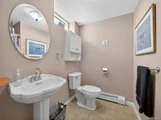
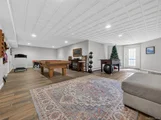
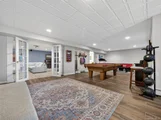
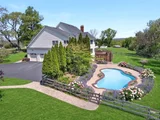
The finished walk-out lower level expands the home with a theater room, recreation room, full bath, and flexible space. Outdoors, a private resort setting awaits with a heated gunite pool, new hot tub, perennial butterfly garden, open lawn, and mountain-view privacy. A 3-car attached garage plus detached 2-car carriage house with loft offers exceptional storage, workspace, or creative-use potential. 14 Parking spaces total. A car collector's ultimate dream! Also, a 30 AMP electrical hookup for RVs.
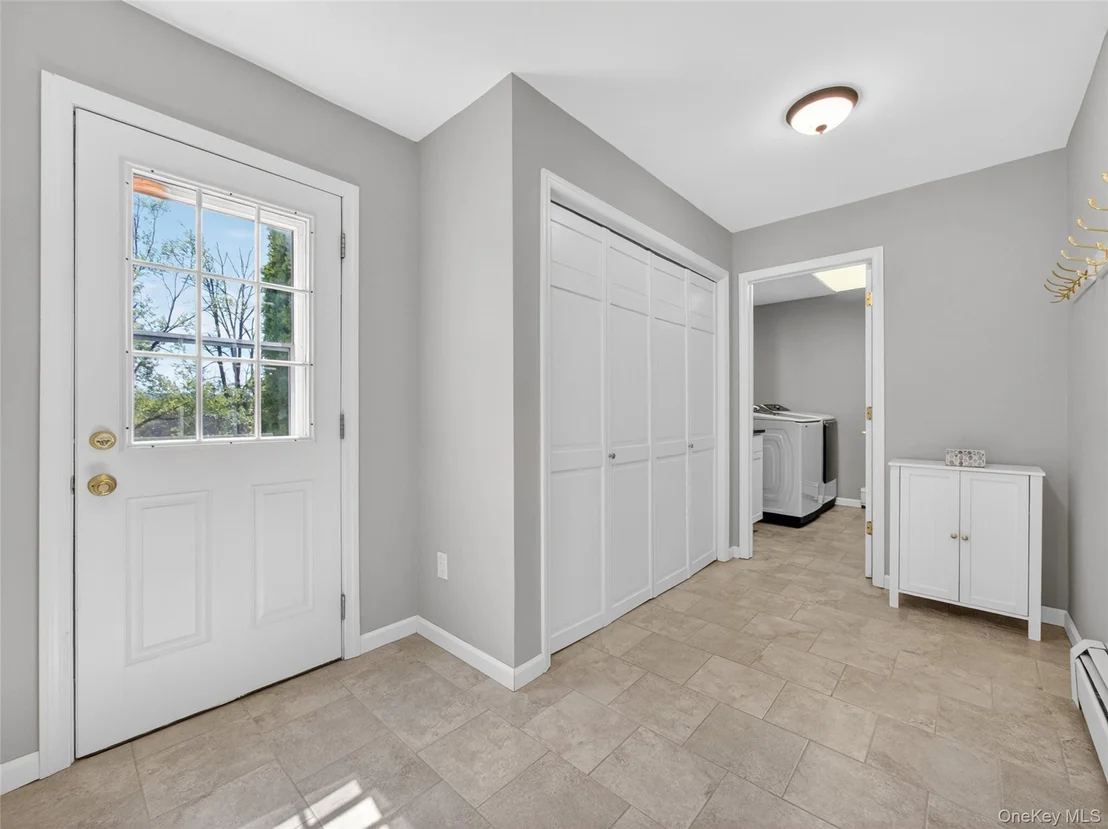
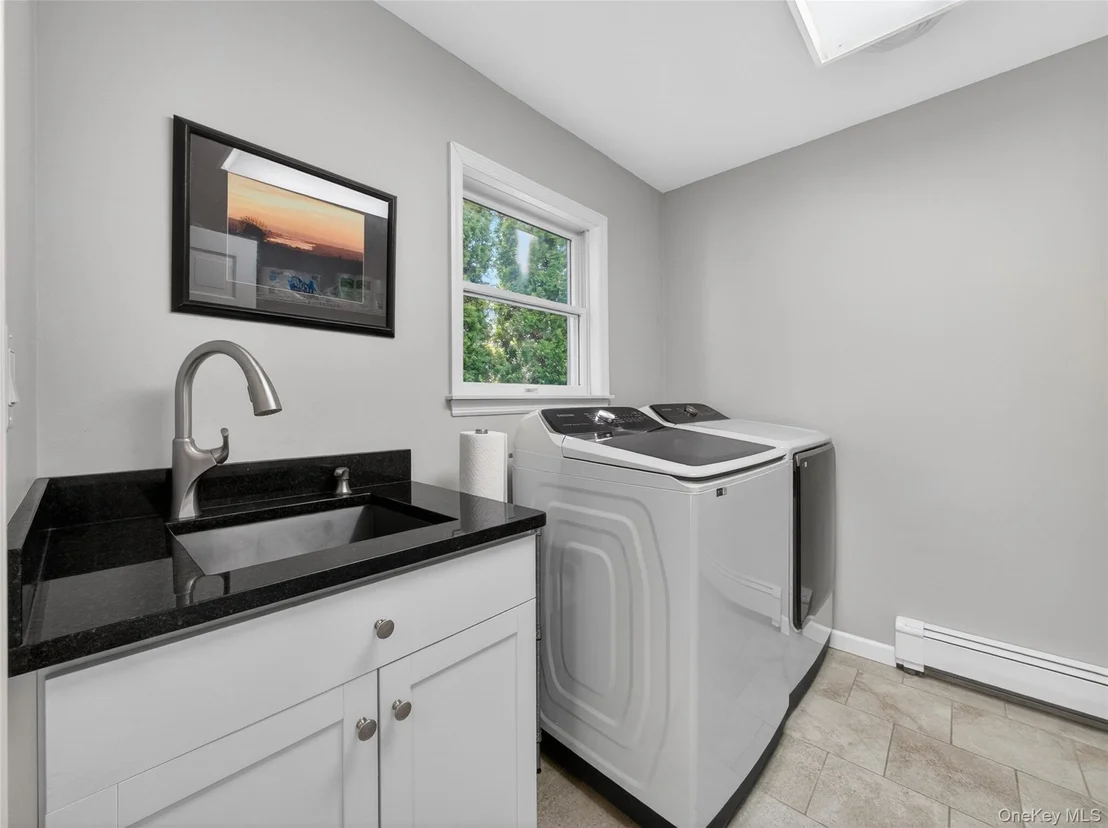
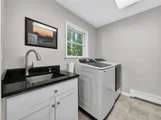
Major improvements include new roofs, new driveway, remodeled baths, updated kitchen and laundry, finished basement, pool upgrades, new well pump, water filtration, and more.
Minutes from Warwick Village, farm-to-table restaurants, orchards, wineries, breweries, farmers markets, boutique shops, tennis and pickleball courts, Applefest, Greenwood Lake, private beach, Appalachian Trails, golf courses, and Mount Peter Ski Area, this property delivers the best of Warwick living: privacy, convenience, outdoor recreation, and year-round Hudson Valley lifestyle.
Listed By
Payment Calculator
Your Estimated Monthly Payment
Cap Rate Calculator
What does this mean?
Based on our analysis, the cap rate of this property is 1.25%. A negative cap rate indicates that the property might not be feasible as an income-producing asset. The median cap rate for a near zip code 11238 is 4.23%.
How much can I actually make?
Actual monthly rental income may vary between $4,760 and $7,140 depending on unit-specific characteristics. You can change the amount using the slider to further explore.
How is cap rate calculated?
Cap Rate = Net Operating Income (NOI) / Property Asset Value.
When calculating the cap rate, we assume 100% occupancy. Leverage (mortgage) is not considered.
Cap Rate provided by RealtyHop and RentHop, learn more about cap rate here.
Price History
| Date / Event | Date | Event | Price |
|---|---|---|---|
| Sep 10, 2026 | In contract | - | |
| In contract | |||
| Jul 22, 2026 | Temporarily off market | - | |
| Temporarily off market | |||
| Jul 22, 2026 | Listed by Serhant LLC | $1,299,000 | |
| Listed by Serhant LLC | |||
| May 14, 2026 | Listed by Serhant LLC | $1,399,000 | |
| Listed by Serhant LLC | |||
   | |||
|
Exclusive Hilltop Luxury Turnkey Colonial with 360 Mountain Views in Warwick’s Prestigious Waterbury Estates.
A rare Warwick offering, 18 Almond Tree Ln is a private hilltop estate set on 1.3 fully fenced acres with sweeping 360 mountain, sunrise, and sunset views. Located in prestigious Waterbury Estates and within the Warwick School District, this 5-bedroom, 4.5-bath turnkey Colonial offers 5,800+ sq ft of finished living space just approximately one hour from NYC.
Designed for full-time living, weekend escapes, and elevated entertaining, the home features an open chef’s kitchen with new granite countertops, oversized island, gas cooktop, dual wall ovens, and Sub-Zero refrigerator. The main level flows to an expansive deck overlooking the property, while the family room with a green fireplace insert adds warmth and efficiency. Upstairs, the 500+ sq ft primary suite includes three walk-in closets and a newly remodeled spa-style bath with radiant heated floors, double shower, double vanity, and soaking tub.
The finished walk-out lower level expands the home with a theater room, recreation room, full bath, and flexible space. Outdoors, a private resort setting awaits with a heated gunite pool, new hot tub, perennial butterfly garden, open lawn, and mountain-view privacy. A 3-car attached garage plus detached 2-car carriage house with loft offers exceptional storage, workspace, or creative-use potential. 14 Parking spaces total. A car collector's ultimate dream! Also, a 30 AMP electrical hookup for RVs.
Major improvements include new roofs, new driveway, remodeled baths, updated kitchen and laundry, finished basement, pool upgrades, new well pump, water filtration, and more.
Minutes from Warwick Village, farm-to-table restaurants, orchards, wineries, breweries, farmers markets, boutique shops, tennis and pickleball courts, Applefest, Greenwood Lake, private beach, Appalachian Trails, golf courses, and Mount Peter Ski Area, this property delivers the best of Warwick living: privacy, convenience, outdoor recreation, and year-round Hudson Valley lifestyle.
| |||
| May 1, 2026 | Withdrawn | - | |
| Withdrawn | |||


Property Highlights
Building Info
Comparables
Status
Price/ft²
Listed On
Sold On
About Orange
Similar Homes for Sale
Currently no similar homes aroundNearby Rentals

Data Source: OneKey MLS
































 Your Privacy Choices
Phone: 425-283-2930
Address: 335 Madison Avenue, New York, NY 10017