


17W106 White Pine Road


About This Property
Payment Calculator
Your Estimated Monthly Payment
Cap Rate Calculator
What does this mean?
Based on our analysis, the cap rate of this property is 1.25%. A negative cap rate indicates that the property might not be feasible as an income-producing asset. The median cap rate for a near zip code 11238 is 4.23%.
How much can I actually make?
Actual monthly rental income may vary between $4,760 and $7,140 depending on unit-specific characteristics. You can change the amount using the slider to further explore.
How is cap rate calculated?
Cap Rate = Net Operating Income (NOI) / Property Asset Value.
When calculating the cap rate, we assume 100% occupancy. Leverage (mortgage) is not considered.
Cap Rate provided by RealtyHop and RentHop, learn more about cap rate here.
Price History
| Date / Event | Date | Event | Price |
|---|---|---|---|
| Nov 9, 2023 | Sold | ||
| Sold | |||
| Sep 28, 2023 | Listed by Redfin Corporation | $425,000 | |
| Listed by Redfin Corporation | |||
| | |||
|
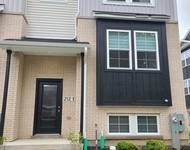
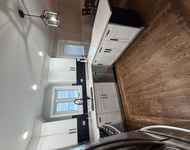
Absolutely stunning! You won't want to miss this remarkable home in the heart of Bensenville. With 4 bedrooms and 3 full baths, this residence has undergone a breathtaking remodel that will leave you in awe. Step inside to the first level, where you'll be greeted by the exquisite bamboo and marble floors that grace the living spaces. A cozy wood-burning fireplace in the living room sets the perfect ambiance, while an office provides a private retreat for work or study. The living room with a large bay window offers a bright and inviting gathering space, and a full bathroom adds convenience to this level. Venture upstairs to discover all 4 bedrooms, each thoughtfully designed for comfort and style. The shared primary bath boasts a double vanity and extra large standing shower, adding a touch of luxury to your daily routine. The basement is a true treasure, where you'll find the third full bathroom, laundry facilities, mechanicals, family room and space for recreation. This home underwent a complete gut rehab in 2021, including new floors & carpeting throughout, all new kitchen & bathrooms, new doors, hardware, new plumbing and lighting fixtures, new siding, new roof, new windows, new gutters, new fascia, and new soffits. The water heater was replaced in 2018, and the furnace received a new motor and mechanicals in 2023. This home features a chef's dream kitchen with modern farmhouse elements and ample cabinet space. An island with seating for two and an eat-in kitchen area provide all the space you need for culinary creativity. Enjoy easy access to the deck from the kitchen and dining room, as well as a concrete patio off the basement, creating a seamless indoor-outdoor connection for entertaining and relaxation and allowing you to fully savor the large lot and breathtaking scenic views, especially during the enchanting fall season. Additional highlights include an office with elegant French doors and a full bath on the main level, a long driveway with room for up to four cars, and professional front landscaping. Inside, you'll appreciate the upgraded shaker-style interior doors with sleek black hardware throughout, creating a beautiful blend of natural wood and stylish black metal elements. Abundant closets throughout the home provide ample storage, and a bonus large storage room in the basement adds to the convenience and functionality of this extraordinary property. Location is unbeatable with local amenities including a golf course, parks, forest preserve, library and middle school. Easy access into the city & suburbs via the many expressway options & nearby metra station. Just minutes to O'hare airport perfect for frequent flyers. This home is a rare find, offering the perfect blend of modern luxury, comfort, and natural beauty. Schedule your viewing today and imagine the joy of living in this exceptional Bensenville home!
| |||
| Jan 26, 2022 | Sold | ||
| Sold | |||
| Nov 21, 2021 | Listed by ICandy Realty LLC | $399,000 | |
| Listed by ICandy Realty LLC | |||
| Nov 2, 2021 | No longer available | - | |
| No longer available | |||

Property Highlights
Building Info
Comparables
Status
Price/ft²
Listed On
Sold On
About DuPage
Similar Homes for Sale
Currently no similar homes aroundNearby Rentals

Last Updated: 3 years ago
Data Source: MRED, MLS# 11274808
 Your Privacy Choices
Phone: 425-283-2930
Address: 335 Madison Avenue, New York, NY 10017