


17999 Lake Estates Drive


About This Property
Completing the first floor is a guest bedroom suite, an elegant
powder room, a large laundry room, as well as acoustically designed home theater with a projection tv and large screen. Upstairs are two lovely bedroom suites and a very large loft area that includes a large sit-down bar, complete with refrigerator and icemaker, as well a spacious sitting area perfect for cards or entertaining and a pool table that and overlooks the glassed in family room and living room. There is also a large deck overlooking the views. There are 2 separate two-car and a half garages, one of which also has a separate garage for the golf cart. All four garage spaces have soaring ceilings high enough to install lifts that will then accommodate 8 cars.
This home is must to see, and clearly is one of the most unique and finest homes St Andrews Country Club has to offer.
In summary, this estate seamlessly combines architectural elegance, natural beauty, smart technology, and luxury amenities to create a one-of-a-kind living experience in the sought-after Lake Estates section of St Andrews Country Club. It's a true showcase of sophistication and comfort.
4 car garage
2 golf cart garages
Built in speakers
Creston lighting system
All artwork and electronics are negotiable
Decorative 5 x5 pavers with Grass
Front entrance fountain
Decorative pond
Bronze statutes convey
Entrance pillars with Travertine and glass mosaic tile
Dramatic floor to ceiling Glass entrance
Generac generator - full house
6 Air conditioners
Garage
Epoxy floor
Storage shelving
Utility room
Maytag washer and dryer
Wooden cabinets
Stainless steel sink
Bedroom suite 1
Hardwood floors
Marble throughout
Formal dining room
Built in wooden and fabric armoire and credenza
Living room
Decorative bar with wooden detail
Glass shelves
Indoor small garden
Great room
Wooden coffered ceiling
Gas fireplace with Hood
Kitchen
Wooden and glass cabinets
2 sinks
2 islands
Sharp microwave
Thor 6 burner and griddle
Thermador hood
Thermador warmer
Dishwasher
Storage cabinets
Built in aquarium
Stone wall
Large breakfast area
Family room
Glass enclosure
Tinted
Ceiling fan
Built in TV to granite counter island
Pool
Infinity edge
Turf grass
Home theater
Screen
Sound proof
Carpeted
Built in storage
Panamax home theater coordinator
Office
Glass enclosed office
Wooden built ins and built in desk
Glass built in shelves to ceiling
Primary
Electronic shades
Built in dark wooden shelves
Walk in closet
Custom built
Fabric wall
Primary bath
Room
Closet connect to bathroom
Walk in shower
Waer closet
Vanity
2nd vanity
Granite tub looking over man made waterfall feature
Large walk in shower
Glass frameless door
2nd water closet
Stand up built in mirror
3rd walk in closet
Vanity closet
With vanity desk
Hollywood style lighting
Mirrored dressing room
Glass ceiling
Wooden and carpet stairs with stainless steel wire rails
Entertainment loft
Built in bar
Granite counter top
Mini fridge
Scotsman fridge
Subzero ice maker
Bosch dishwasher
Sink
Wood ceiling
Leads to balcony overlooking golf course
Bedroom 3 & 4 suites
walk in closet
Plantation shutters
Garage turned into exercise equipment
Can have lifts if needed
Payment Calculator
Your Estimated Monthly Payment
Cap Rate Calculator
What does this mean?
Based on our analysis, the cap rate of this property is 1.25%. A negative cap rate indicates that the property might not be feasible as an income-producing asset. The median cap rate for a near zip code 11238 is 4.23%.
How much can I actually make?
Actual monthly rental income may vary between $4,760 and $7,140 depending on unit-specific characteristics. You can change the amount using the slider to further explore.
How is cap rate calculated?
Cap Rate = Net Operating Income (NOI) / Property Asset Value.
When calculating the cap rate, we assume 100% occupancy. Leverage (mortgage) is not considered.
Cap Rate provided by RealtyHop and RentHop, learn more about cap rate here.
Price History
Property Highlights
Building Info
Comparables
Status
Price/ft²
Listed On
Sold On
About St. Andrews Hills
Similar Homes for Sale
Currently no similar homes aroundNearby Rentals
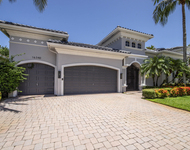
$10,000 /mo
- 4 Beds
- 3 Baths
- 3,124 ft²
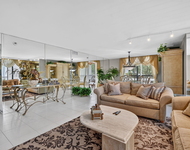
$8,500 /mo
- 3 Beds
- 2 Baths
- 2,200 ft²

One Sotheby's International Realty
Last Updated: 11 months ago
Data Source: Beaches MLS, MLS# R10916303
 Your Privacy Choices
Phone: 425-283-2930
Address: 335 Madison Avenue, New York, NY 10017