by RH Advisors

Check Availability
Wading River 11792
1799 Wading River Manor Road
$980,000
● House - In Contract

1799 Wading River Manor Road

Riverhead, NY 11792
bedrooms
4 Beds
bathrooms
3 Baths
square feet
2,021 Ft²
$6,683
Est. Monthly

About This Property

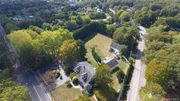
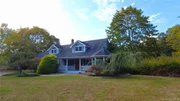
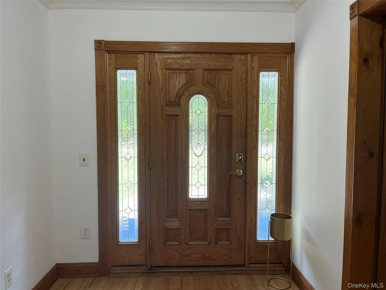
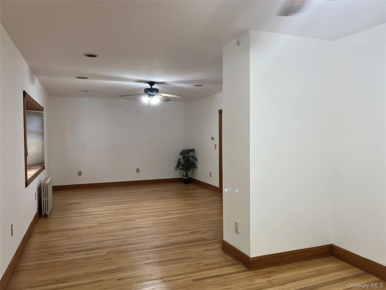
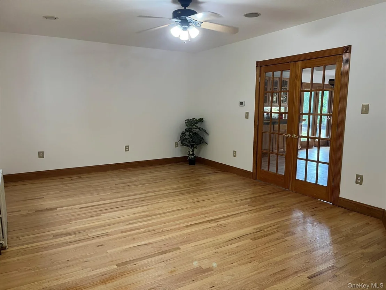
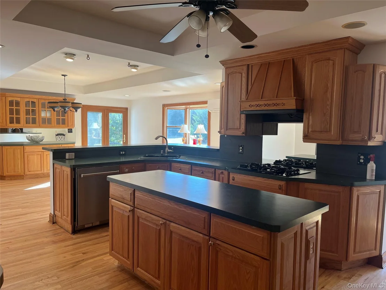
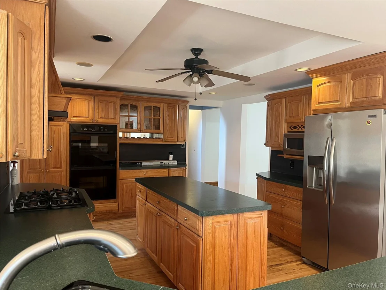
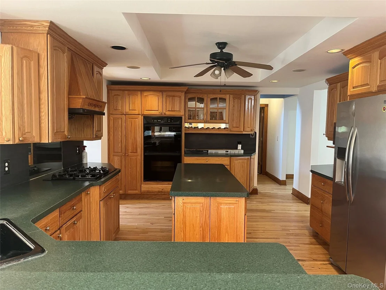
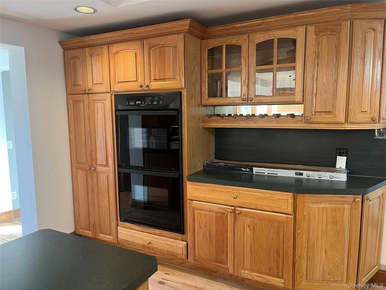
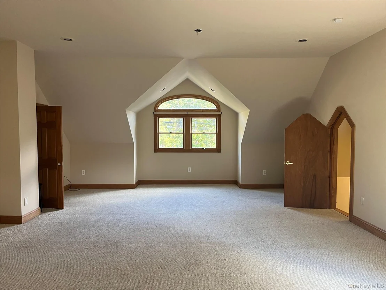
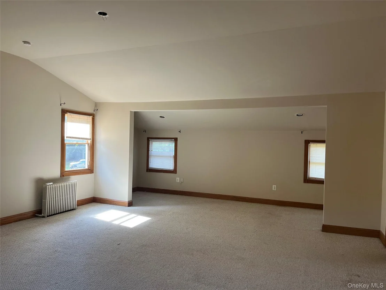
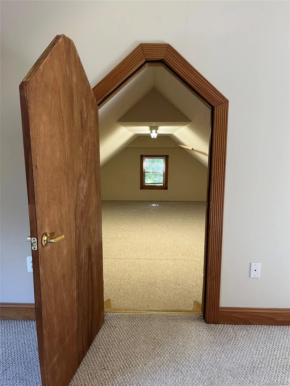
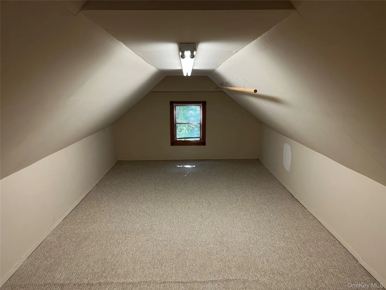
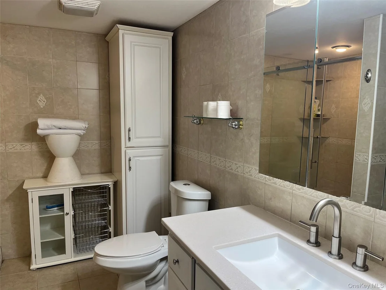
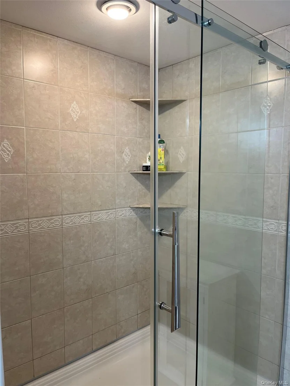
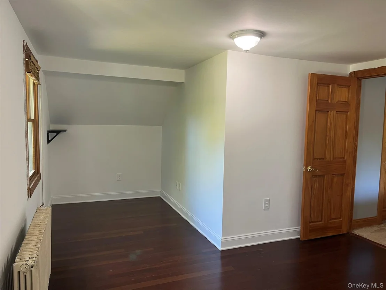
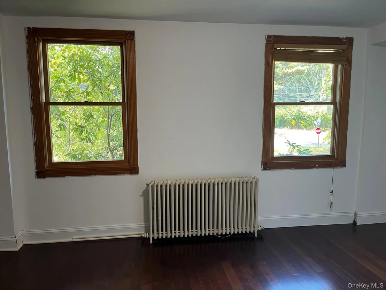
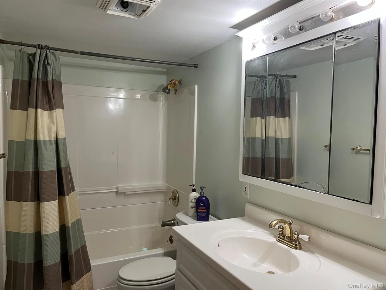
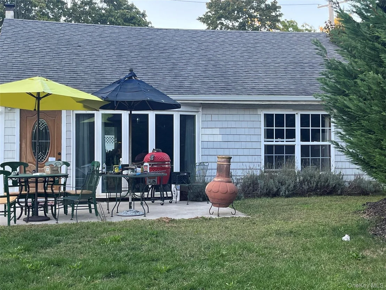
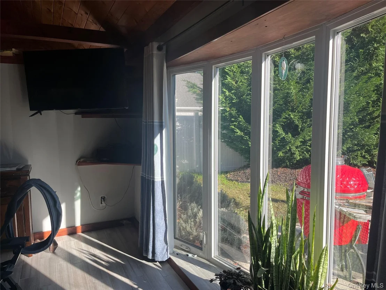
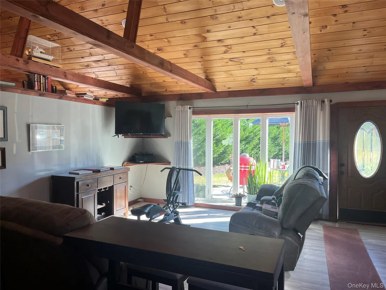
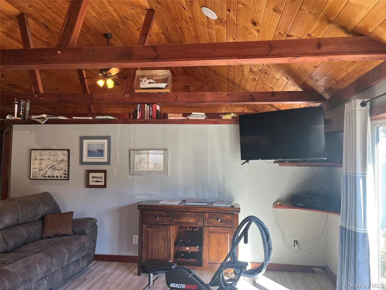
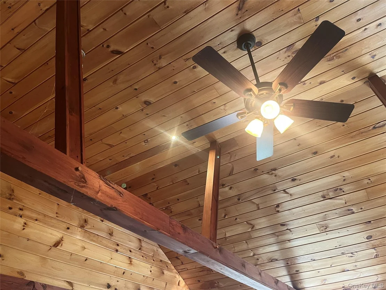
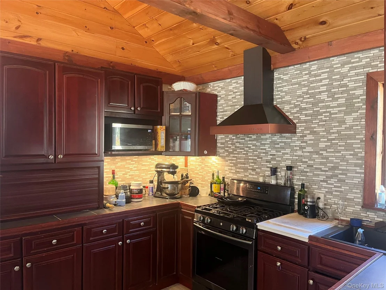
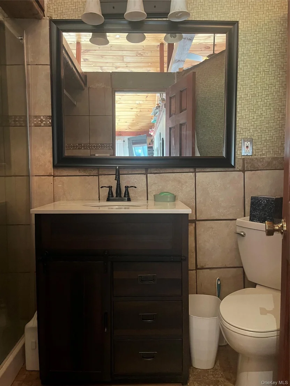
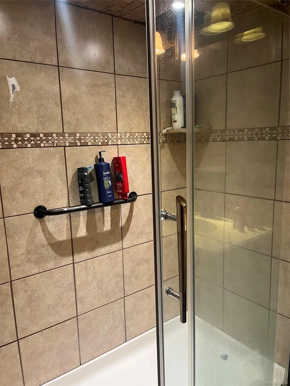
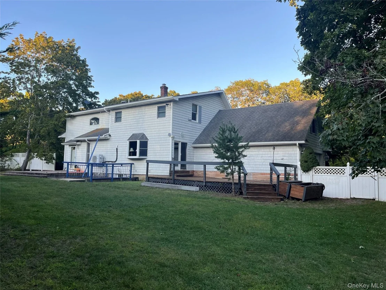
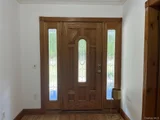
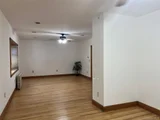
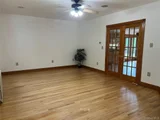
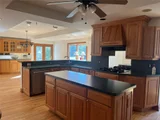
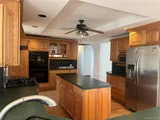
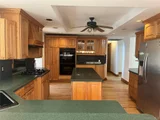
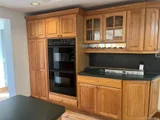
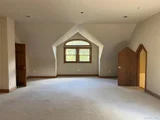
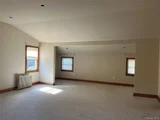
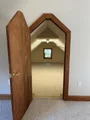
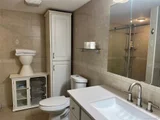
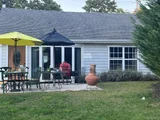
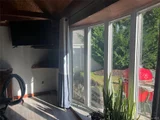
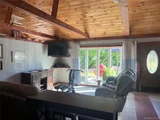
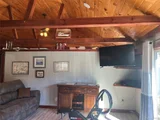
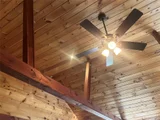
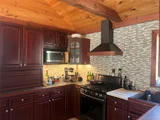
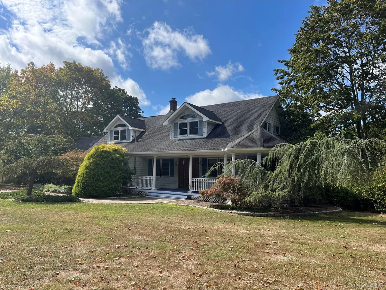
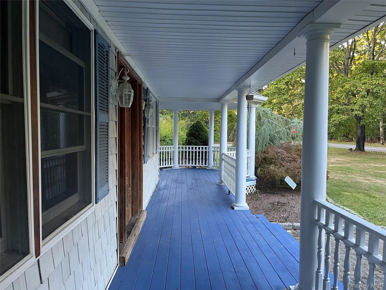
Endless Possibilities & Opportunities for Buyers Looking for an Updated Home with a Separate Guest Cottage for the Extended Family. There is also a Barn that could possibly be used for Horses and 1 1/2 Acres of Property that could be used as a Gentleman's Farm. The Barn can also be a Delight for Car Enthusiasts as it has a Working Car Lift and 2 Garage Doors, one is 12' high. The Main House has a Wide Covered Wrap Porch + 4 Bedrooms and 3 Full Baths. The Foyer has 2 pocket doors, one leading to a First Floor Small Bedroom or Office and the Other Door Invites You to a very Open, Spacious Living Room and Dining Room. The Other Bedrooms are all Upstairs. The Primary Bedroom (20' x 30') has an attached area (12 x 22) that can be used as a Walk In Closet, an Office, Nursery or Sitting Room. The Kitchen has Updated Cabinets, a Double Oven, Gas Cooktop & an Island that's Great for Snacks or Meal Prep. There are Crown & Base Moldings, Andersen Windows with Natural Trim and 2 Bay Windows Allowing for More Natural Light. The House has a Full Basement as well as a rear Deck and Brick Patio. The Updated Buderus Furnace Heats the Home with Natural Gas. There is Central Air and Ducts for Central Vac. There is also an over sized 2 Car Attached Garage (528 sq. ft.) The Private Guest Cottage (approx 780 Sq. Ft) has a Floor to Ceiling Window for a view of the patio & yard. It is set up as a Studio with High Ceilings that have Exposed Natural Pine Beams and a Ductless Heat & A/C Split System. The Spacious yard is Surrounded by Trees and Fencing so it has a private setting. This May Be Just What You Are Looking For in a Home and Property!
Unit Size
2,021 Ft²
Days on Market
-
Land Size
1.50 acres
Price per sqft
$485
Property Type
House
Property Taxes
$1,871
HOA Dues
-
Year Built
1936

Listed By

Mildred Thomas GRI
Landmark Realty of L I Inc

Payment Calculator

Cap Rate Calculator

Last updated: 19 days ago (OneKey MLS #KEY1001830)

Price History

Date / Event Date Event Price
Sep 30, 2026 In contract -
In contract
May 20, 2026 Listed by Signature Premier Properties $980,000
Listed by Signature Premier Properties
Dec 11, 2025 Withdrawn -
Withdrawn
Sep 25, 2025 Listed by Signature Premier Properties $1,150,000
Listed by Signature Premier Properties
Endless Possibilities & Opportunities for Buyers Looking for an Updated Home with a Separate Guest Cottage for the Extended Family. There is also a Barn that could possibly be used for Horses and 1 1/2 Acres of Property that could be used as a Gentleman's Farm. The Barn can also be a Delight for Car Enthusiasts as it has a Working Car Lift and 2 Garage Doors, one is 12' high. The Main House has a Wide Covered Wrap Porch + 4 Bedrooms and 3 Full Baths. The Foyer has 2 pocket doors, one leading to a First Floor Bedroom or Office and the Other Door Invites You to the Spacious Living Room and Dining Room. The Other Bedrooms are all Upstairs. The Primary Bedroom (20' x 30') has an attached Bonus Room (12 x 22) that can be used as a Walk In Closet, an Office, Nursery or Sitting Room. The Kitchen has Updated Cabinets, a Double Oven, Gas Cooktop & an Island that's Great for Snacks or Meal Prep. There are Crown & Base Moldings, Andersen Windows with Natural Trim and 2 Bay Windows Allowing for More Natural Light. The House has a Full Basement as well as a rear Deck and Brick Patio. The Updated Buderus Furnace Heats the Home with Natural Gas. There is Central Air and Ducts for Central Vac. There is also an over sized 2 Car Attached Garage (528 sq. ft.) The Private Guest Cottage (approx 780 Sq. Ft) has a Floor to Ceiling Window for a view of the patio & yard. It is set up as a Studio with High Ceilings that have Exposed Natural Pine Beams and a Ductless Heat & A/C Split System. The Spacious yard is Surrounded by Trees and Fencing so it has a private setting. This May Be Just What You Are Looking For in a Home and Property!
Sep 9, 2009 Sold
Sold
Show More

Property Highlights

Garage
Air Conditioning
Fireplace
Parking Details
Has Garage
Has Open Parking
Parking Features: Attached, Detached, Driveway
Garage Spaces: 2
Interior Details
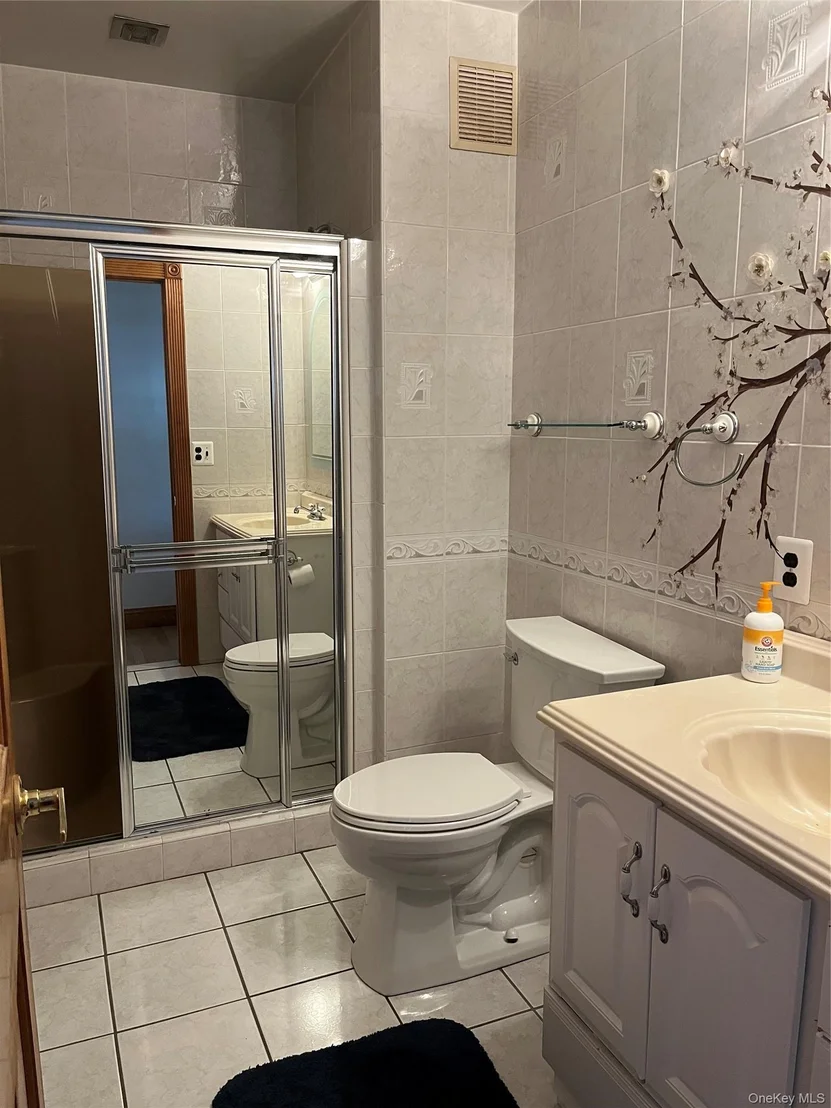
Full Bathrooms: 3
Interior Features: Beamed Ceilings, Breakfast Bar, Built-in Features, Cathedral Ceiling(s), Eat-in Kitchen, Entrance Foyer, Storage, First Floor Full Bath, ENERGY STAR Qualified Door(s), Open Kitchen, Primary Bathroom, Washer/Dryer Hookup
Appliances: Dishwasher, ENERGY STAR Qualified Appliances, Gas Cooktop, Gas Oven, Refrigerator, Stainless Steel Appliance(s), Tankless Water Heater
Flooring Type: Carpet, Ceramic Tile, Combination, Laminate
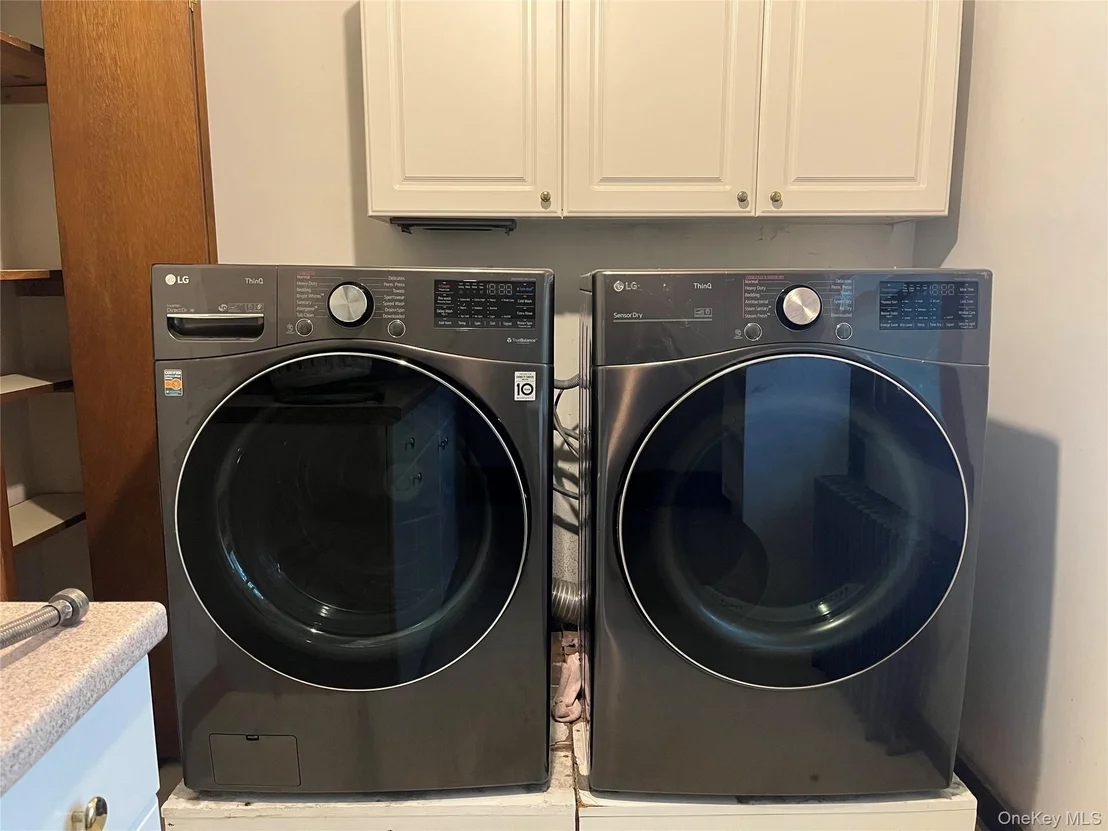
Laundry Features: Laundry Room
Rooms: 8
Has Fireplace
Fireplaces: 1
Basement: Full, Walk-Out Access
Exterior Details
Square Footage: 2021
Square Footage Source: $0
Property Condition: Updated/Remodeled
Architectural Style: Cape Cod, Exp Cape
Year Built: 1936
Building Area Total: 2801
Levels: Two
Other Structures: Barn(s), Garage(s), Outbuilding, Shed(s)
Building Area Units: Square Feet
Window Features: Bay Window(s), Double Pane Windows, ENERGY STAR Qualified Windows
Construction Materials: Frame
Patio and Porch Features: Covered, Patio, Porch, Wrap Around
Lot Features: Back Yard, Corner Lot, Front Yard, Near Golf Course, Wooded, Private, Near School, Near Shops, Stone/Brick Wall
Lot Size Area: 65340
Lot Size Units: Square Feet
Lot Size Acres: 1.5
Lot Size Square Feet: 65340
Lot Size Dimensions: 218 x 323
Tax Lot: 008
Water Source: Public
Financial Details
Tax Assessed Value: $66,248
Tax Annual Amount: $22,450
Utilities Details
Cooling Type: Central Air
Heating Type: Baseboard, Natural Gas
Sewer : Cesspool

Building Info

Overview

    General

  • Year Built: 1936
  • Effective Year Built: 1936
  • Total Rooms: 8
  • Bedroom Count: 3
  • Bathroom Count: 2
  • Full Bathrooms: 1
  • Partial Bathrooms: 2
  • Building Condition: 6
  • Building Quality: 7
  • Construction Type: 0
  • Building Style: 4
  • Exterior Walls Type: 19
  • Interior Walls Type: 0
  • Roof Shape Type: 0
  • Roof Cover Type: 0
  • Floor Count: 175
  • Floor Cover: 0
  • Basement Type: 2
  • Basement Area: 0
  • Garage Type: 10
  • Garage Square Area: 1,308
  • Parking Space Count: 5
  • Patio Type: 0
  • Porch Type: 7
  • Pool Type: 0

    Dimensions

  • Lot Size Square Feet: 65,340
  • Lot Size Frontage Feet: 3,250
  • Total Building Area: 2,102
  • Building Area: 2,102
  • Building Area Measurement: L

    Heating and Cooling

  • Air Conditioning: 0
  • Heating: 10
  • Heated Square Feet: 2,102
  • Heating Fuel Type: 6

    Utilities

  • Sewer System: 0
  • Water Service: 5

Building

  • Building Type: 0
  • Property Class: R
  • Land Acres: 0000001500
  • Standard Land Use Code: 1001
  • County Land Use Code: 210
  • Legal Description 1: NX L POND RD SX KARP EX MANORVILLE RD

Neighborhood

  • School District Name: Shoreham-Wading River Central School District
  • School Tax School District: SHOREHAM-WADING
  • Census Tract: 169701

Zoning

  • Zoning: 02 - SINGL

Geography

  • Account Number: 13
  • District: 0600-0
  • Section: 75.00
  • Parcel: 0600-075.00-03.00-008.000
  • Block: 3
  • Lot: 8.000
  • Municipality: RIVERHEAD
  • Latitude: 40.9388
  • Longitude: -72.841

    Address

  • Full Address: 1799 Wading River Manor Rd
  • Address - House Number: 1799
  • Address - Street Name: Wading River Manor
  • Address - Suffix Type: Rd
  • State: NY
  • City Name: Wading River
  • Carrier Code: R004
  • 4-Digit Zip Code: 2136
  • Zip Code: 11792

Valuation

    Tax

  • Tax Year: 2023
  • Tax Amount: $1,551,642
  • Tax Rate Code Area: 473001

    Appraisal Valuation

  • Standard Deviation: 0.2692
  • Valuation Date: Feb 14, 2024
  • Confidence Score: 61
  • Final Value: 725,648
  • High Value: 921,001
  • Low Value: 530,294

    Market Valuation

  • Market Total Value: $713,111
  • Market Land Value: $159,311
  • Market Improvement Value: $553,800

    Assessments Valuation

  • Assessed Year: 2023
  • Assessed Total Value: $66,248
  • Assessed Land Value: $14,800
  • Assessed Improvements Value: $51,448

    Exemptions

  • Homeowner Exemption: Yes

    Sales

  • Current Sale Contract Date: May 06, 2009
  • Current Sale Recording Date: Sep 09, 2009
  • Current Sale Price:
  • Current Sale Document Type: 12
  • Previous Sale Recording Date: Jun 14, 1999
  • Previous Sale Contract Date: Jun 07, 1999
  • Previous Sale Amount: $160,000
  • Previous Sale Document Type: 12
Data used for valuation calculations is provided by RealtyHop, and other third party sources

Comparables

Unit
Status
Type
Beds
Baths
ft²
Price/ft²
Asking Price
Listed On
Closing Price
Sold On
HOA + Taxes

About Wading River


Similar Homes for Sale

Currently no similar homes around

Nearby Rentals

Unit for rent at 126 Overhill Road, Wading River, NY, 11792

$7,000 /mo

  • 3 Beds
  • 2 Baths
  • 1,600 ft²
126 Overhill Road, Wading River, NY, 11792 Listing by Mariana Nunes


Frequently Asked Questions

When was property at 1799 Wading River Manor Road built and last sold?
The property at 1799 Wading River Manor Road was built in 1936 and last sold on May 6, 2009 for $40,000.
How much is this home worth?
The estimated value of the home located at 1799 Wading River Manor Road is $976,178.
What are some comparable homes to 1799 Wading River Manor Road?
There are currently no comparable homes to 1799 Wading River Manor Road.