


1796 Belle Chase DRIVE


About This Property
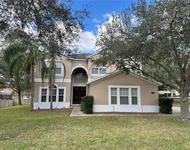
Inside, discover a neutral color scheme illuminated by natural light. The newly installed luxury vinyl plank flooring lends warmth and elegance to the formal dining room, family room, and kitchen and onward creating a cozy yet sophisticated atmosphere. Culinary enthusiasts will appreciate the renovated kitchen, showcasing stunning grey cabinets, an upgraded gas range, stainless steel appliances, quartz countertops, a full quartz backsplash, and a convenient eat-at bar. Glass doors from the breakfast area open to the screened-in pool featuring a gas-heated spa, complete with a solar cover, and stereo surround sound. The fully fenced backyard, adorned with mature landscaping, offers privacy for family gatherings or pet play, with an added new playset for entertainment.
Relax on the spacious covered privacy screened lanai with your morning coffee or evening wine, soaking in the serene surroundings. Downstairs, a versatile space currently serves as a Bedroom/Office with a closet and a full bath featuring a standalone shower. The under-stair storage has been cleverly converted into a convenient space for kids' sports equipment, shoe racks and toys.
Ascend the staircase with elegant wood banister rails to explore the expansive second floor. Here, you'll find five bedrooms, a great room, and a laundry room. The primary bedroom offers comfort with its tray ceiling and bright lighting. Pamper yourself in the primary bathroom, featuring his and her walk-in closets, a garden tub, separate shower, enclosed toilet, double sink vanity with marble countertops.
Bedrooms 3-6 are all generously sized, each boasting new vinyl plank flooring and walk-in closets. One bedroom is currently a playroom with a really fun "castle closet", can easily convert back to a bedroom with a walk-in closet. The upstairs laundry room offers ample countertop space and storage.
Two full baths are also upstairs and are renovated shower/tub combos and vinyl plank flooring, one features double sink vanities with quartz countertops. Throughout the whole home, new lighting fixtures have been thoughtfully chosen and installed.
Zoned for TOP-RATED SCHOOLS, including a Magnet high school, and conveniently located near major roadways, shopping, dining, parks, and more. With its thoughtfully curated design and countless upgrades, this contemporary home is magazine-worthy and an opportunity not to be missed! Schedule your private tour today!
Payment Calculator
Your Estimated Monthly Payment
Cap Rate Calculator
What does this mean?
Based on our analysis, the cap rate of this property is 1.25%. A negative cap rate indicates that the property might not be feasible as an income-producing asset. The median cap rate for a near zip code 11238 is 4.23%.
How much can I actually make?
Actual monthly rental income may vary between $4,760 and $7,140 depending on unit-specific characteristics. You can change the amount using the slider to further explore.
How is cap rate calculated?
Cap Rate = Net Operating Income (NOI) / Property Asset Value.
When calculating the cap rate, we assume 100% occupancy. Leverage (mortgage) is not considered.
Cap Rate provided by RealtyHop and RentHop, learn more about cap rate here.
Price History
| Date / Event | Date | Event | Price |
|---|---|---|---|
| Jul 23, 2024 | Sold | ||
| Sold | |||
| Jun 25, 2024 | In contract | - | |
| In contract | |||
| Jun 22, 2024 | Price Decreased |
$599,900
↓ $35K
(5.5%) | |
| Price Decreased | |||
| Jun 11, 2024 | Price Decreased |
$635,000
↓ $4K
(0.6%) | |
| Price Decreased | |||
| Jun 7, 2024 | Price Decreased |
$639,000
↓ $11K
(1.6%) | |
| Price Decreased | |||

Property Highlights
Building Info
Comparables
Status
Price/ft²
Listed On
Sold On
About Apopka
Similar Homes for Sale
Currently no similar homes aroundNearby Rentals


ORLANDO REGIONAL REALTY
Last Updated: 3 years ago
Data Source: Stellar MLS, MLS# O6204594
 Your Privacy Choices
Phone: 425-283-2930
Address: 335 Madison Avenue, New York, NY 10017