by Global Lifestyle Properties

Check Availability
$2,997,000
↓ $98K (3.2%)
● House - For Sale

1794 CUNLIFF LANE

SARASOTA, FL 34239
bedrooms
4 Beds
bathrooms
3 Baths
square feet
3,377 Ft²
$18,007
Est. Monthly

About This Property

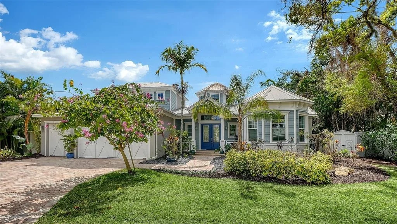
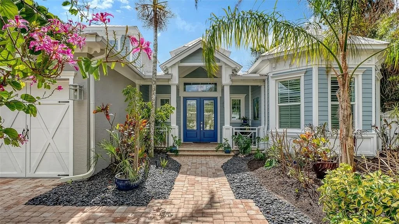
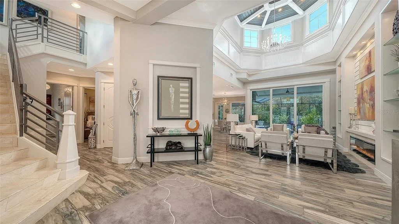
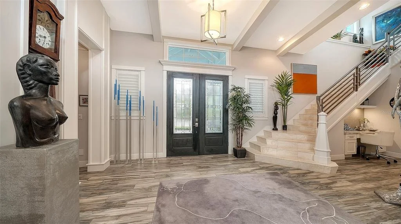
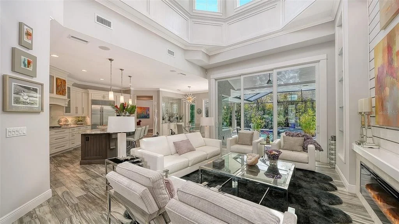
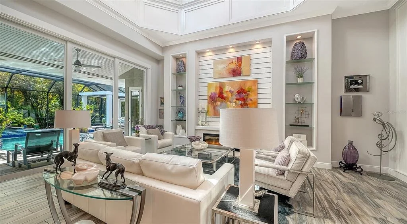
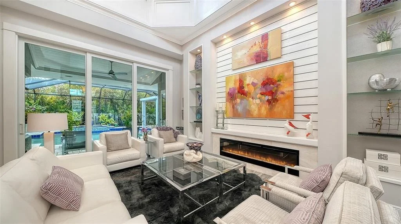
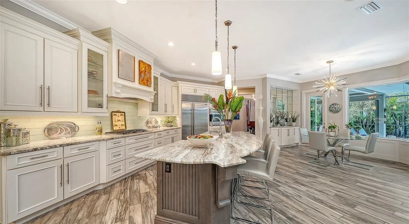
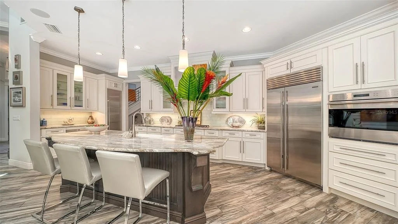
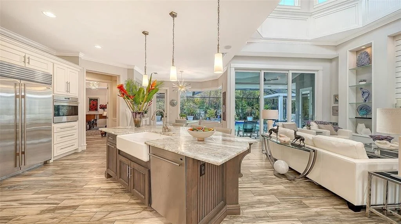
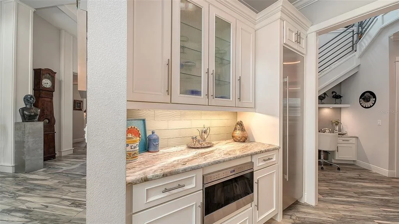
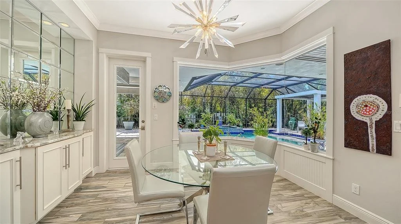
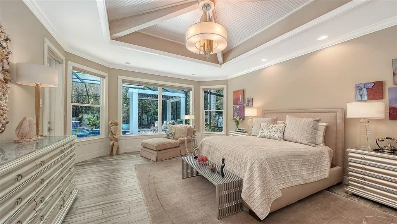
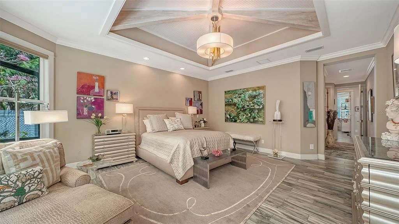
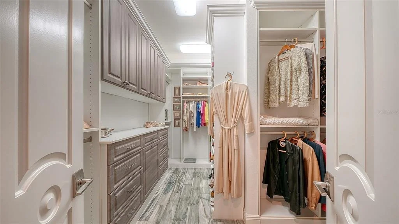
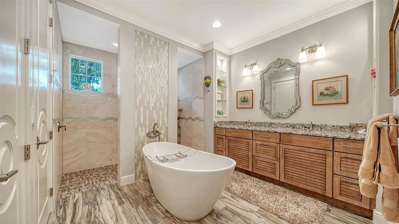
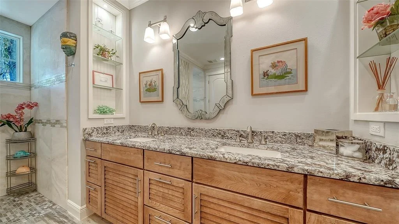
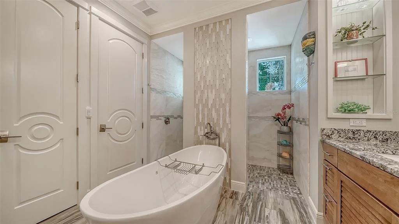
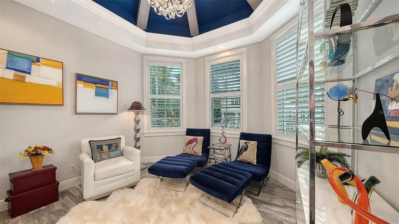
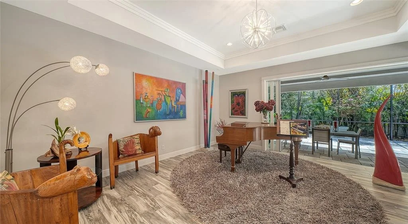
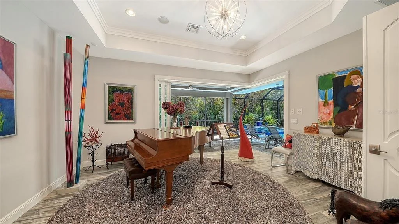
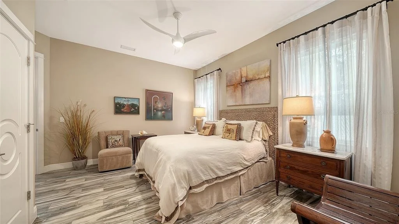
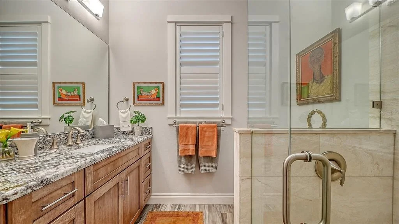
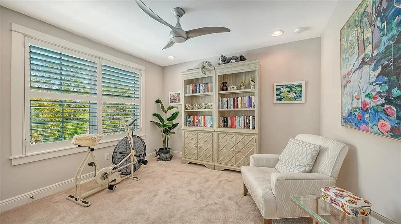
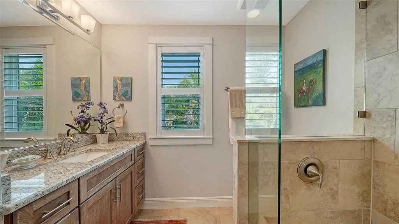
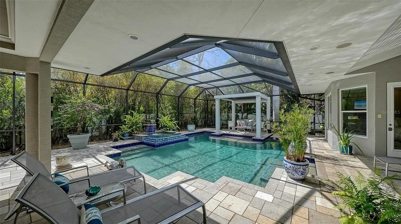
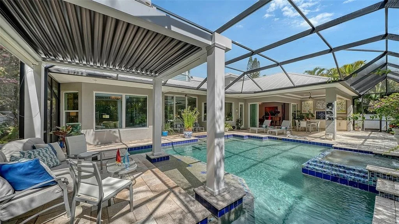
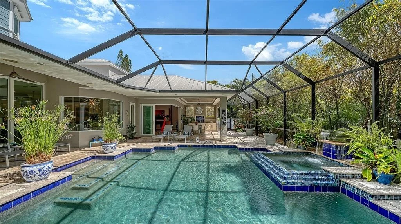
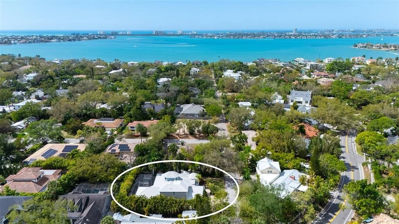
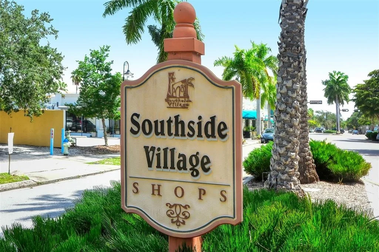
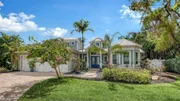
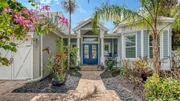
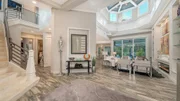
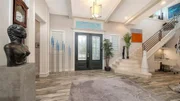
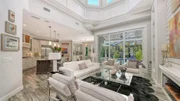
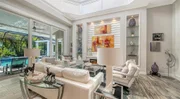
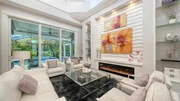
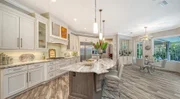
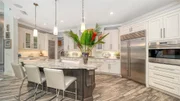
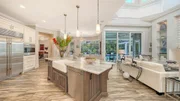
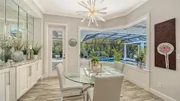
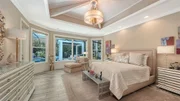
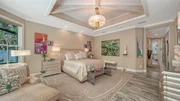
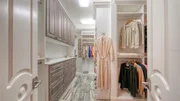
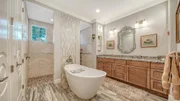
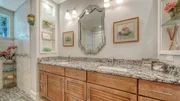
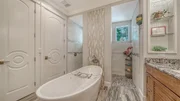
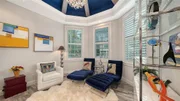
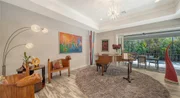
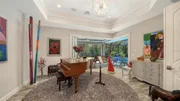
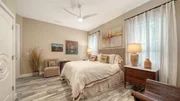
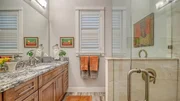
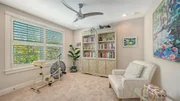
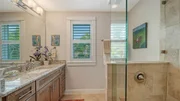
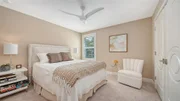
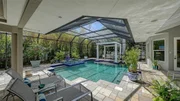
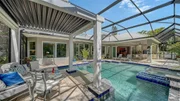
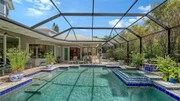
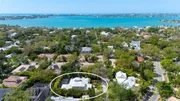
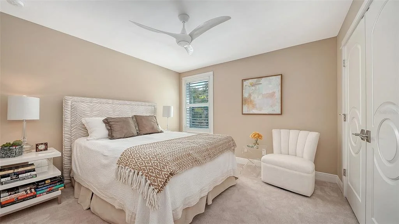
Find your sanctuary in this exquisite Allegra custom home, ideally located on one of the few non-throughfare streets in the highly coveted West of the Trail neighborhood. Serene and understated from the outside, the home opens to a breathtaking entry that reveals an extraordinary Great Room featuring soaring 21-foot beamed ceilings, a dramatic windowed rotunda, and an open-concept design bathed in natural light. Oversized 10-foot doors frame every room, while hurricane-impact sliding glass doors seamlessly connect the interior to a resort-style outdoor oasis. The expansive pool deck showcases a stunning lighted fountain spilling from the spa into the oversized pool, a rainfall pergola, and lush tropical landscaping surrounded by a six-foot privacy fence-creating the ultimate setting for both relaxation and entertaining. Built with the signature craftsmanship of Allegra Homes, the residence features exceptional custom millwork, striking feature walls, designer lighting, and distinctive ceiling details throughout. Spanning 3,582 square feet, this thoughtfully designed home offers four spacious bedrooms, three luxurious bathrooms, a private den/office with a turret ceiling, and a versatile bonus room. The gourmet kitchen-one of Allegra's most beloved layouts-is a true culinary showpiece, appointed with Sub-Zero and Wolf professional-series stainless steel appliances, including a five-burner natural gas cooktop, a second Sub-Zero beverage refrigerator, custom luxury cabinetry, rich 3cm granite countertops, and a glass tile backsplash with hidden electrical outlets Adjacent to the kitchen, the elegant dining room features a dramatic aquarium glass window overlooking the pool and gardens, along with a built-in buffet accented by a mirrored feature wall. The home's split floor plan provides exceptional privacy. The serene primary suite is a private retreat, offering a spa-inspired bath with a walk-through shower, dual vanities, and a private water closet. A custom walk-in closet features built-in shelving, drawers, and a hallway dressing mirror. The bedroom is highlighted by an intricate custom ceiling design, designer lighting, and private access to the pool deck. On the opposite side of the first floor, you'll find a built-in desk alcove, a spacious laundry room, a secondary bedroom with a walk-in closet, a full hall bath, and the bonus room with disappearing sliding glass doors that open to the screened pool area. The first level features rich porcelain wood-style flooring, while the second level is comfortably carpeted and hosts the third and fourth bedrooms, along with a media closet and additional HVAC storage. Bahama shutters and custom blinds complete the bedrooms and bathrooms. Situated on a 0.28-acre elevated lot, built above the flood plain in 2015, this exceptional residence offers privacy, luxury, and an unbeatable central location. Just minutes away are Sarasota Memorial Hospital, Southside Village, and top-rated Southside Elementary, with Siesta Key Beach, downtown Sarasota, Westfield Siesta Key Mall, and St. Armands Circle only a short drive away. This remarkable property may be purchased turnkey furnished, including original artwork, bronze sculptures, designer furnishings, and custom rugs, available under a separate bill of sale. Schedule your private showing today. Proof of funds required with all offers.

Unit Size
3,377 Ft²
Days on Market
246 days
Land Size
0.28 acres
Price per sqft
$887
Property Type
House
Property Taxes
$3,291
HOA Dues
-
Year Built
2015

Listed By

Jill Berg
MICHAEL SAUNDERS & COMPANY

Payment Calculator

Cap Rate Calculator

Last updated: 2 days ago (Stellar MLS #A4685523)

Price History

Date / Event Date Event Price
May 22, 2026 Price Decreased $2,997,000
↓ $98K (3.2%)
Price Decreased
Mar 9, 2026 Listed by MICHAEL SAUNDERS & COMPANY $3,095,000
Listed by MICHAEL SAUNDERS & COMPANY
Jan 27, 2023 Sold
Sold
Sep 17, 2015 Sold
Sold
Jun 6, 2014 Sold
Sold

Property Highlights

Garage
Air Conditioning
Fireplace
Parking Details
Has Garage
Attached Garage
Garage Spaces: 3
Interior Details
Full Bathrooms: 3
Interior Features: Ceiling Fan(s), Central Vacuum, Crown Molding, High Ceilings, Open Floorplan, Stone Counters, Walk-In Closet(s), Eating Space In Kitchen, Living Room/Dining Room Combo, Primary Bedroom Main Floor, Solid Wood Cabinets, Split Bedroom, Thermostat, Window Treatments
Appliances: Oven, Convection Oven, Cooktop, Dishwasher, Disposal, Dryer, Gas Water Heater, Microwave, Refrigerator, Tankless Water Heater, Washer
Flooring Type: Carpet, Porcelain Tile
Door Features: Sliding Doors
Laundry Features: Laundry Room
Rooms: 11
Has Fireplace
Fireplace Features: Electric
Exterior Details
Square Footage: 3377
Square Footage Source: $0
Security Features: Fire Alarm, Security System, Smoke Detector(s)
Architectural Style: Coastal
Year Built: 2015
Building Area Total: 4560
Levels: Two
Building Area Units: Square Feet
Window Features: Window Treatments
Construction Materials: Block, Stucco
Pool Features: Gunite, Heated, In Ground, Screen Enclosure, Lighting, Pool Alarm
Pool is Private
Lot Size Area: 12014
Lot Size Units: Square Feet
Lot Size Acres: 0.28
Lot Size Square Feet: 12014
Tax Lot: 1
Water Source: Public
Financial Details
Tax Annual Amount: $39,491
Lease Considered: Yes
Utilities Details
Cooling Type: Central Air
Heating Type: Central, Electric, Natural Gas
Sewer : Public Sewer

Building Info

Overview

    General

  • Year Built: 2015
  • Effective Year Built: 2015
  • Building Count: 1
  • Total Rooms: 9
  • Bedroom Count: 4
  • Bathroom Count: 3
  • Full Bathrooms: 3
  • Partial Bathrooms: 3
  • Bathroom Plumbing Fixtures: 4
  • Building Condition: 6
  • Building Quality: 1
  • Construction Type: 12
  • Building Style: 0
  • Exterior Walls Type: 12
  • Interior Walls Type: 3
  • Roof Shape Type: 8
  • Roof Cover Type: 5
  • Floor Count: 200
  • Living Units: 1
  • Floor Cover: 9
  • Basement Type: 0
  • Basement Area: 0
  • Garage Type: 1
  • Garage Square Area: 602
  • Parking Space Count: 2
  • Patio Type: 5
  • Porch Type: 102
  • Pool Type: 8
  • Location Influence Type: 125

    Dimensions

  • Lot Size Square Feet: 12,014
  • Lot Size Depth Feet: 1,770
  • Lot Size Frontage Feet: 500
  • Total Building Area: 4,071
  • Gross Building Area: 4,071
  • Building Area: 3,469
  • Building Area Measurement: L

    Heating and Cooling

  • Fireplace Count: 1
  • Air Conditioning: 1
  • Heating: 3
  • Heated Square Feet: 3,469
  • Heating Fuel Type: 0

    Utilities

  • Sewer System: 1
  • Water Service: 2

Building

  • Building Type: 0
  • Property Class: R
  • Subdivision: BAY VIEW HEIGHTS ADDITION
  • Land Acres: 0000000276
  • Standard Land Use Code: 1001
  • County Land Use Code: 0100
  • State Land Use Code: 001
  • Legal Description 1: PORTION OF LOTS 1, 2, 3, 4 & 5, BLK A, DESC AS BEG AT NW COR OF SAID LOT 1 TH E ALONG N LINE OF SAID LOT 94.25 FT TH S 125 FT TO S LINE OF SAID LOT 5 TH W 97.77 FT TO SW COR OF SAID LOT 5 TH NLY 125

Neighborhood

  • School District Name: Sarasota County School District
  • School Tax School District: T02 T02D A055
  • Census Tract: 000601

Zoning

  • Zoning: RSF2

Geography

  • Assessors Map Reference: 22
  • Account Number: 2038100066
  • Subdivision Tract Number: 211
  • Parcel: 2038-10-0066
  • Block: A
  • Lot: 1-5
  • Meridian: SEC 31 TWN 36S RNG 18E
  • Municipality: CITY OF SARASOTA
  • Latitude: 27.3112
  • Longitude: -82.5342

    Address

  • Full Address: 1794 Cunliff Ln
  • Address - House Number: 1794
  • Address - Street Name: Cunliff
  • Address - Suffix Type: Ln
  • State: FL
  • City Name: Sarasota
  • Carrier Code: C007
  • 4-Digit Zip Code: 4446
  • Zip Code: 34239

Valuation

    Tax

  • Total Area: 4,722
  • Tax Year: 2023
  • Tax Amount: $3,005,589
  • Tax Rate Code Area: 0200

    Appraisal Valuation

  • Standard Deviation: 0.1934
  • Valuation Date: Jan 10, 2024
  • Confidence Score: 74
  • Final Value: 2,449,095
  • High Value: 2,922,816
  • Low Value: 1,975,375

    Market Valuation

  • Market Total Value: $2,570,200
  • Market Land Value: $980,600
  • Market Improvement Value: $1,589,600

    Assessments Valuation

  • Assessed Year: 2023
  • Assessed Total Value: $2,570,200
  • Assessed Land Value: $980,600
  • Assessed Improvements Value: $1,589,600

    Sales

  • Current Sale Contract Date: Jan 27, 2023
  • Current Sale Recording Date: Jan 27, 2023
  • Current Sale Price:
  • Current Sale Document Type: 71
  • Current Sale Input Document Number: 14858
  • Previous Sale Recording Date: Sep 17, 2015
  • Previous Sale Contract Date: Sep 15, 2015
  • Previous Sale Amount: $1,688,774
  • Previous Sale Document Type: 71
Data used for valuation calculations is provided by RealtyHop, and other third party sources

Comparables

Unit
Status
Type
Beds
Baths
ft²
Price/ft²
Asking Price
Listed On
Closing Price
Sold On
HOA + Taxes

About Bayview Heights


Similar Homes for Sale

Currently no similar homes around

Nearby Rentals

Unit for rent at 2232 Pine Terrace, FL, 34231

$8,000 /mo

  • 3 Beds
  • 2 Baths
  • 1,557 ft²
2232 Pine Terrace, FL, 34231 Listing by Andy Moore
Unit for rent at 2500 Monterey Street, SARASOTA, FL, 34231

$10,000 /mo

  • 3 Beds
  • 2 Baths
  • 2,434 ft²
2500 Monterey Street, SARASOTA, FL, 34231 Listing by Lisa Warren-Wallace
Unit for rent at 324 Julia Place, FL, 34236

$8,000 /mo

  • 4 Beds
  • 3 Baths
  • 2,107 ft²
324 Julia Place, FL, 34236 Listing by Toyia Youtzy


Frequently Asked Questions

When was property at 1794 Cunliff Lane built and last sold?
The property at 1794 Cunliff Lane was built in 2015 and last sold on Jan 27, 2023 for $1,164,100.
How much is this home worth?
The estimated value of the home located at 1794 Cunliff Lane is $3,001,180.
What are some comparable homes to 1794 Cunliff Lane?
There are currently no comparable homes to 1794 Cunliff Lane.