


1794 Billy Casper Drive


About This Property
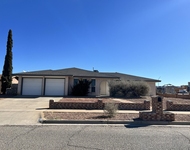
The main suite is located downstairs and you'll love the updated main suite bathroom with its granite double vanity, jetted tub, separate shower, and spacious closet. A separate guest room or mother-in law's quarters with a 3/4 bath is also located on the main floor.
Upstairs, the oversized game/media room with a wet bar is great for entertaining family and guests and three spacious bedrooms. Oversized utility room, refrigerated air, an extended screen patio, and two balconies.
Don't miss your chance to make this stunning home your own!
Payment Calculator
Your Estimated Monthly Payment
Cap Rate Calculator
What does this mean?
Based on our analysis, the cap rate of this property is 1.25%. A negative cap rate indicates that the property might not be feasible as an income-producing asset. The median cap rate for a near zip code 11238 is 4.23%.
How much can I actually make?
Actual monthly rental income may vary between $4,760 and $7,140 depending on unit-specific characteristics. You can change the amount using the slider to further explore.
How is cap rate calculated?
Cap Rate = Net Operating Income (NOI) / Property Asset Value.
When calculating the cap rate, we assume 100% occupancy. Leverage (mortgage) is not considered.
Cap Rate provided by RealtyHop and RentHop, learn more about cap rate here.
Price History
| Date / Event | Date | Event | Price |
|---|---|---|---|
| Jul 6, 2023 | Sold | ||
| Sold | |||
| Feb 13, 2023 | Listed by REAL Broker LLC | $425,000 | |
| Listed by REAL Broker LLC | |||
| Jun 24, 2022 | Listed by Home Pros Real Estate Group | $475,000 | |
| Listed by Home Pros Real Estate Group | |||
| | |||
|
This lovely home sits in the desirable Vista Del Sol subdivision. It has an open concept with two living areas, a lovely gas fireplace, formal dining room, and breakfast area. Modernized chief kitchen with granite countertops, large pantry, high-end Jenn-air appliances that include a double oven, 5 burner cooktop, and microwave. The main suite, which fits two queen size beds is located downstairs for added convenience. Updated main suite bathroom with granite double vanity, jetted tub, separate shower, and large spacious closet. Separate guest room or mother-in-law's quarters with 3/4 bath. The stairs lead up to an oversized game/media room with a wet bar, great for entertaining, and 3 ample bedrooms. Additional features include updated bathrooms with granite countertops, an oversize utility room, refrigerated air, an extended screen patio, and two balconies. Easy access to Lee Travino and 1-10. This home is great for a growing family.
| |||
| Jun 4, 2021 | Sold | ||
| Sold | |||
| Oct 6, 2020 | Listed by Clark Bros Real Estate | $475,770 | |
| Listed by Clark Bros Real Estate | |||
| | |||
|
Delightful Eye Full...is this fetching 5 bdms 4 bths 3,840 sq. ft. home. With a wealth of relaxing & entertaining space, you'll have the capability to host family celebrations. Open spaces allow guests to mingle and roam without feeling confined. The self-contained neighborhood is conveniently located just east of Lee Trevino & Trawood. You'll love how warm & friendly your neighbors will be. Remodeled where it counts. Kitchen & Owners' Suite have characteristics of brand new homes. From the under cabinet lighting, expansive granite counter tops, and high-end Jenn-air appliances, walk-in pantry, you feel like your in a brand new house. The Drawing Card to the Owner's Suite is that it is secluded downstairs. Not only is it well sized, it's attributes are a snail shower, jetted tub, 2 sink vanity w/great lighting. The well designed closet provides copious storage for clothes, shoes & purses. Up, UP and Away...are the spare bedrooms. The upstairs is a kid's favorite get-away. 3 bdms, game room & bth. Come See It
| |||

Property Highlights
Building Info
Comparables
Status
Price/ft²
Listed On
Sold On
About Vista Hills
Similar Homes for Sale
Currently no similar homes aroundNearby Rentals

Last Updated: 5 months ago
Data Source: GEPAR, MLS# 876871
 Your Privacy Choices
Phone: 425-283-2930
Address: 335 Madison Avenue, New York, NY 10017