See Home Value
$1,350,000
● House - Off Market

17935 W 77th Dr

Arvada, CO 80007
bedrooms
4 Beds
bathrooms
3 Baths, 1 Half Bath
square feet
4,404 Ft²
$7,679
Est. Monthly
$23
HOA / Fees

About This Property

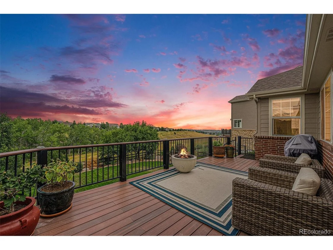
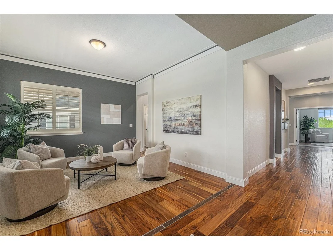
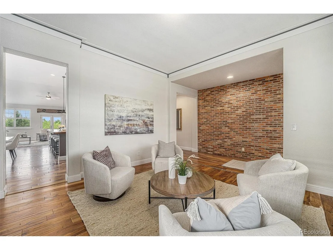
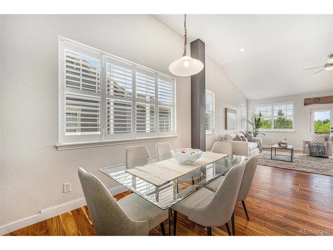
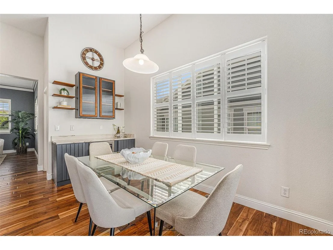
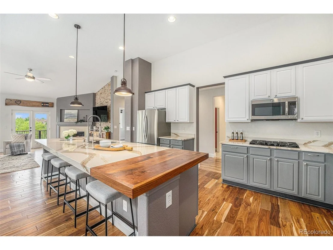
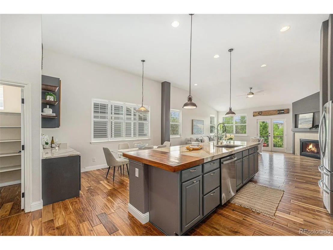
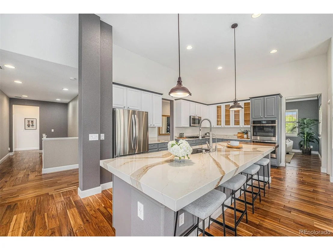
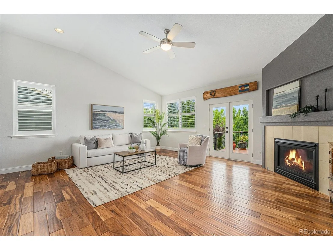
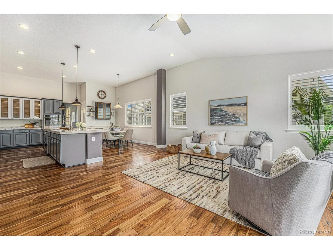
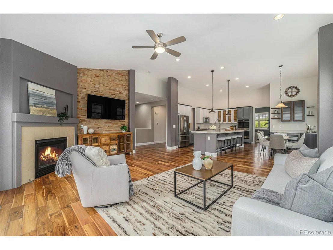
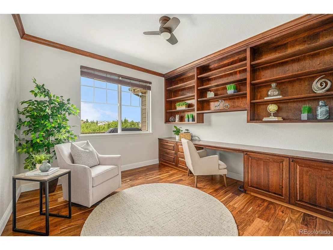
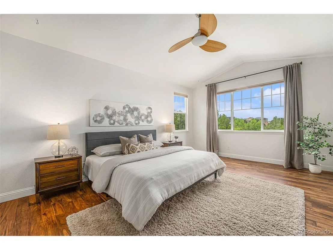
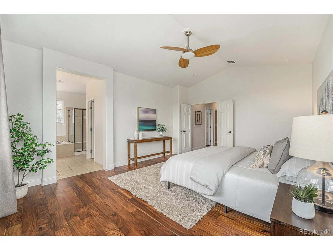
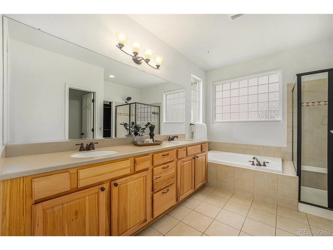
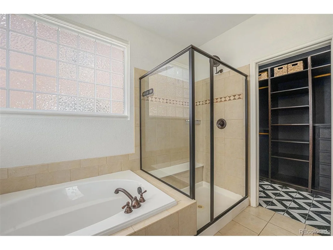
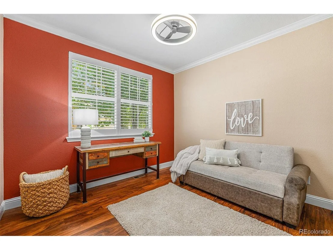
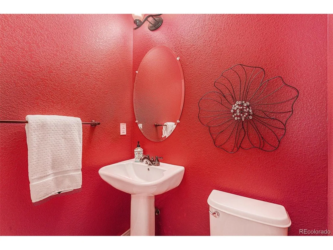
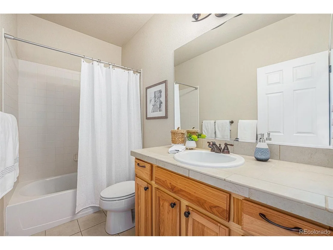
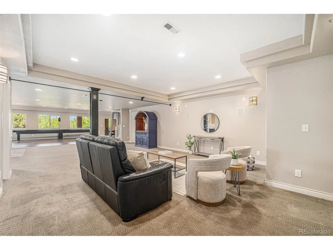
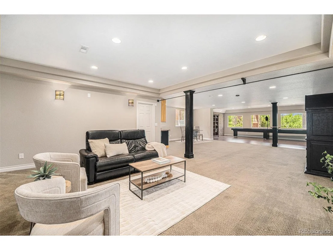
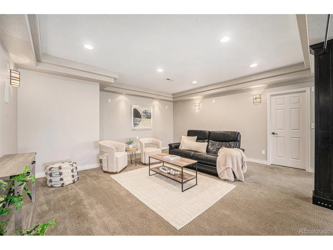
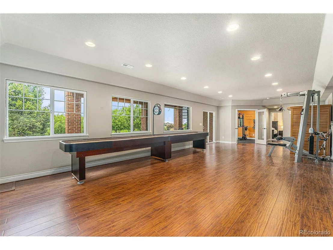
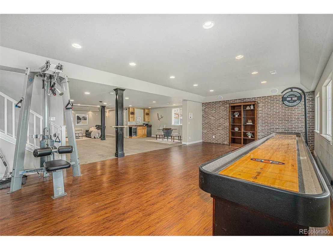
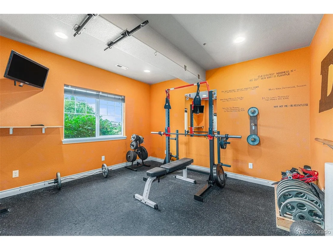
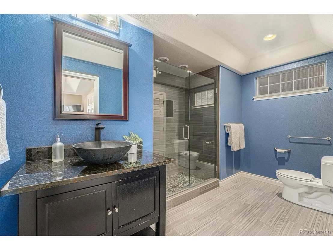
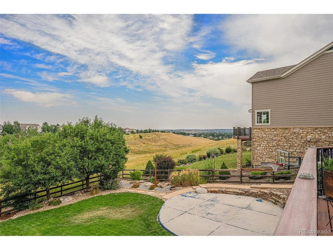
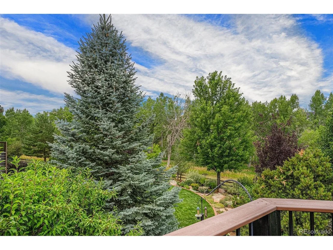
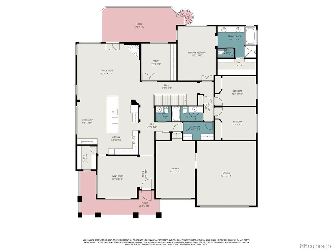
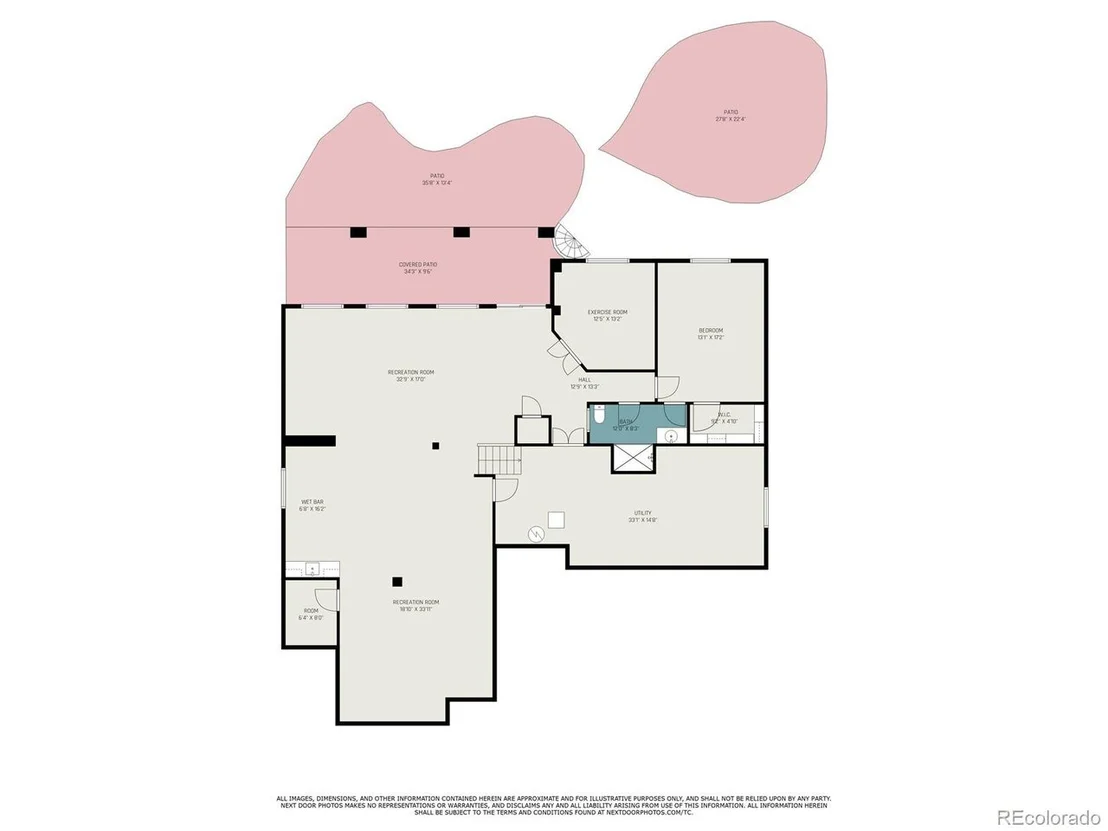
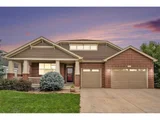
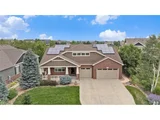
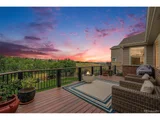
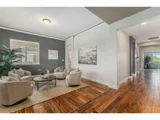
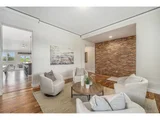
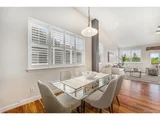
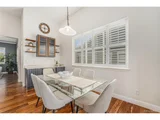
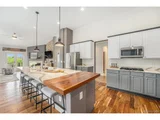
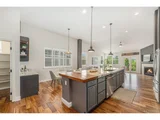
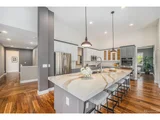
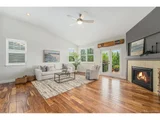
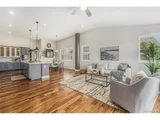
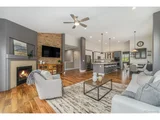
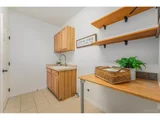
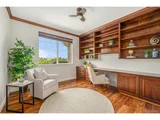
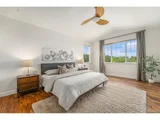
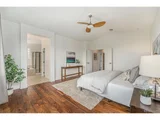
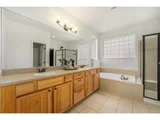
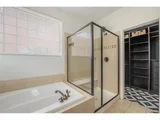
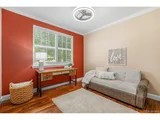
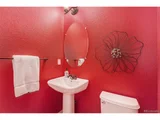
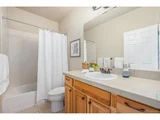
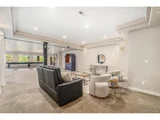
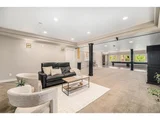
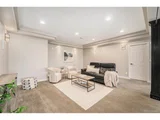
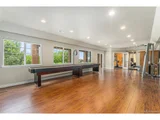
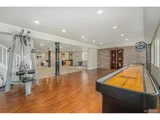
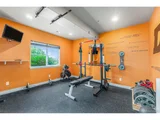
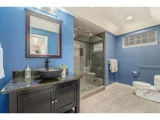
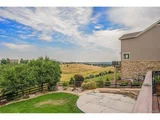
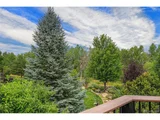
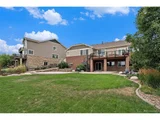
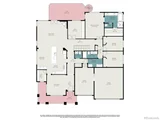
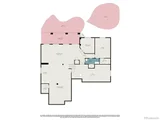
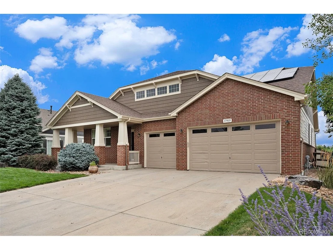
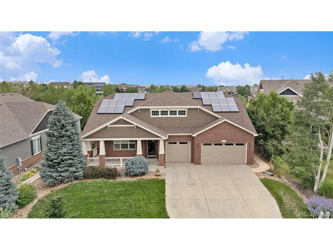
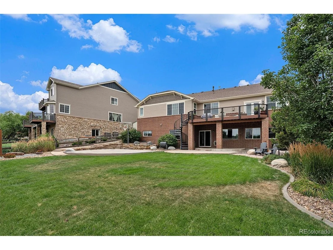
Welcome to your dream home in the highly sought-after Spring Mesa neighborhood!  This stunning ranch-style residence offers a perfect blend of comfort, elegance, and functionality. Step inside and be greeted by an open, airy layout with soaring ceilings and an abundance of natural light. The main level features rich Acacia hardwood flooring, custom stone and brick walls and additional recessed lighting, creating a bright yet cozy ambiance throughout.  The chef-inspired kitchen boasts sleek quartz countertops, new stainless steel appliances, and a generous walk-in pantry-ideal for cooking and entertaining. Adjacent to the kitchen, the spacious dining room provides the perfect setting for gatherings with family and friends.  Work from home in style in the private office, complete with custom built-ins. Unwind in the expansive primary suite, which offers tranquil views, a luxurious 5-piece bathroom, and a beautifully remodeled custom closet. Two additional bedrooms, a full bathroom, and a convenient powder room complete the main level.  Step outside to your private deck overlooking open space-perfect for peaceful mornings and evening relaxation.  The finished walkout basement expands your living space with a versatile open layout, perfect for a media room, game nights, or casual entertaining. It features a private bedroom with an en-suite full bath, a wet bar, an exercise room, and a dedicated workshop.  Outside, enjoy the walkout patio with space for a hot tub and a backyard sport court for basketball fun!  Roof was replaced in 2022 and Solar Panels are paid in full.  Nestled in Spring Mesa, you'll love the neighborhood's scenic walking paths, open spaces, three parks, and breathtaking mountain views-all just 30 minutes from Downtown Denver.

Welcome home to your private sanctuary-where lifestyle meets luxury.
Unit Size
4,404 Ft²
Days on Market
-
Land Size
0.29 acres
Price per sqft
$317
Property Type
House
Property Taxes
$805
HOA Dues
$23
Year Built
2009

Payment Calculator

Cap Rate Calculator

Last updated: 3 months ago (REcolorado MLS #IRE2049841)

Price History

Date / Event Date Event Price
Jan 2, 2026 Sold
Sold
Dec 11, 2025 In contract -
In contract
Nov 15, 2025 Price Decreased $1,395,000
↓ $5K (0.4%)
Price Decreased
Oct 9, 2025 Price Increased $1,400,000
↑ $5K (0.4%)
Price Increased
Oct 3, 2025 Relisted $1,395,000
Relisted
Show More

Property Highlights

Garage
Air Conditioning
Fireplace

Building Info

Overview

    General

  • Year Built: 2009
  • Effective Year Built: 2009
  • Building Count: 1
  • Bedroom Count: 4
  • Bathroom Count: 6
  • Full Bathrooms: 4
  • Partial Bathrooms: 6
  • Building Condition: 0
  • Building Quality: 4
  • Construction Type: 6
  • Building Style: 11
  • Exterior Walls Type: 0
  • Interior Walls Type: 0
  • Roof Shape Type: 0
  • Roof Cover Type: 0
  • Floor Count: 100
  • Living Units: 1
  • Floor Cover: 0
  • Basement Type: 8
  • Basement Area: 2,510
  • Garage Type: 1
  • Garage Square Area: 725
  • Parking Space Count: 3
  • Patio Type: 69
  • Porch Type: 66
  • Pool Type: 0

    Dimensions

  • Lot Size Square Feet: 12,676
  • Total Building Area: 5,745
  • Gross Building Area: 5,965
  • Building Area: 2,510
  • Building Area Measurement: L

    Heating and Cooling

  • Fireplace Count: 1
  • Air Conditioning: 1
  • Heating: 4
  • Heated Square Feet: 2,510
  • Heating Fuel Type: 0

    Utilities

  • Sewer System: 5
  • Water Service: 6

Building

  • Building Type: 0
  • Property Class: R
  • Subdivision: SPRING MESA
  • Land Acres: 0000000291
  • Standard Land Use Code: 1001
  • County Land Use Code: 110
  • State Land Use Code: 1112
  • Legal Description 1: SECTION 35 TOWNSHIP 02 RANGE 70 QTR NW SUBDIVISIONCD 700260 SUBDIVISIONNAME SPRING MESA BLOCK 019 LOT 0005 SIZE: 12683 TRACT 00A VALUE: .291

Neighborhood

  • School District Name: Jefferson County School District R-1
  • Census Tract: 009837

Geography

  • Account Number: 300444024
  • Subdivision Tract Number: A
  • Parcel: 20-352-06-038
  • Block: 19
  • Lot: 5
  • Meridian: SEC 35 TWN 02S RNG 70W
  • Municipality: ARVADA
  • Latitude: 39.836
  • Longitude: -105.199

    Address

  • Full Address: 17935 W 77th Dr
  • Address - House Number: 17935
  • Street Direction: W
  • Address - Street Name: 77th
  • Address - Suffix Type: Dr
  • State: CO
  • City Name: Arvada
  • Carrier Code: R003
  • 4-Digit Zip Code: 7970
  • Zip Code: 80007

Valuation

    Tax

  • Total Area: 5,020
  • Tax Year: 2023
  • Tax Amount: $966,922
  • Tax Rate Code Area: 1076

    Appraisal Valuation

  • Standard Deviation: 0.148
  • Valuation Date: Feb 21, 2024
  • Confidence Score: 82
  • Final Value: 1,069,673
  • High Value: 1,228,084
  • Low Value: 911,261

    Market Valuation

  • Market Total Value: $1,098,758
  • Market Land Value: $185,658
  • Market Improvement Value: $913,100

    Assessments Valuation

  • Assessed Year: 2023
  • Assessed Total Value: $69,932
  • Assessed Land Value: $12,439
  • Assessed Improvements Value: $57,493

    Sales

  • Current Sale Contract Date: Sep 15, 2009
  • Current Sale Recording Date: Sep 15, 2009
  • Current Sale Price:
  • Current Sale Document Type: 68
  • Current Sale Input Document Number: 2009092089
Data used for valuation calculations is provided by RealtyHop, and other third party sources

Comparables

Unit
Status
Type
Beds
Baths
ft²
Price/ft²
Asking Price
Listed On
Closing Price
Sold On
HOA + Taxes

About Northwood Acres West


Similar Homes for Sale

Currently no similar homes around

Nearby Rentals


Frequently Asked Questions

When was property at 17935 West 77th Drive built and last sold?
The property at 17935 West 77th Drive was built in 2009 and last sold on Sep 15, 2009 for $485,000.
How much is this home worth?
The estimated value of the home located at 17935 West 77th Drive is $1,396,136.
What are some comparable homes to 17935 West 77th Drive?
There are currently no comparable homes to 17935 West 77th Drive.