



17932 Dandy Brush Dr


About This Property
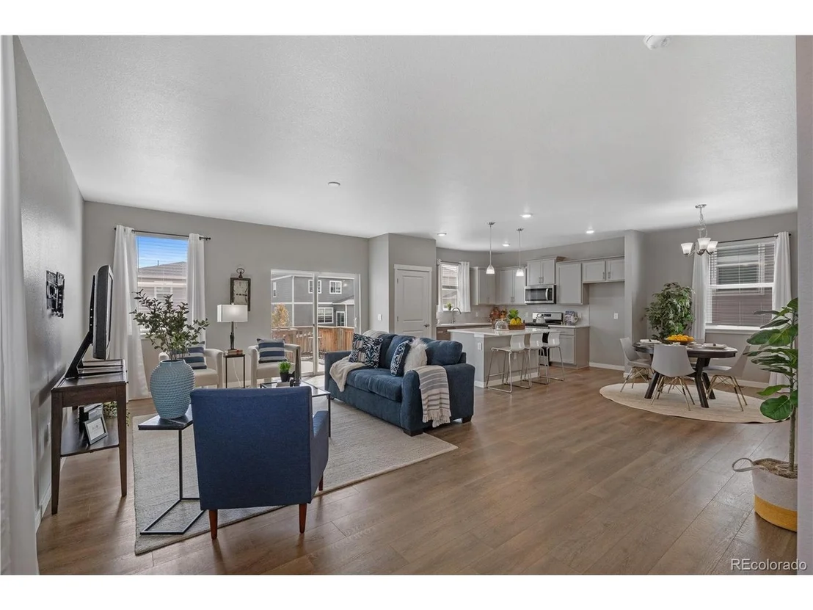
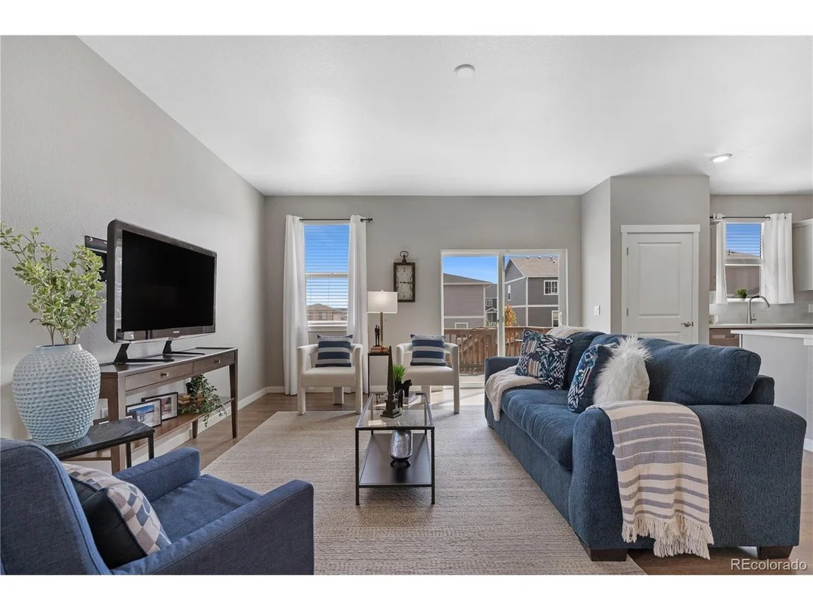
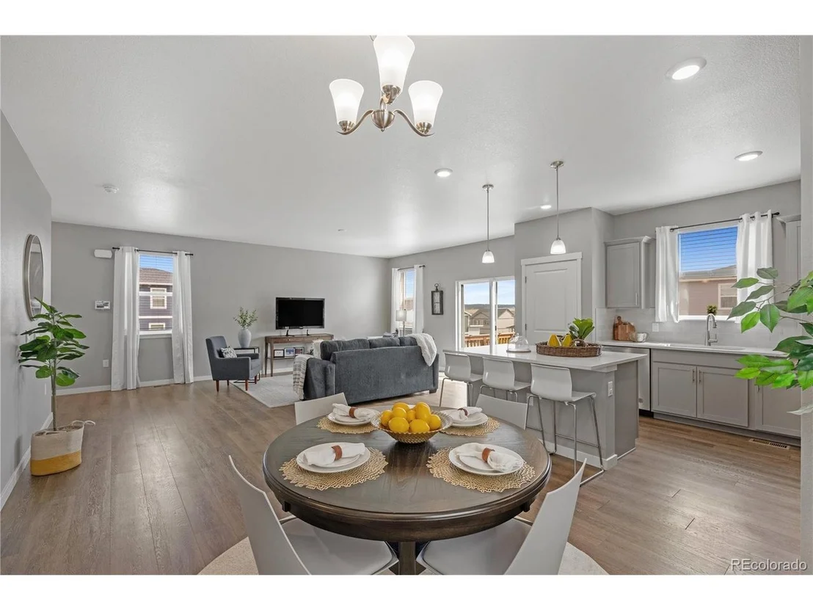
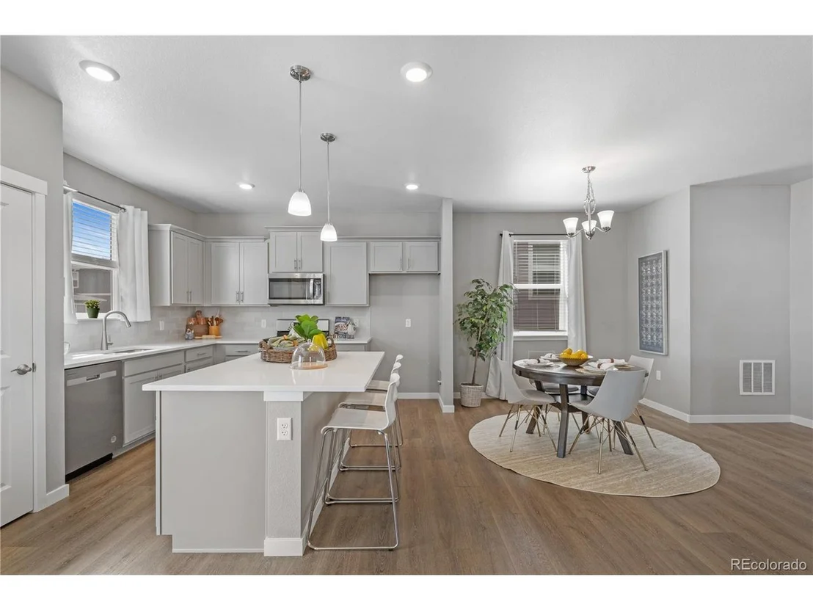
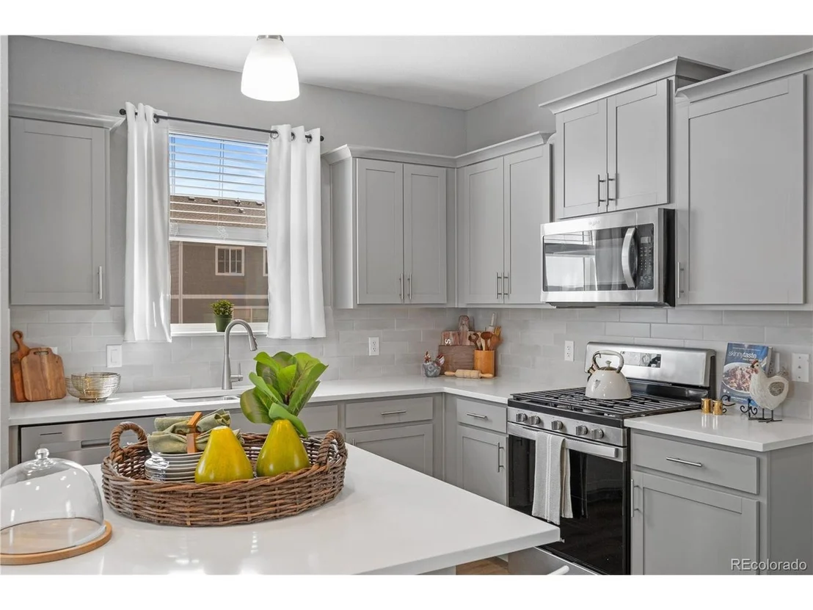
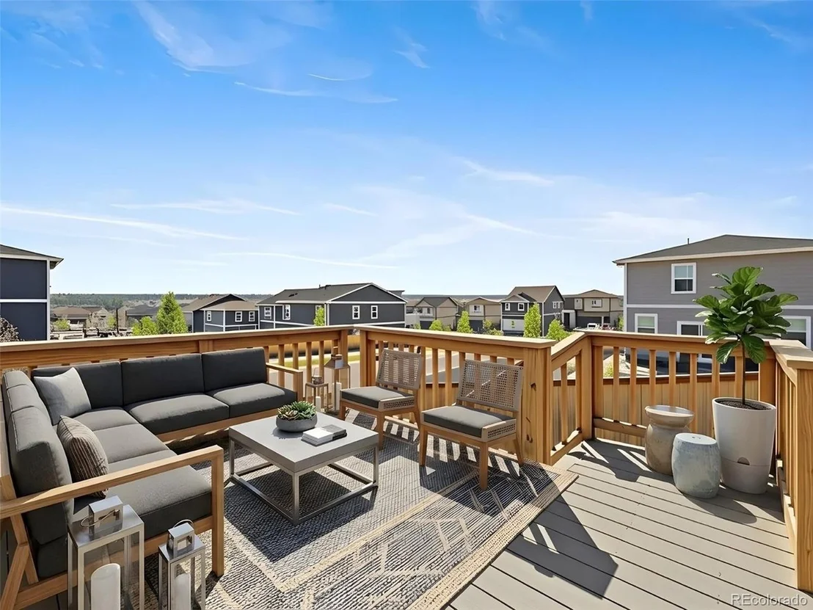
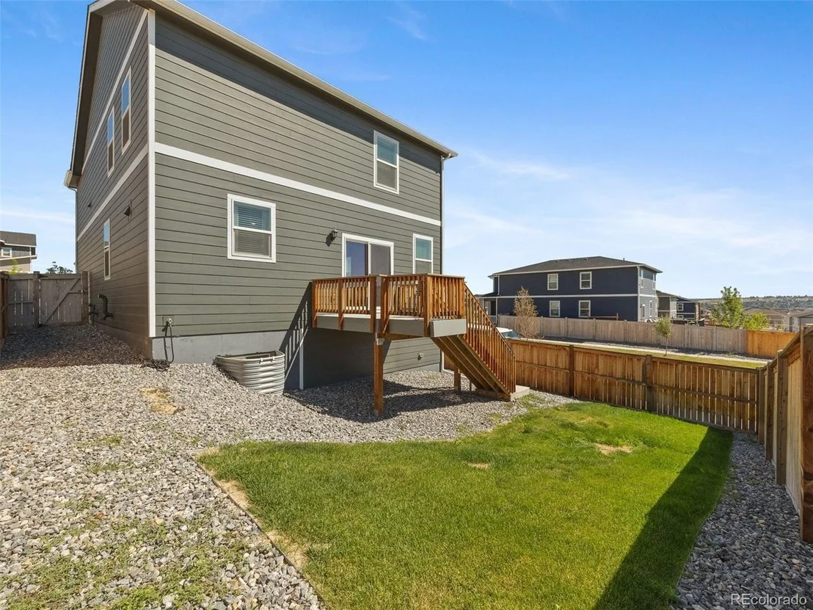
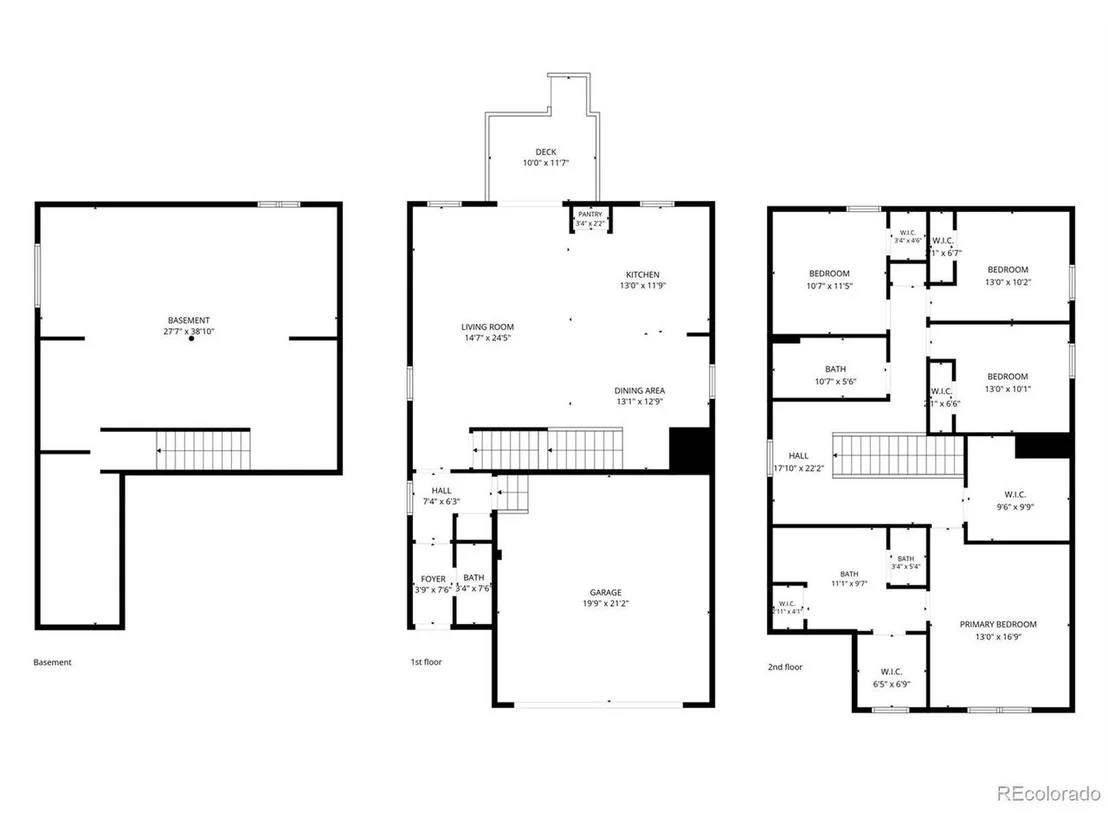
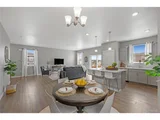
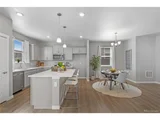
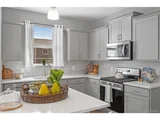
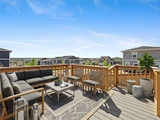
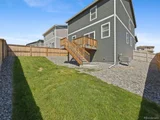
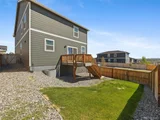
The eat-in kitchen anchors the main level with sleek gray cabinetry, quartz countertops, stainless steel appliances, a center island, and a spacious pantry. The open-concept layout flows into a bright living and dining area, with sliding glass doors leading to the backyard for effortless indoor-outdoor living. A main-floor powder room completes the level.
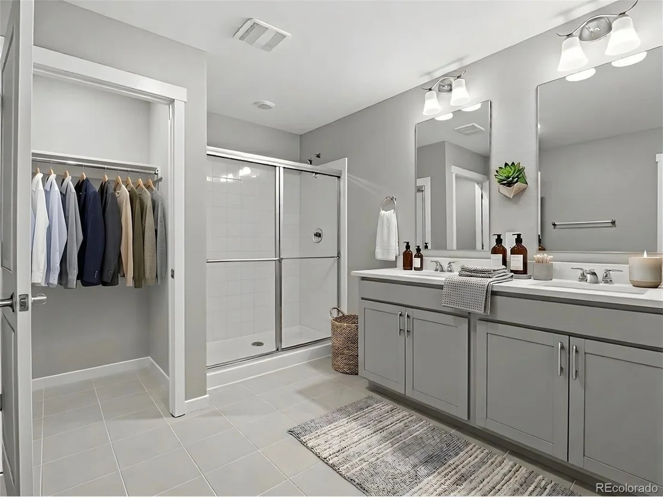
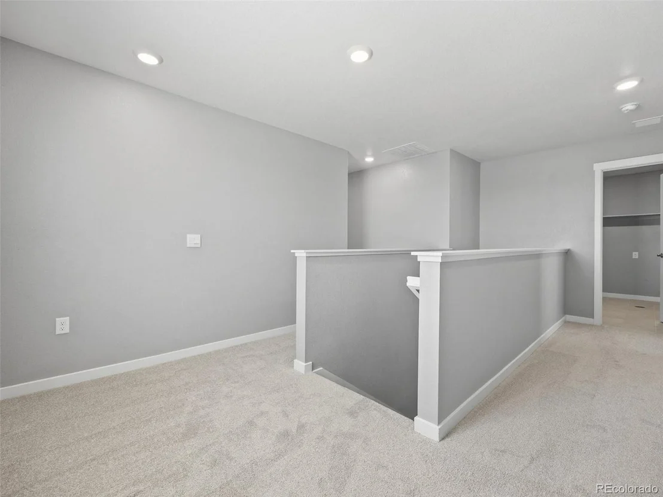
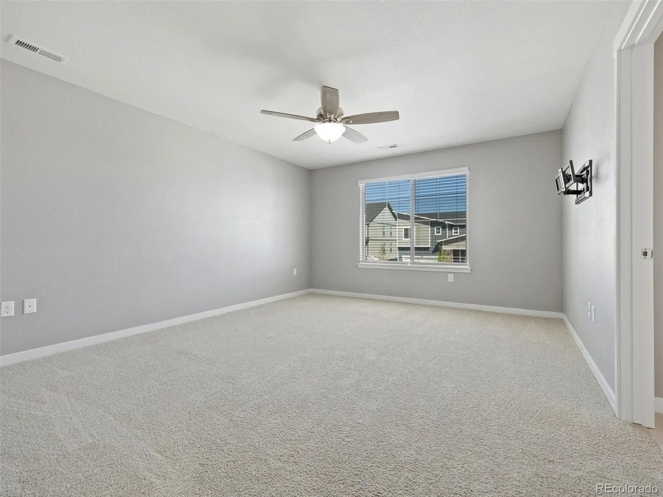
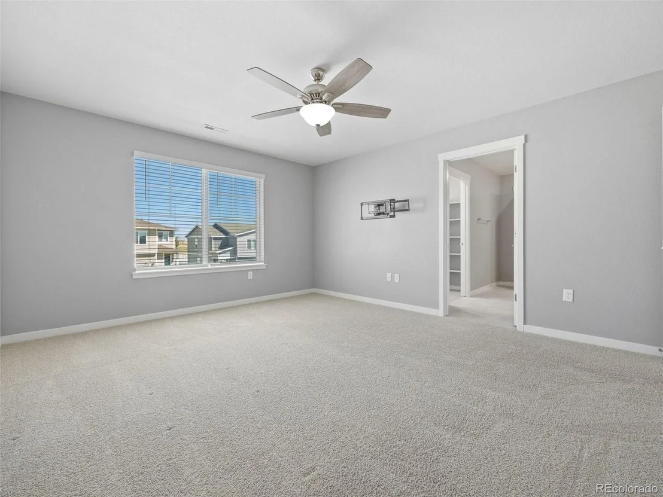
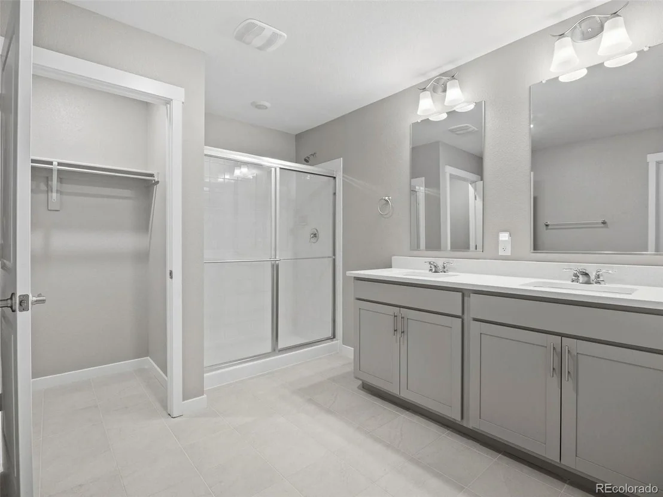
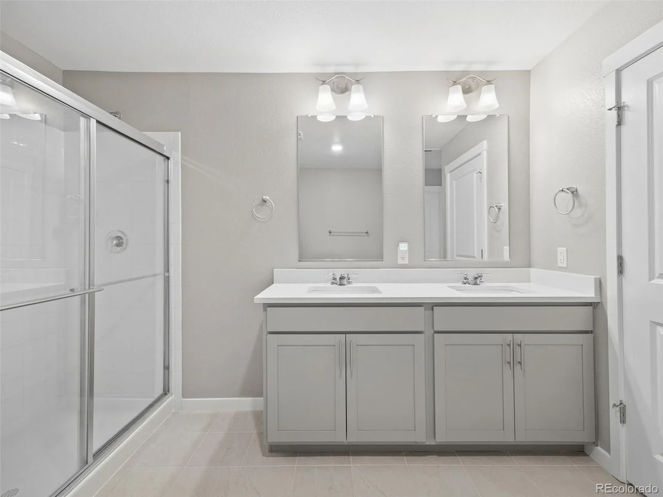
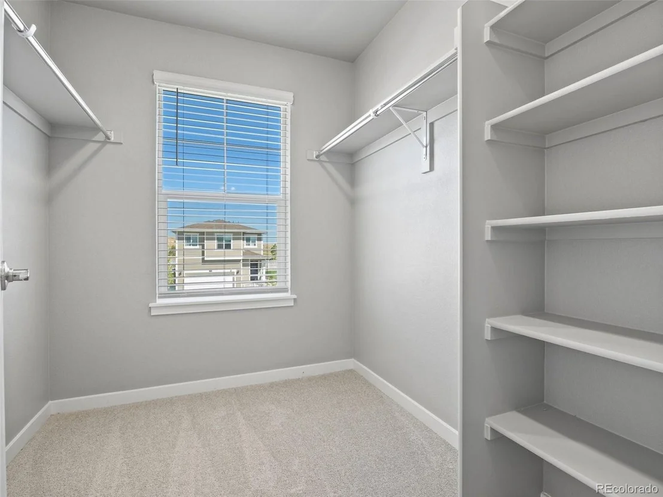
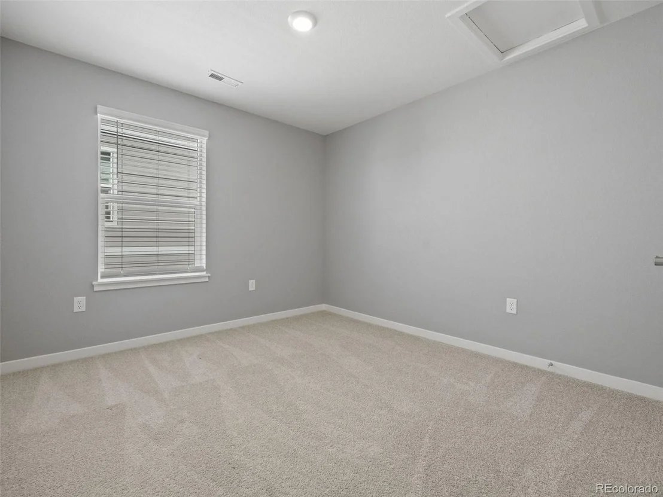
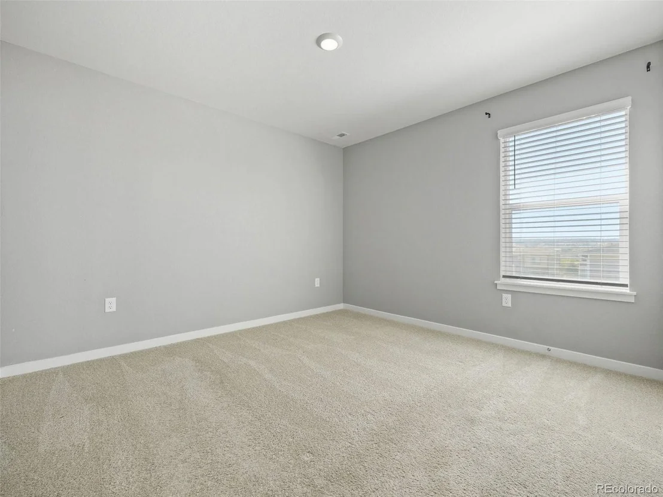
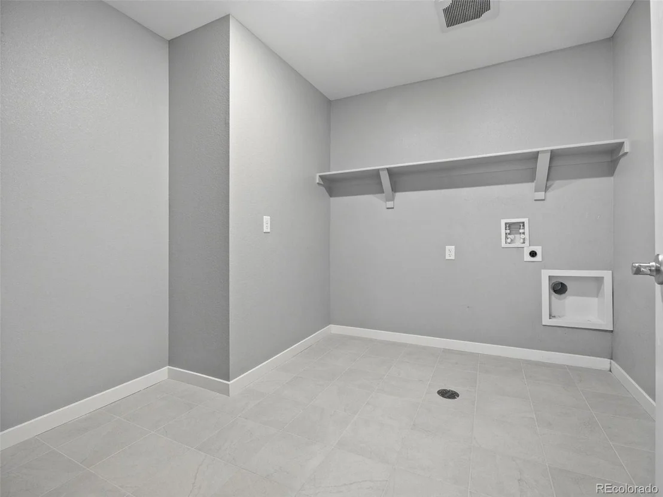
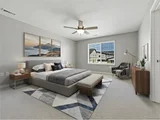
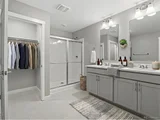
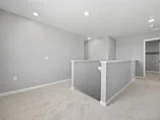
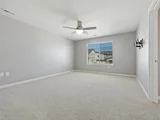
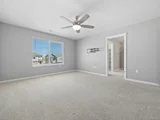
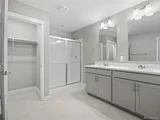
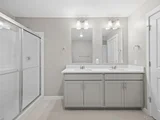
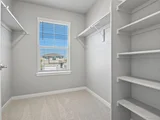
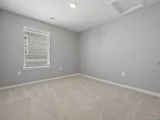
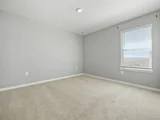
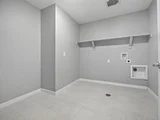
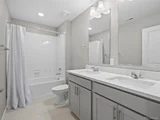
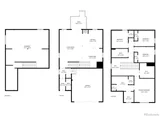
Upstairs, four spacious bedrooms include a private primary suite with a walk-in closet and en suite bath. Three additional bedrooms share a full bath, and a large upper-level laundry room adds convenience.
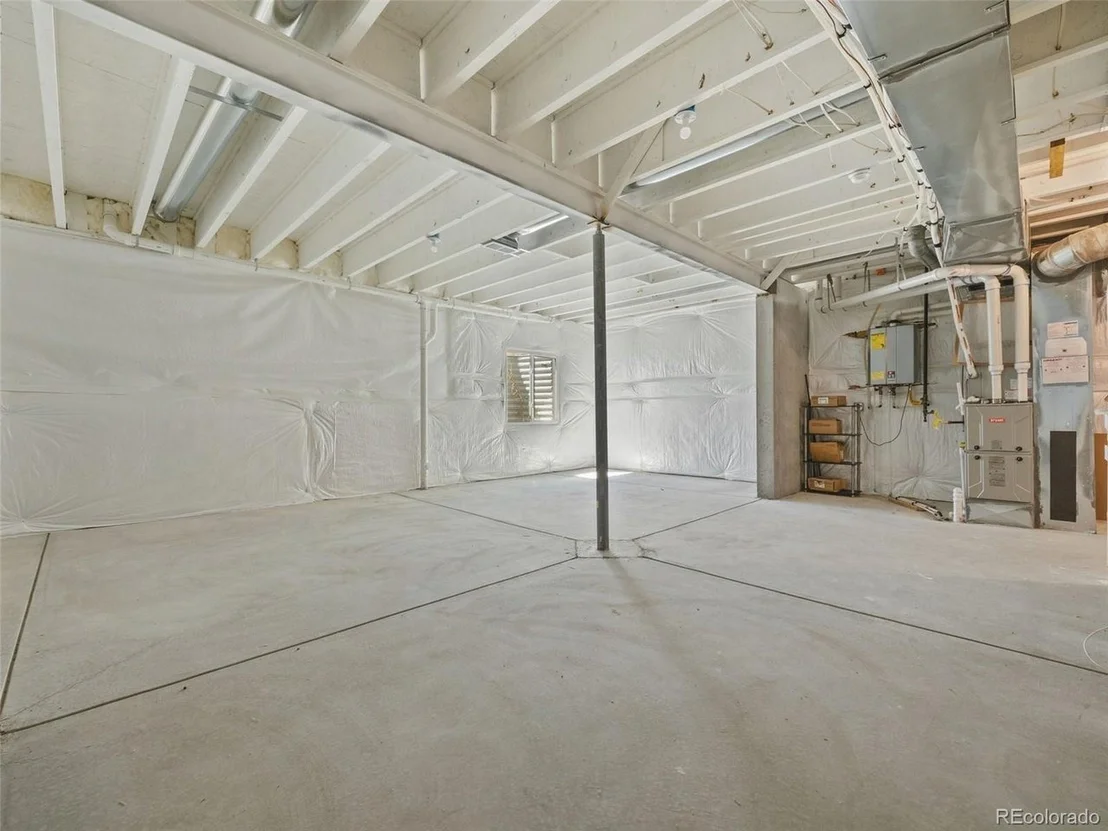
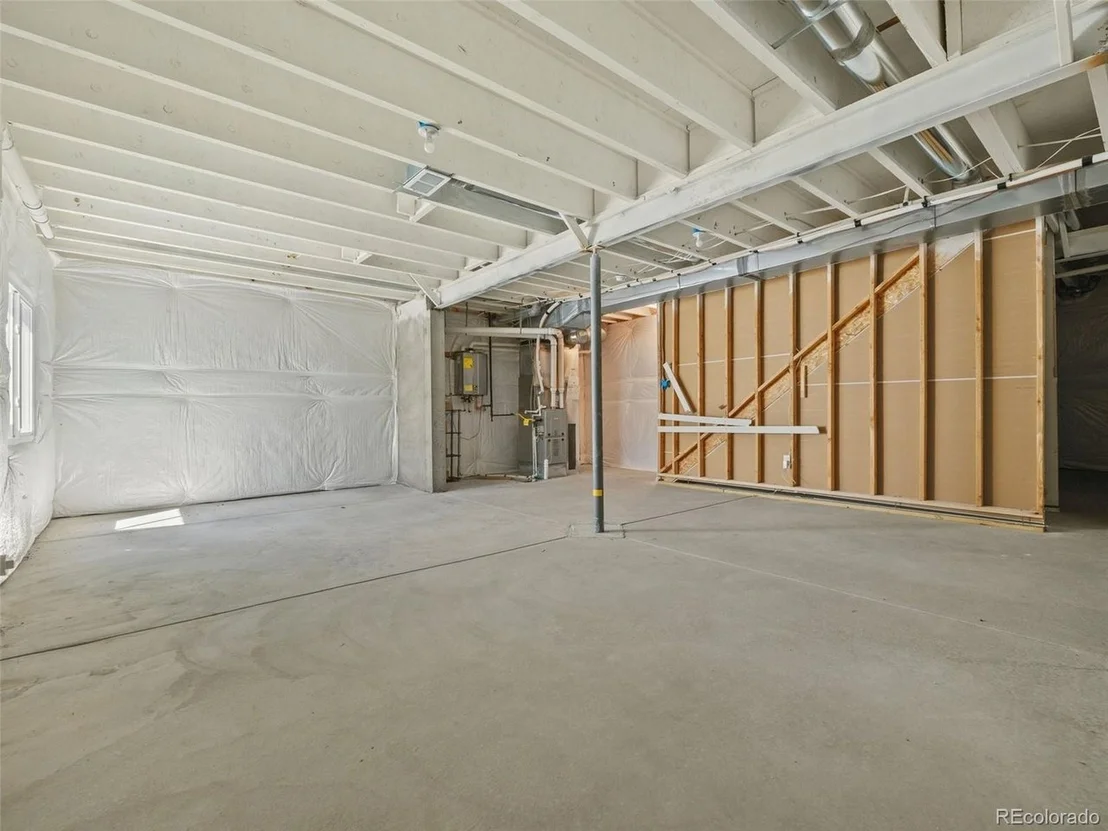
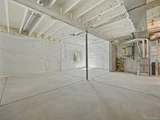
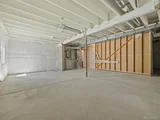
The garden-level unfinished basement offers a rare blank canvas, making it ideal for a future recreation room, home office, fitness space, additional bedrooms, or storage, with natural light from garden-level windows.
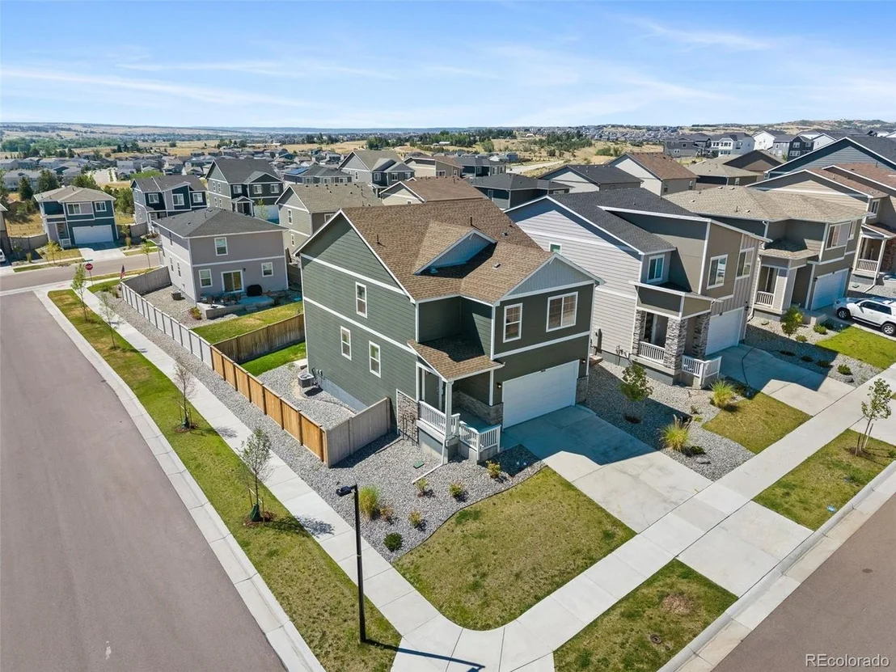
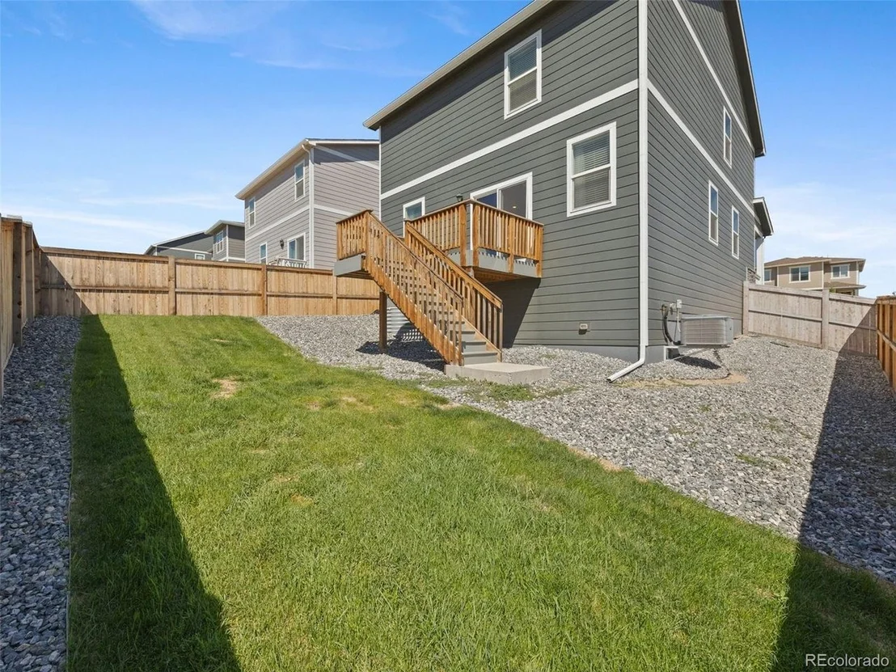
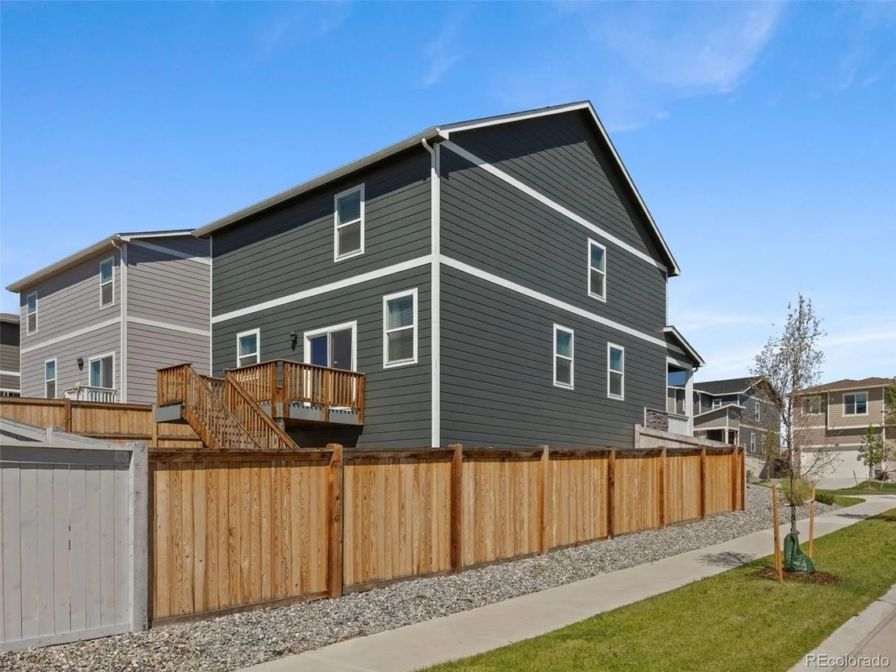
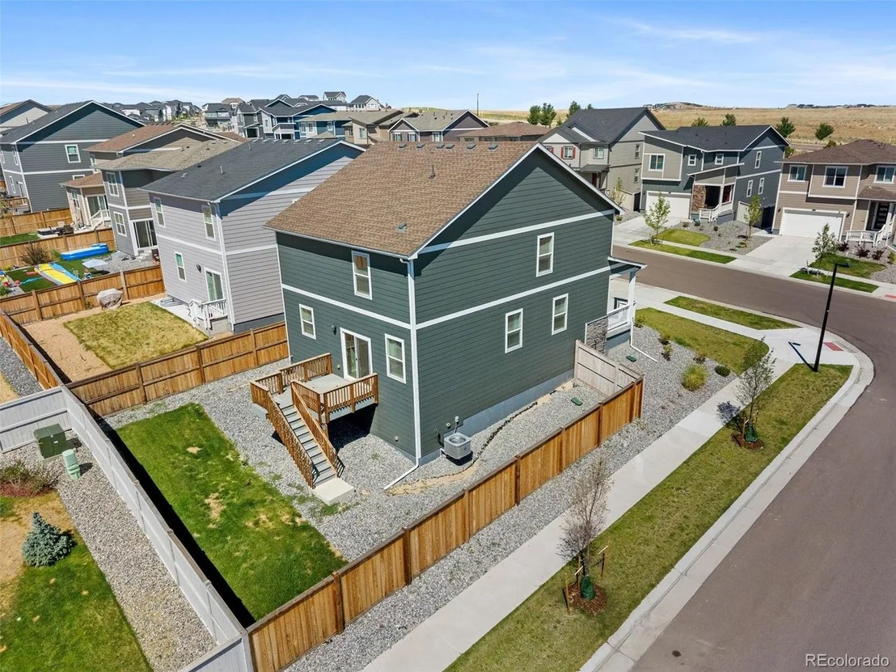
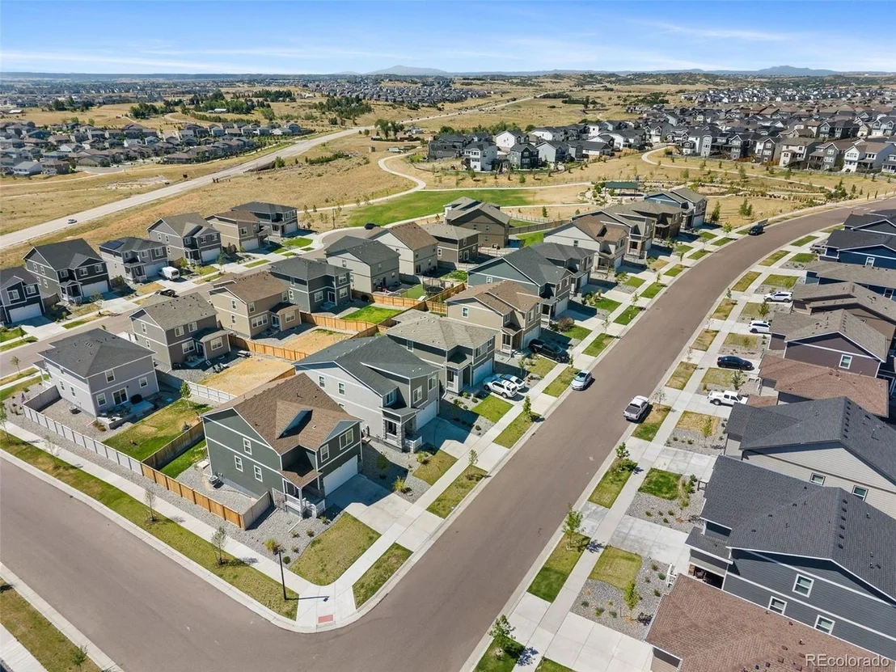
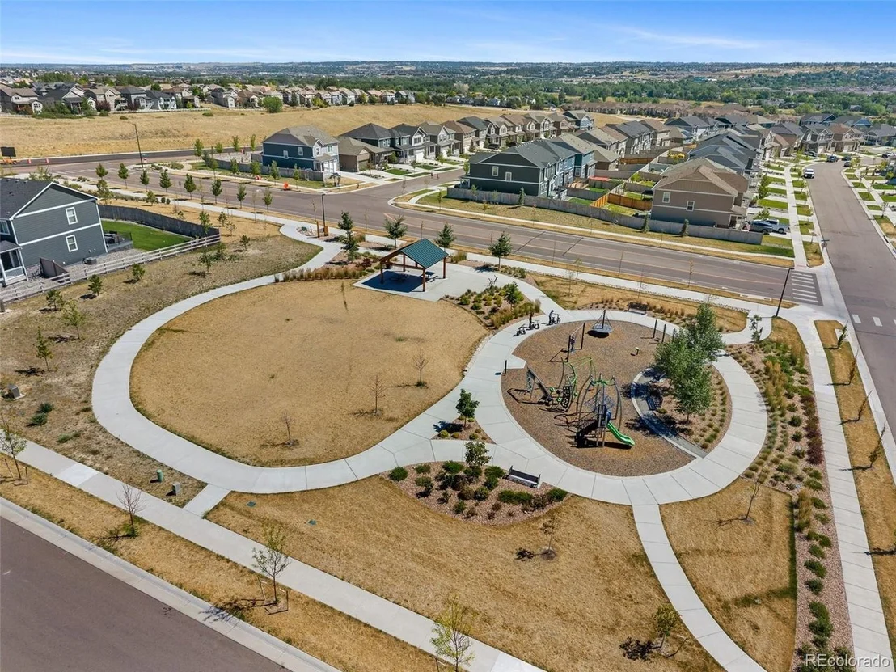
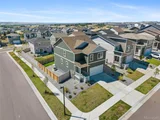
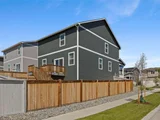
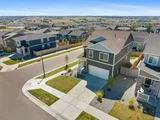
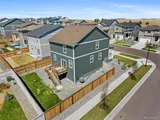
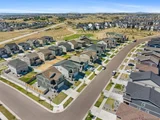
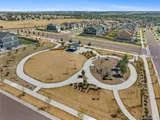
Community HOA amenities include a nearby park and playground just up the street, plus a neighborhood pool, all within easy reach of this corner-lot setting.
Move-in ready with new-build efficiency, flexible unfinished space, and a location offering both privacy and proximity to green space, this home is a rare find in today's market.
Listed By
Payment Calculator
Your Estimated Monthly Payment
Cap Rate Calculator
What does this mean?
Based on our analysis, the cap rate of this property is 1.25%. A negative cap rate indicates that the property might not be feasible as an income-producing asset. The median cap rate for a near zip code 11238 is 4.23%.
How much can I actually make?
Actual monthly rental income may vary between $4,760 and $7,140 depending on unit-specific characteristics. You can change the amount using the slider to further explore.
How is cap rate calculated?
Cap Rate = Net Operating Income (NOI) / Property Asset Value.
When calculating the cap rate, we assume 100% occupancy. Leverage (mortgage) is not considered.
Cap Rate provided by RealtyHop and RentHop, learn more about cap rate here.
Price History
| Date / Event | Date | Event | Price |
|---|---|---|---|
| Sep 18, 2026 | Price Decreased |
$645,000
↓ $5K
(0.8%) | |
| Price Decreased | |||
| Jul 17, 2026 | Listed | $650,000 | |
| Listed | |||
| Sep 13, 2023 | Sold | ||
| Sold | |||
| Mar 31, 2023 | Listed by D.R. Horton Realty, LLC | $650,000 | |
| Listed by D.R. Horton Realty, LLC | |||
| | |||
|
***EXPECTED DELIVERY DATE: JUNE*** Welcome to your new home in the Looking Glass Community! This stunning two-story Elder floorplan offers an open concept layout perfect for entertaining. The main level features beautiful laminate flooring throughout and a sleek modern kitchen with island, stainless steel appliances, gray cabinets, quartz countertops, and plenty of counter space for meal prep. Upstairs you will find four bedrooms with ample closet space as well as a convenient laundry room and 2 full bathrooms. There is also an unfinished basement providing additional storage or potential living space. Enjoy all the modern conveniences this home has to offer including air conditioning, tankless water heater, America's Smart Home Package and more! Step outside and relax in your front yard landscaped by professionals. With its functional design & wonderful location close to parks & trails this home has it all! Don't miss out on this amazing opportunity that won't last long - schedule your showing today! ***Photos are representative***
| |||
Property Highlights
Comparables
Status
Price/ft²
Listed On
Sold On
About Parker
Similar Homes for Sale
Currently no similar homes aroundNearby Rentals

Last Updated: 24 days ago
Data Source: REcolorado MLS, MLS# IRE3595284















 Your Privacy Choices
Phone: 425-283-2930
Address: 335 Madison Avenue, New York, NY 10017