Check Availability
Ottawa 49456
17931 Spring Tree Court
$739,900
● House - In Contract

17931 Spring Tree Court

Spring Lake, MI 49456
bedrooms
4 Beds
bathrooms
3 Baths, 1 Half Bath
square feet
3,360 Ft²
$4,386
Est. Monthly
$50
HOA / Fees

About This Property

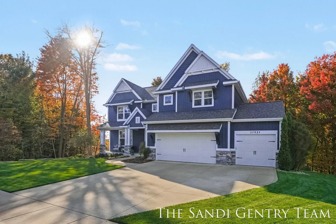
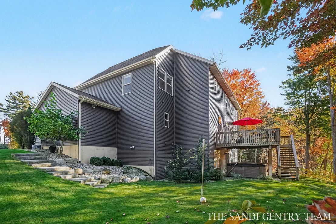
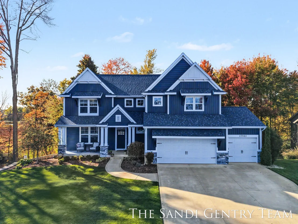
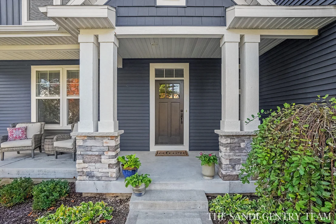
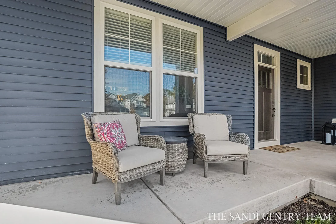
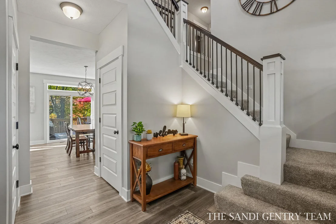
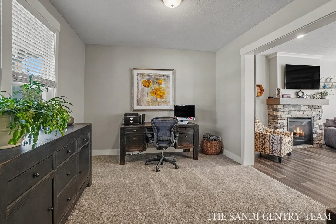
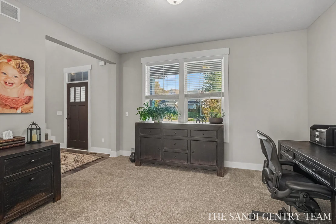
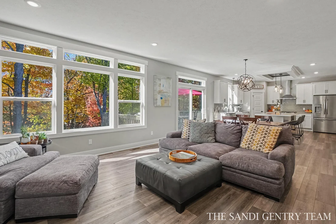
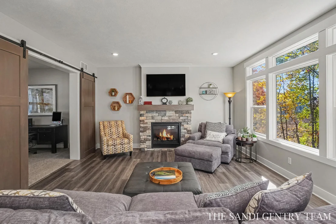
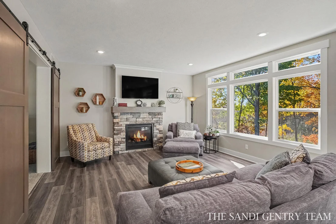
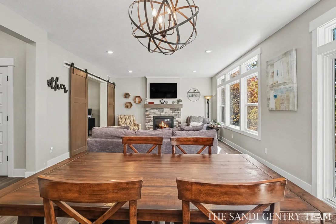
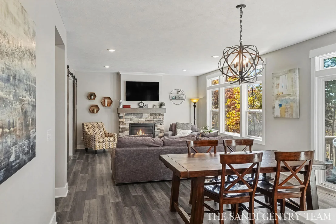
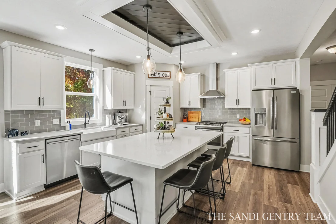
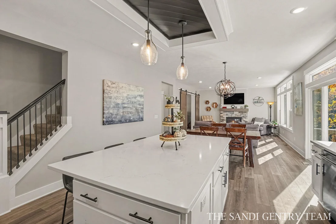
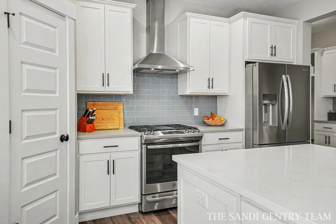
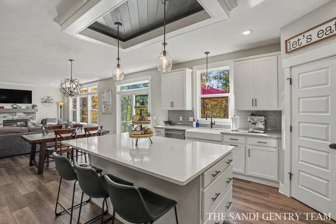
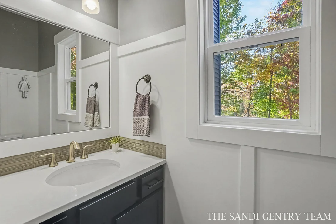
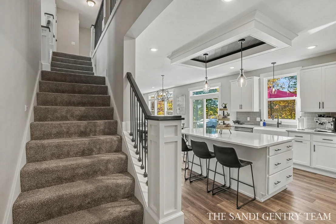
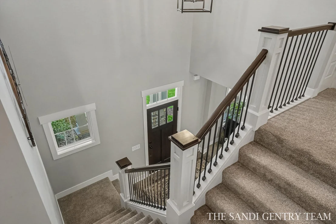
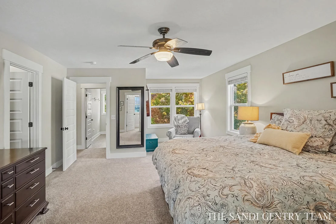
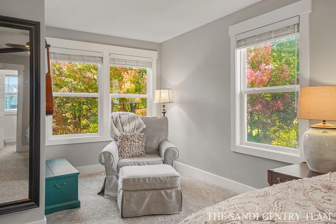
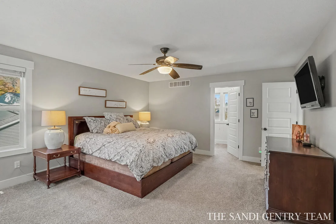
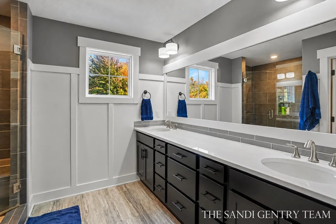
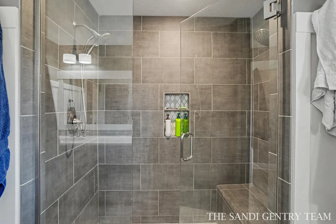
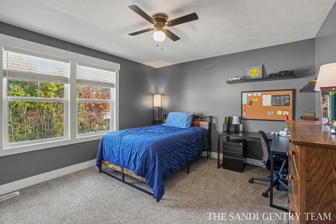
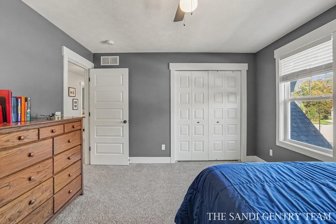
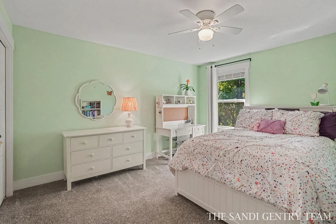
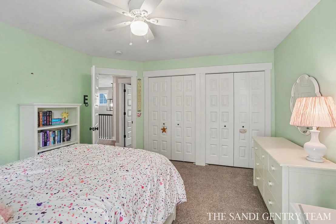
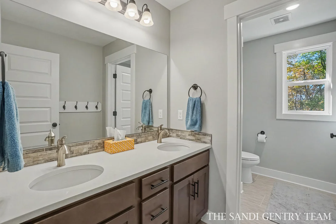
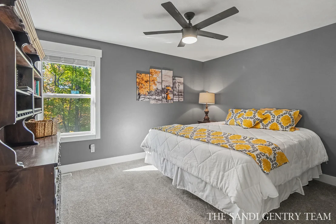
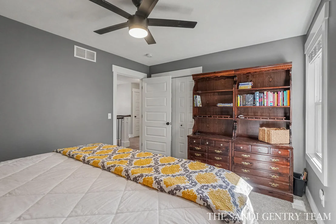
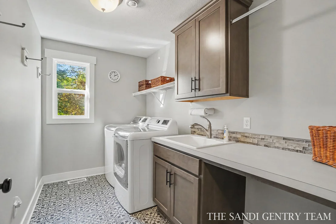
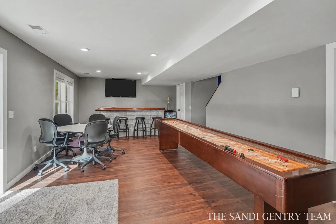
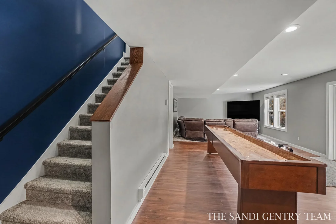
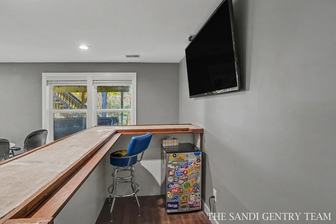
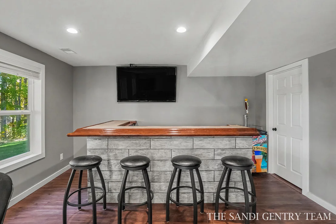
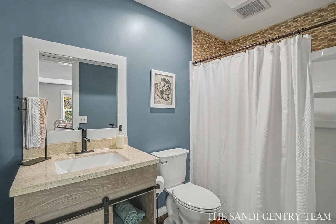
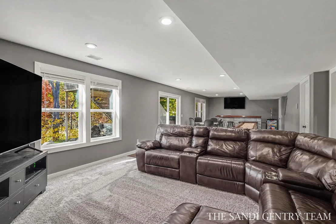
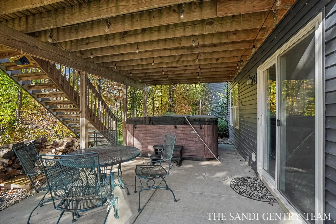
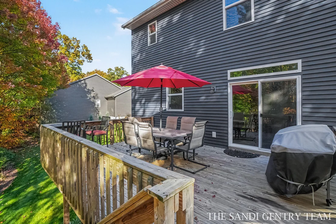
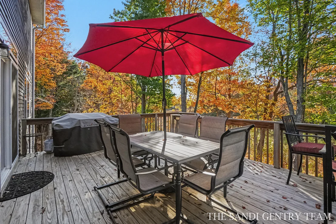
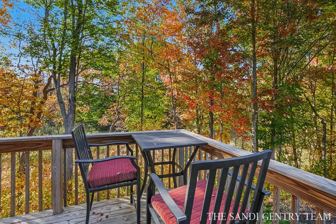
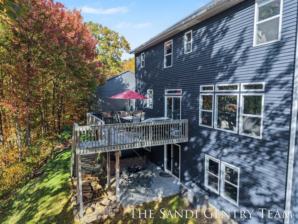
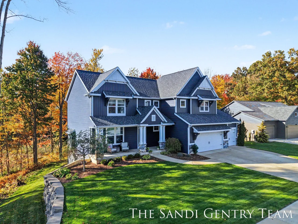
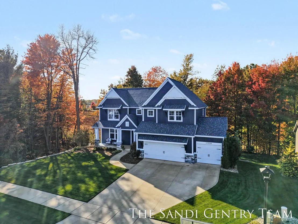
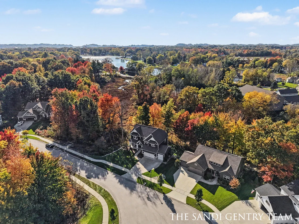
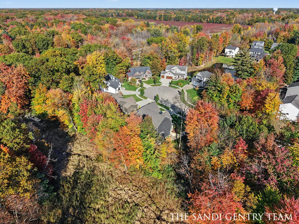
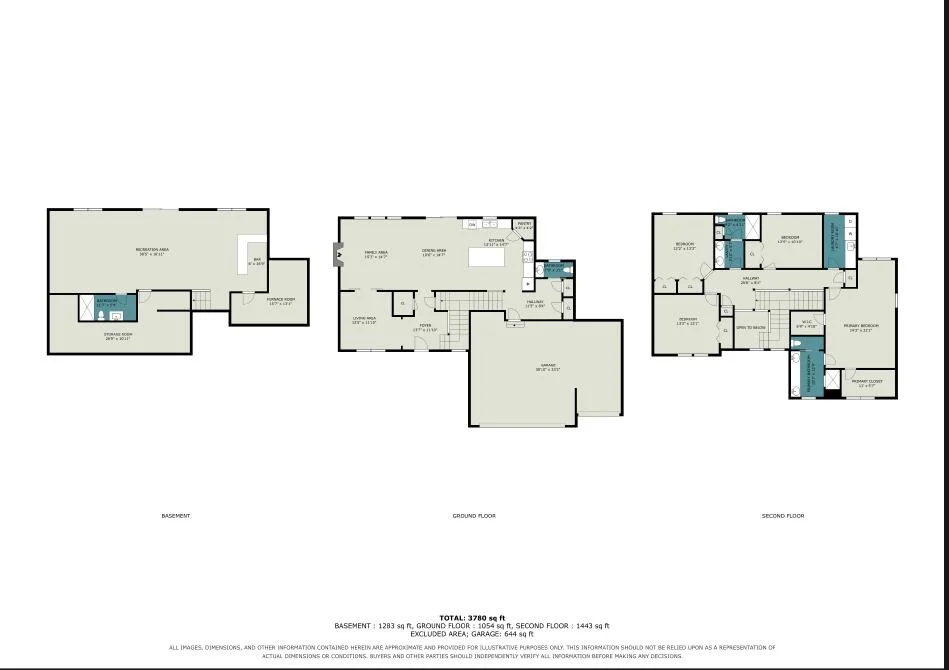
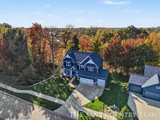
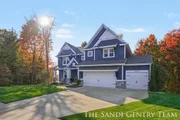
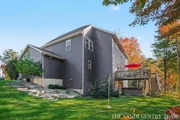
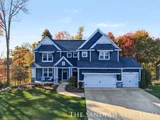
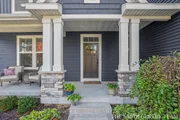
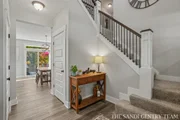
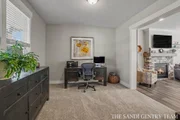
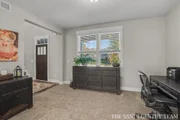
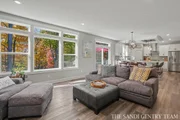
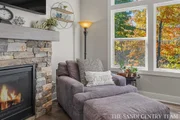
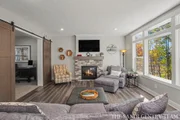
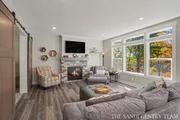
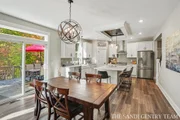
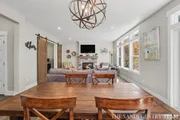
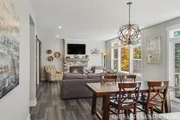
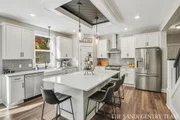
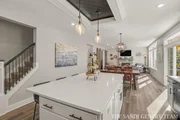
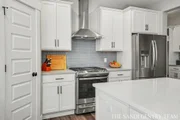
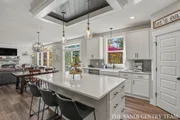
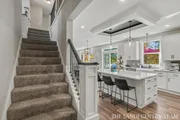
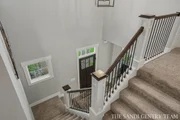
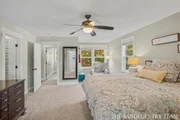
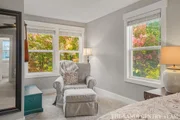
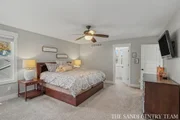
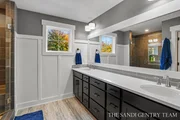
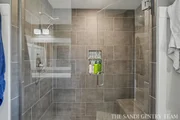
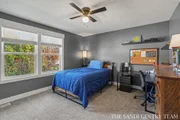
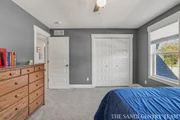
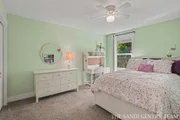
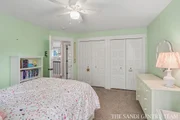
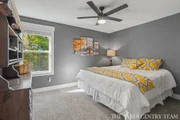
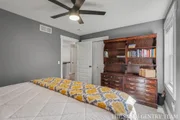
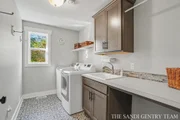
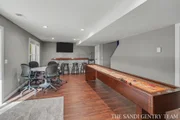
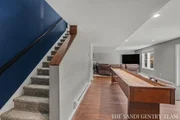
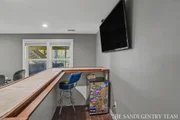
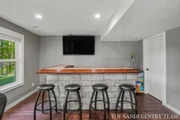
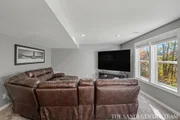
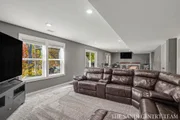
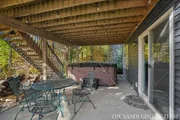
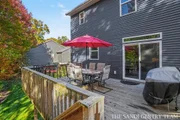
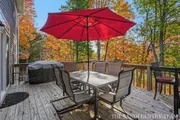
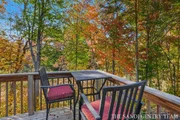
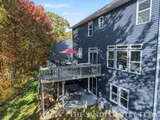
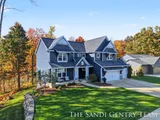
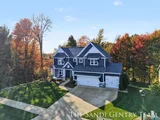
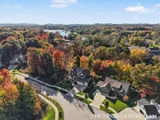
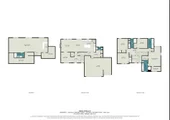
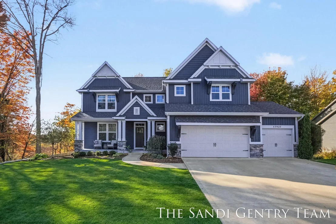
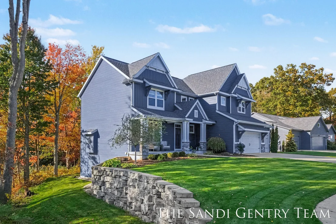
Welcome to this beautiful two-story home in the highly desirable Spring Ridge neighborhood within the Spring Lake School District! Offering over 3,300 square feet of finished living space, this four-bedroom, three-and-a-half-bath home features an inviting open-concept layout with a spacious kitchen showcasing quartz countertops, stainless steel appliances, a large center island, and a walk-in pantry. The living area features a cozy gas log fireplace, while a versatile bonus room on the main floor provides the perfect space for a home office, playroom, or additional sitting area. Upstairs, you'll find four spacious bedrooms, including an impressive primary suite with two walk-in closets, a tiled walk-in shower, and a double-sink vanity. Convenient second-floor laundry adds to the home's thoughtful design. The expansive finished walkout lower level offers additional living and entertaining space, a full bathroom, and the potential for a fifth bedroom with appropriate modifications. Step outside to enjoy the large private deck overlooking a peaceful wooded backyard, creating an ideal setting for entertaining or relaxing. Another standout feature is the fully insulated and heated three-stall garage, complete with hot and cold water and a utility sink. With generous living spaces, exceptional amenities, and a beautiful private setting, this home has so much to offer!
Unit Size
3,360 Ft²
Days on Market
-
Land Size
0.67 acres
Price per sqft
$220
Property Type
House
Property Taxes
$703
HOA Dues
$50
Year Built
2018

Listed By

Payment Calculator

Cap Rate Calculator

Last updated: 9 days ago (MichRIC MLS #26056590)

Price History

Date / Event Date Event Price
Oct 31, 2026 In contract -
In contract
Oct 23, 2026 Listed by RE/MAX Lakeshore $739,900
Listed by RE/MAX Lakeshore
Aug 27, 2018 Sold
Sold

Property Highlights

Garage
Air Conditioning
Fireplace
Parking Details
Has Garage
Attached Garage
Parking Features: Garage Door Opener, Attached
Garage Spaces: 3
Interior Details
Half Bathrooms: 1
Full Bathrooms: 3
Interior Features: Ceiling Fan(s), Pantry, Hot Tub Spa
Appliances: Dishwasher, Disposal, Dryer, Microwave, Oven, Range, Refrigerator, Washer
Flooring Type: Carpet, Wood
Laundry Features: Laundry Room, Sink, Upper Level
Rooms: 8
Has Fireplace
Fireplace Features: Living Room
Fireplaces: 1
Basement: Daylight, Full, Walk-Out Access
Exterior Details
Square Footage: 3360
Architectural Style: Traditional
Year Built: 2019
Building Area Total: 2576
Window Features: Insulated Windows
Construction Materials: Brick, Stone, Vinyl Siding
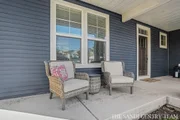
Patio and Porch Features: Covered, Deck, Patio, Porch
Lot Features: Wooded
Lot Size Area: 0.67
Lot Size Units: Acres
Lot Size Acres: 0.67
Lot Size Square Feet: 29185
Lot Size Dimensions: 107' x 257' x 123' x 250'
Water Source: Public
Financial Details
Tax Assessed Value: $279,438
Tax Annual Amount: $8,431
Utilities Details
Cooling Type: Central Air
Heating Type: Baseboard, Forced Air, Radiant
Sewer : Public Sewer
Location Details
HOA/Condo/Coop Fee Includes: Snow Removal, Other
HOA/Condo/Coop Amenities: Other
HOA Fee: $600
HOA Fee Frequency: Annually

Building Info

Overview

    General

  • Year Built: 2018
  • Effective Year Built: 2018
  • Building Count: 1
  • Bedroom Count: 0
  • Bathroom Count: 3
  • Full Bathrooms: 2
  • Partial Bathrooms: 3
  • Building Condition: 0
  • Building Quality: 4
  • Construction Type: 0
  • Building Style: 3
  • Exterior Walls Type: 0
  • Interior Walls Type: 0
  • Roof Shape Type: 0
  • Roof Cover Type: 0
  • Floor Cover: 0
  • Basement Type: 9
  • Basement Area: 1,162
  • Garage Type: 7
  • Garage Square Area: 696
  • Parking Space Count: 2
  • Patio Type: 0
  • Porch Type: 0
  • Pool Type: 0

    Dimensions

  • Lot Size Square Feet: 30,344
  • Total Building Area: 3,002
  • Building Area: 3,002
  • Building Area Measurement: L

    Heating and Cooling

  • Air Conditioning: 13
  • Heating: 4
  • Heated Square Feet: 3,002
  • Heating Fuel Type: 0

    Utilities

  • Sewer System: 0
  • Water Service: 0

Building

  • Building Type: 0
  • Property Class: R
  • Subdivision: SPRING RIDGE
  • Land Acres: 0000000696
  • Standard Land Use Code: 1004
  • County Land Use Code: 401
  • Legal Description 1: UNIT 15 SPRING RIDGE AS RECORDED IN OTTAWA COUNTY REGISTER OF DEEDS DOC #2017-0041965 CONDO PLAN #633 SEC 10 T8N R16W

Neighborhood

  • School District Name: Grand Haven Area Public Schools
  • School Tax School District: SPRING LAKE
  • Census Tract: 020600

Zoning

  • Zoning: R1 1 F

Geography

  • District: 24
  • Parcel: 70-03-10-306-017
  • Meridian: SEC 10 TWN 08N RNG 16W
  • Municipality: SPRING LAKE TWP
  • Latitude: 43.0948
  • Longitude: -86.203

    Address

  • Full Address: 17931 Spring Tree Ct
  • Legal Unit: 15
  • Address - House Number: 17931
  • Address - Street Name: Spring Tree
  • Address - Suffix Type: Ct
  • State: MI
  • City Name: Spring Lake
  • Carrier Code: C002
  • 4-Digit Zip Code: 1224
  • Zip Code: 49456

Valuation

    Tax

  • Tax Year: 2023
  • Tax Amount: $585,256

    Appraisal Valuation

  • Standard Deviation: 0.1242
  • Valuation Date: Jan 17, 2024
  • Confidence Score: 86
  • Final Value: 672,664
  • High Value: 756,248
  • Low Value: 589,081

    Market Valuation

  • Market Total Value: $610,200

    Assessments Valuation

  • Assessed Year: 2023
  • Assessed Total Value: $305,100

    Exemptions

  • Homeowner Exemption: Yes

    Sales

  • Current Sale Contract Date: Aug 24, 2018
  • Current Sale Recording Date: Aug 27, 2018
  • Current Sale Price:
  • Current Sale Document Type: 71
  • Current Sale Input Document Number: 2018-0030258
  • Previous Sale Recording Date: Aug 27, 2018
  • Previous Sale Contract Date: Aug 24, 2018
  • Previous Sale Amount: $109,900
  • Previous Sale Document Type: 71
Data used for valuation calculations is provided by RealtyHop, and other third party sources

Comparables

Unit
Status
Type
Beds
Baths
ft²
Price/ft²
Asking Price
Listed On
Closing Price
Sold On
HOA + Taxes

About Ottawa


Similar Homes for Sale

Currently no similar homes around

Nearby Rentals


Frequently Asked Questions

When was property at 17931 Spring Tree Court built and last sold?
The property at 17931 Spring Tree Court was built in 2018 and last sold on Aug 24, 2018 for $110,000.
How much is this home worth?
The estimated value of the home located at 17931 Spring Tree Court is $747,083.
What are some comparable homes to 17931 Spring Tree Court?
There are currently no comparable homes to 17931 Spring Tree Court.