


1792 Penny Lane


About This Property
Payment Calculator
Your Estimated Monthly Payment
Cap Rate Calculator
What does this mean?
Based on our analysis, the cap rate of this property is 1.25%. A negative cap rate indicates that the property might not be feasible as an income-producing asset. The median cap rate for a near zip code 11238 is 4.23%.
How much can I actually make?
Actual monthly rental income may vary between $4,760 and $7,140 depending on unit-specific characteristics. You can change the amount using the slider to further explore.
How is cap rate calculated?
Cap Rate = Net Operating Income (NOI) / Property Asset Value.
When calculating the cap rate, we assume 100% occupancy. Leverage (mortgage) is not considered.
Cap Rate provided by RealtyHop and RentHop, learn more about cap rate here.
Price History
| Date / Event | Date | Event | Price |
|---|---|---|---|
| Oct 6, 2021 | No longer available | - | |
| No longer available | |||
| Jan 10, 2021 | In contract | - | |
| In contract | |||
| Dec 29, 2020 | Listed | $365,000 | |
| Listed | |||
| | |||
|
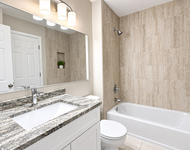
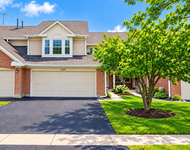
Crisp, clean flair flows throughout this stunning home in Fairfax Commons! A soaring 2-story entry and formal living room welcome you home with tall windows and high ceilings. Whole house remodeled in 2018, Hardwood flooring installed in whole house with custom hardwood stairs. Custom blinds through out the house. Brand New kitchen offers beautiful custom wood cabinets, big island and quartz countertops and glass mosaic tiles and large custom stainless steel sink and all Stainless Steel appliances including a brand new dishwasher and refrigerator. Kitchen flows seamlessly into the warm and inviting family room with gas fireplace. Family room has a new mounted 60in Samsung inch TV with new Samsung surround sound system included with the house. Large renovated laundry room conveniently located on the first floor with new large capacity washer/dryer and is spacious with cabinets and custom sink with glass mosaic tiles. The Master bedroom features a large walk in closet, lots of storage space and full master bathroom with custom large shower with marble tiles and floors and large skylight windows. Master bedroom has a mounted 40 inch TV included with the house. Spacious 2 guest bedroom with ample storage space. Guest bathroom has a custom vanity and completely renovated with a large window. Second floor loft can easily be converted in 4th bedroom and is currently set up as office. Loft has two large skylight windows which brightens the whole house. Full finished basement boasts a recreation room, game room, bar and powder room! Enjoy the outdoors in the fenced yard that is beautifully landscaped for privacy and has a huge deck recently finished with a Gazebo. Custom built shelving in the garage for extra storage. The numerous upgrades to this home include - new roof and siding, newer windows throughout, updated light fixtures, and freshly painted and all light and fan fixtures are new and stylish which compliments the modern llook that flows through the whole house. In 2018 Brand new water softener system installed for the whole house and water purification system with reverse osmosis (RO) system for drinking water with lines running to the kitchen and the refrigerator directly. Water Heater and Sump Pump with battery backup is six months old. This home is truly a must see! Just move in and enjoy! The manager has listed the unit size as 1929 square feet.
| |||
| Jul 28, 2016 | Sold | ||
| Sold | |||
| May 26, 2016 | Listed by Royal Family Real Estate | $259,900 | |
| Listed by Royal Family Real Estate | |||
Property Highlights
Building Info
Comparables
Status
Price/ft²
Listed On
Sold On
About Bartlett
Similar Homes for Sale
Currently no similar homes aroundNearby Rentals

Last Updated: 3 years ago
Data Source: MRED, MLS# 09238343
 Your Privacy Choices
Phone: 425-283-2930
Address: 335 Madison Avenue, New York, NY 10017