


1792 Barefoot Dr


About This Property
Listed By
Payment Calculator
Your Estimated Monthly Payment
Cap Rate Calculator
What does this mean?
Based on our analysis, the cap rate of this property is 1.25%. A negative cap rate indicates that the property might not be feasible as an income-producing asset. The median cap rate for a near zip code 11238 is 4.23%.
How much can I actually make?
Actual monthly rental income may vary between $4,760 and $7,140 depending on unit-specific characteristics. You can change the amount using the slider to further explore.
How is cap rate calculated?
Cap Rate = Net Operating Income (NOI) / Property Asset Value.
When calculating the cap rate, we assume 100% occupancy. Leverage (mortgage) is not considered.
Cap Rate provided by RealtyHop and RentHop, learn more about cap rate here.
Price History
| Date / Event | Date | Event | Price |
|---|---|---|---|
| Mar 11, 2026 | Sold | ||
| Sold | |||
| Oct 5, 2025 | Price Increased |
$699,900
↑ $25K
(3.7%) | |
| Price Increased | |||
| Sep 24, 2025 | Listed | $674,900 | |
| Listed | |||
   | |||
|
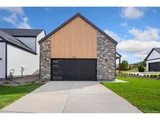
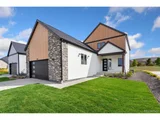
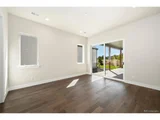
Homesite 2 at Pelican Shores, our last Newport plan is an expansive two-story home offering 3,086 Sq. Ft. of living space. As you walk in, you are greeted by the gourmet kitchen, featuring a walk-in pantry and a center preparation island overlooking the spacious great room and back covered patio. This home includes Matte Black fixtures and quartz countertops in the kitchen to compliment the soft close Nantucket Maple Dusk cabinets also included in the bathrooms and laundry room as well. The stainless-steel appliance package comes with a Zephyr chimney hood gas range, oven, and microwave. To the right of the entryway, you'll find the luxurious master suite. The room includes a separate sliding glass door to the wrap around patio and stunning spa-like bathroom with dual sinks an extra-large tiled walk-in shower next to a spacious walk-in closet. Upstairs, you'll find the spacious game room with storage and a wet bar. The second floor also features two secondary bedrooms, a bath, and office space. This home also comes with engineered wood floors in the entry, Kitchen, dining, living room and master suite. Delta plumbing features, an oversized attached 2 car garage, remote controlled gas fireplace and much more! Enjoy all the amenities Water Valley has to offer, plus ability to sign up for "WaterDance" which includes amenities in Raindance!
| |||
| Jul 22, 2021 | No longer available | - | |
| No longer available | |||
| Nov 6, 2020 | Listed by RE/MAX Alliance-FTC South | $740,000 | |
| Listed by RE/MAX Alliance-FTC South | |||
| | |||
|
Contemporary luxury awaits you at Pelican Shores-The Catalina plan by JUMA Homes features 3 beds, 3 baths, & open kitchen/dining/living room leading to huge covered patio! Rec room w/ wet bar & guest space upstairs! Standards include: engineered wood in main living spaces, gas FP, quartz counters & custom cabinetry, SS appliances, undermount sinks, full tile walk-in shower, tankless H20 heater, & much more. HOA includes lake access for fishing/swimming/SUP/kayaking. Commission paid on base price The manager has listed the unit size as 2710 square feet.
| |||
Property Highlights
Comparables
Status
Price/ft²
Listed On
Sold On
About Windsor
Similar Homes for Sale
Currently no similar homes aroundNearby Rentals

Last Updated: 9 months ago
Data Source: IRES MLS, MLS# 1044333
 Your Privacy Choices
Phone: 425-283-2930
Address: 335 Madison Avenue, New York, NY 10017