Check Availability
Highlands Ranch 80124
1791 Mcarthur Ranch Rd
$1,250,000
↓ $40K (3.1%)
● House - For Sale

1791 Mcarthur Ranch Rd

Lone Tree, CO 80124
bedrooms
3 Beds
bathrooms
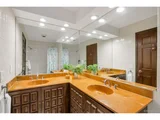
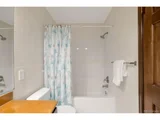
2 Baths, 2 Half Baths
square feet
3,692 Ft²
$6,602
Est. Monthly

About This Property

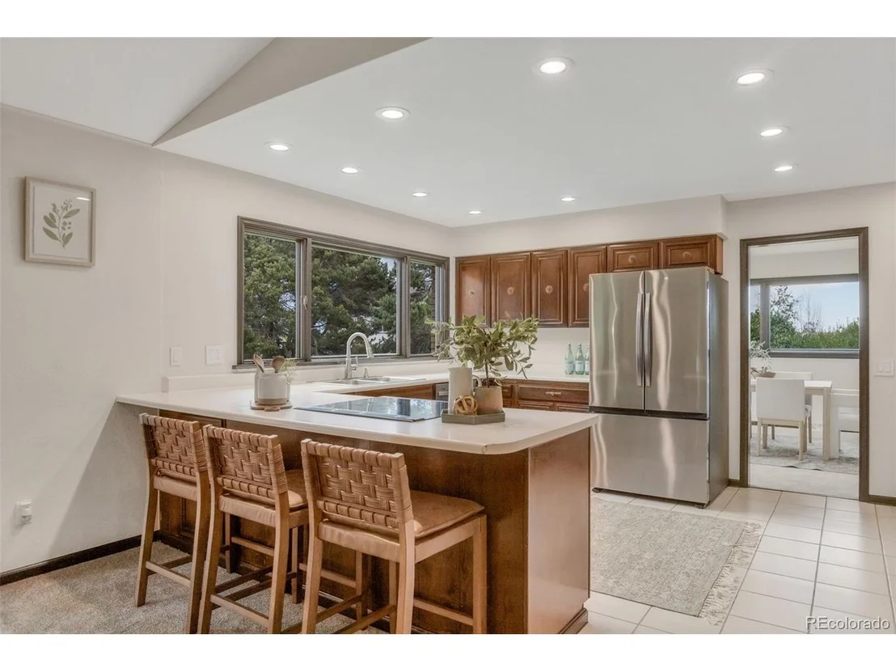
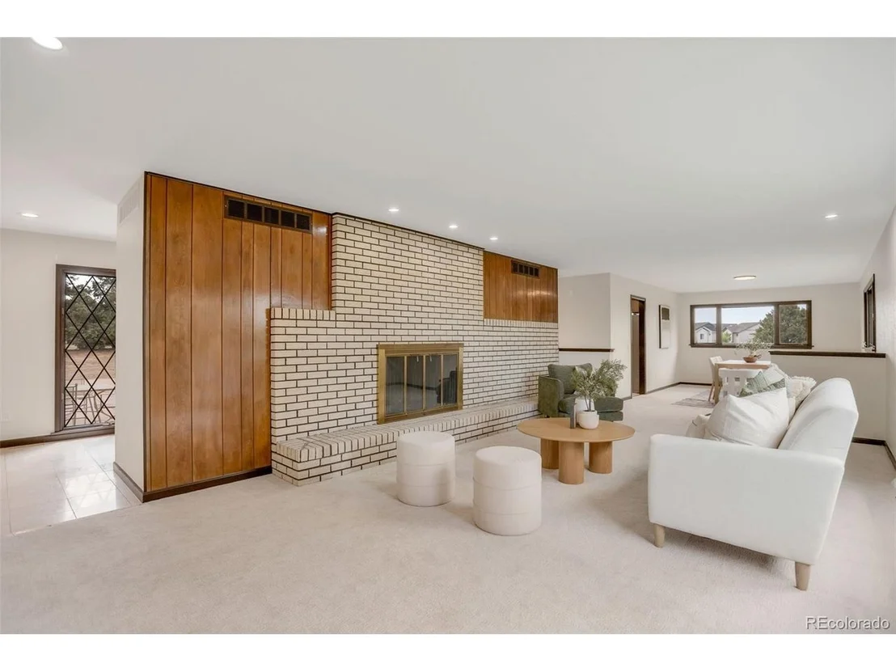
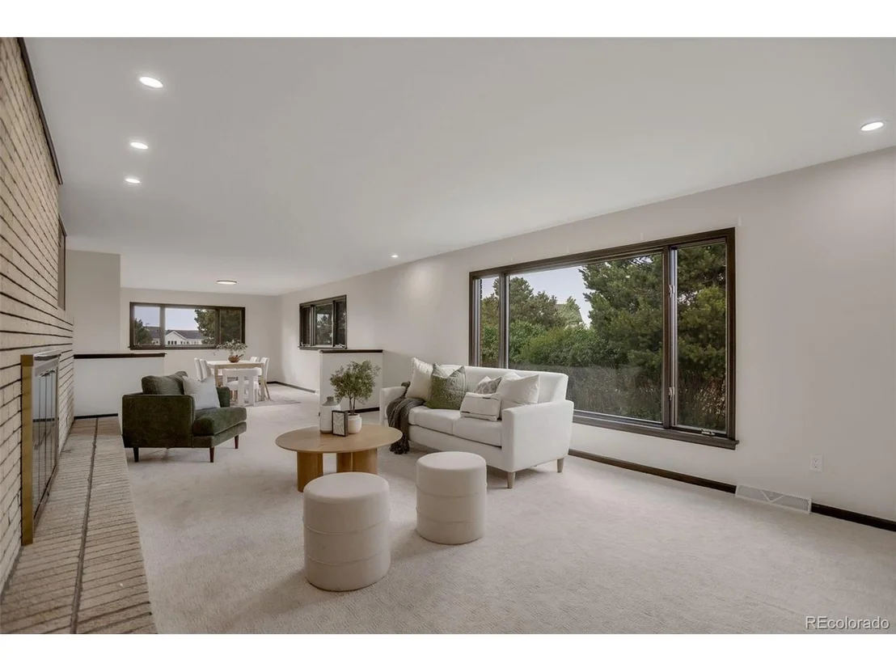
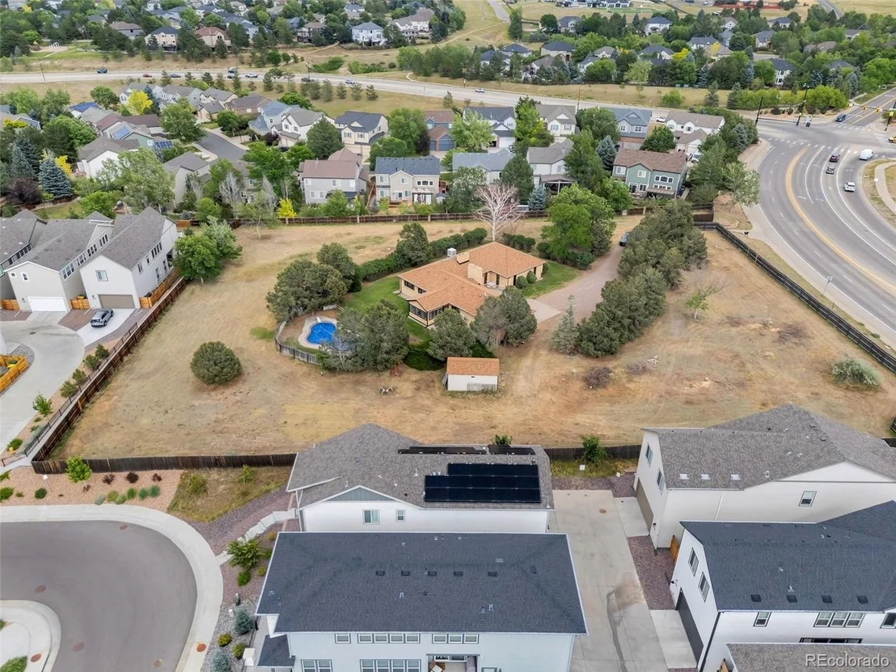
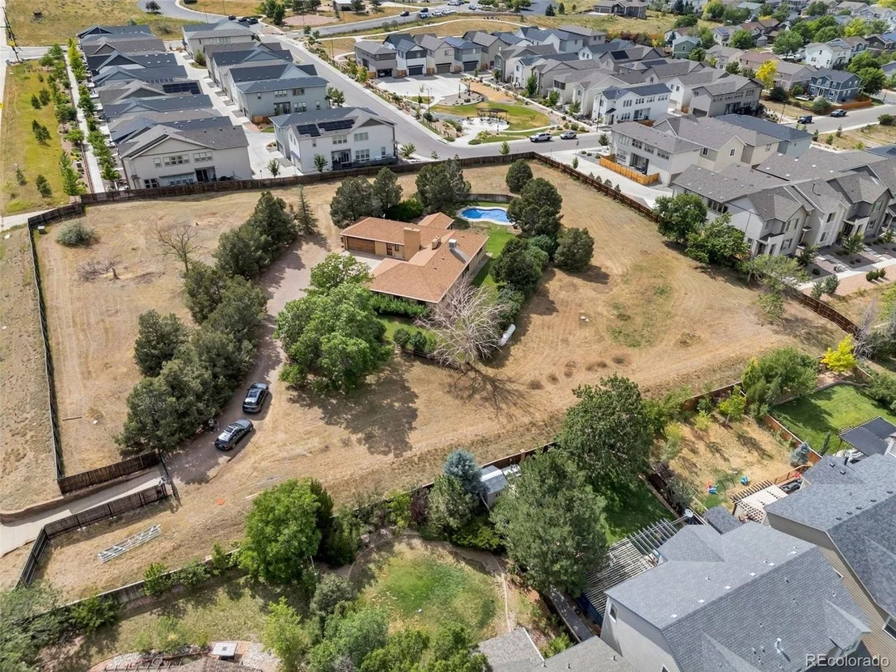
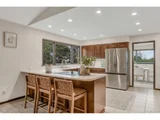
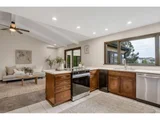
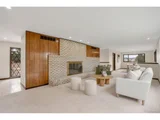
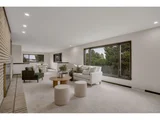
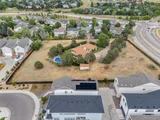
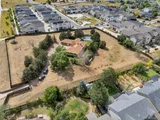
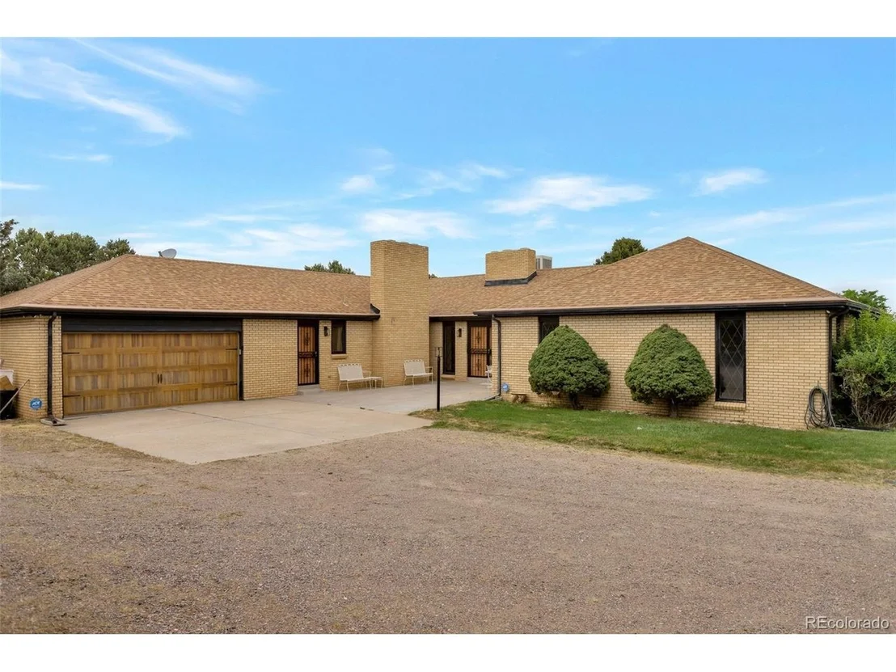
Rare opportunity to own a gated 1.9-acre property in the heart of Lone Tree. Surrounded by mature trees, this spacious all-brick ranch-style home offers exceptional privacy while providing convenient access to everything the city has to offer.

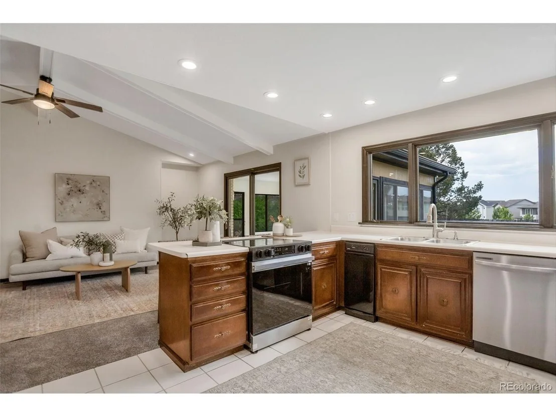
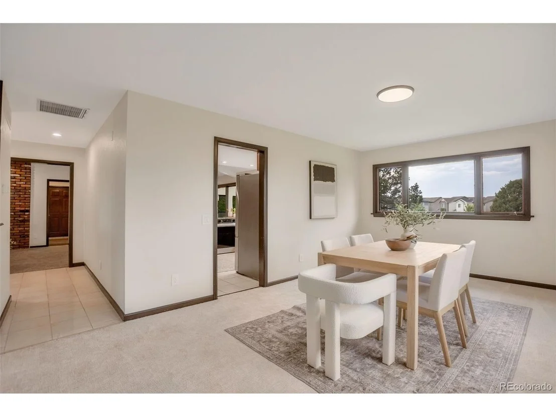
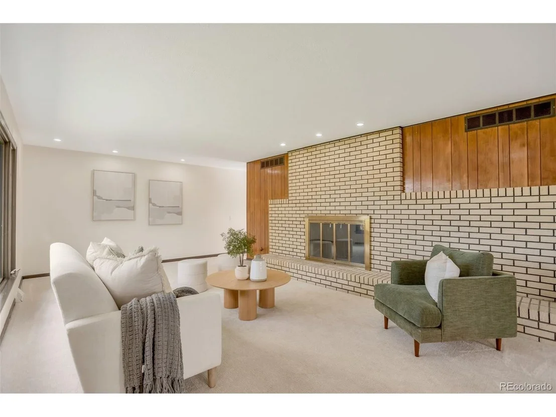
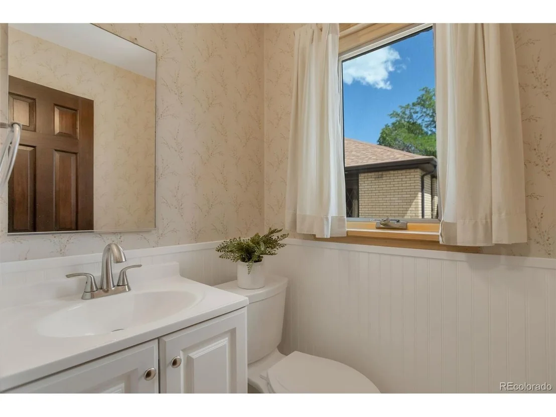
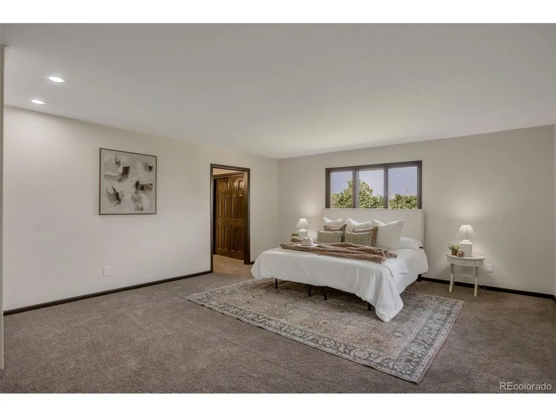
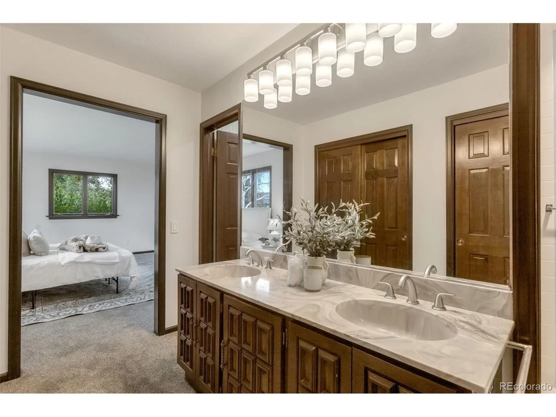
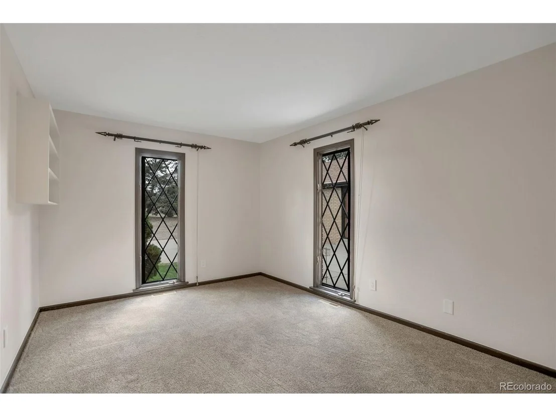
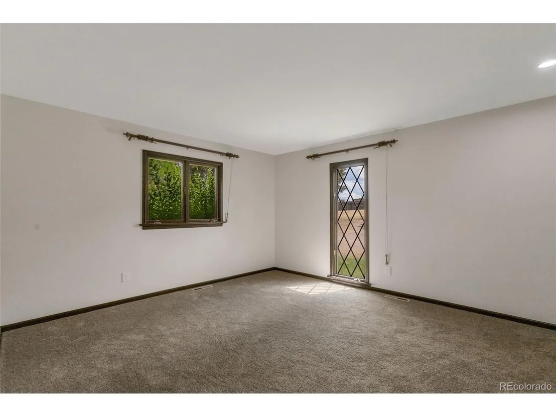
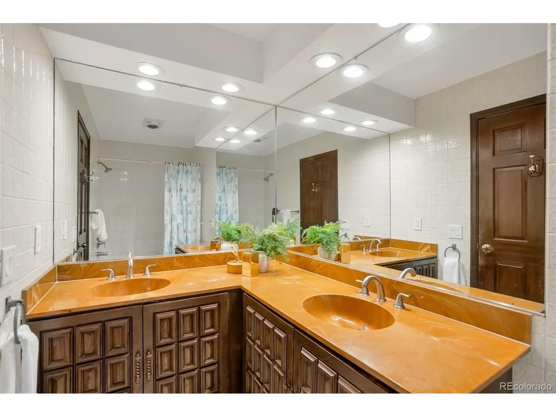
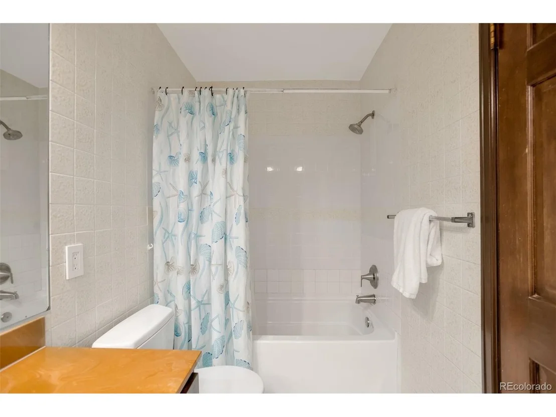
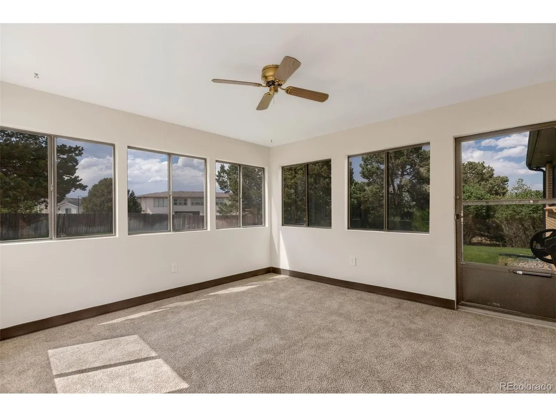
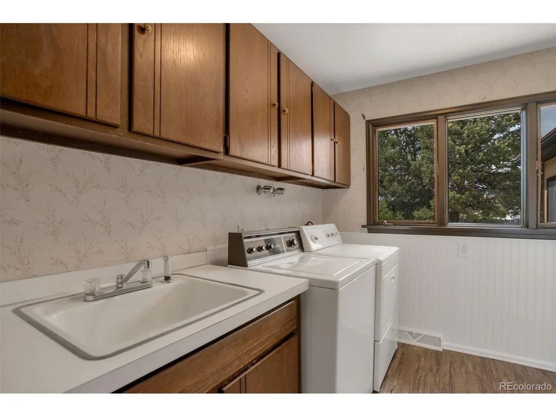
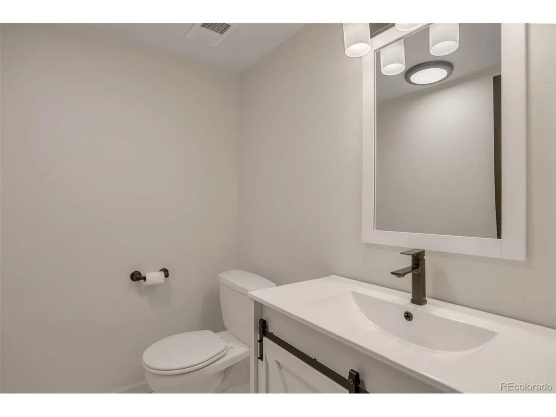
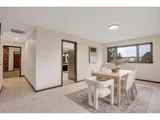
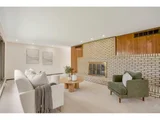
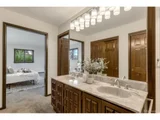
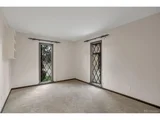
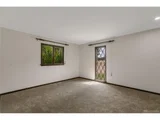
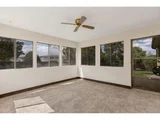
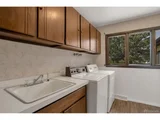
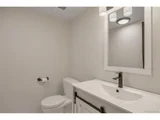
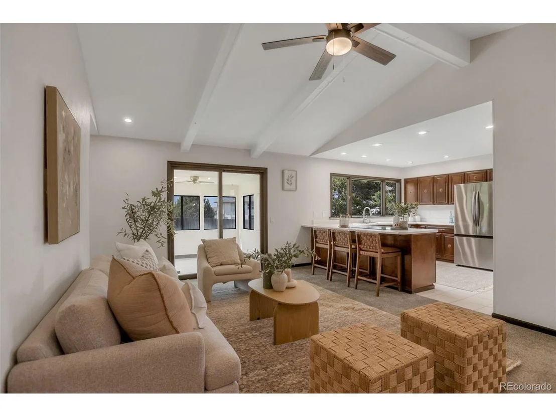
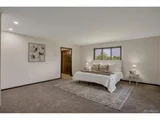
Featuring 3 bedrooms, 4 bathrooms, fresh interior paint, new carpet throughout most of the home, and all-new appliances, this move-in-ready residence combines comfort with timeless appeal. The expansive primary suite features a private ensuite bath, while two fireplaces create warm, inviting gathering spaces. A formal dining room provides the perfect setting for hosting family and friends.

The finished basement offers exceptional flexibility with a spacious media room, home office, or potential fourth bedroom, complete with its own full bathroom and an oversized storage area.

Step outside to enjoy the serenity and privacy of your tree-lined estate, all while being just a short walk from the Bluffs Regional Park Trail, Rock Canyon High School, and Rocky Heights Middle School. Ideally located with quick access to E-470 and just minutes from the Lone Tree Arts Center, Park Meadows Mall, premier shopping, dining, and entertainment, this exceptional property offers a rare combination of acreage, privacy, and convenience in one of Lone Tree's most sought-after locations.
Unit Size
3,692 Ft²
Days on Market
-
Land Size
1.90 acres
Price per sqft
$339
Property Type
House
Property Taxes
$464
HOA Dues
-
Year Built
1973

Listed By

Payment Calculator

Cap Rate Calculator

Last updated: 4 days ago (REcolorado MLS #IRE2887677)

Price History

Date / Event Date Event Price
Sep 30, 2026 Price Decreased $1,250,000
↓ $40K (3.1%)
Price Decreased
Sep 12, 2026 Relisted $1,290,000
Relisted
Jul 30, 2026 In contract -
In contract
Jul 21, 2026 Relisted $1,500,000
Relisted
Jul 13, 2026 In contract -
In contract
Show More

Property Highlights

Garage
Fireplace
Parking Details
Has Garage
Parking Features: Attached
Garage Spaces: 2
Interior Details
Half Bathrooms: 2
Full Bathrooms: 2
Interior Features: Open Floorplan, Pantry
Appliances: Dishwasher, Refrigerator, Microwave, Freezer
Has Fireplace
Fireplace Features: Living Room, Great Room, Two or More
Basement: Partial
Exterior Details
Square Footage: 3692
Square Footage Source: $0
Year Built: 1973
Levels: One
Construction Materials: Frame
Patio and Porch Features: Patio
Lot Size Area: 82764
Lot Size Units: Square Feet
Lot Size Acres: 1.9
Lot Size Square Feet: 82764
Water Source: Well
Financial Details
Tax Annual Amount: $5,569
Utilities Details
Cooling Type: Evaporative Cooling
Sewer : Septic Tank

Building Info

Overview

    General

  • Year Built: 1973
  • Effective Year Built: 1982
  • Building Count: 1
  • Total Rooms: 4
  • Bedroom Count: 3
  • Bathroom Count: 3
  • Full Bathrooms: 3
  • Partial Bathrooms: 3
  • Building Condition: 6
  • Building Quality: 4
  • Construction Type: 6
  • Building Style: 11
  • Exterior Walls Type: 23
  • Interior Walls Type: 3
  • Roof Shape Type: 7
  • Roof Cover Type: 3
  • Floor Count: 100
  • Living Units: 1
  • Floor Cover: 3
  • Basement Type: 6
  • Basement Area: 1,682
  • Garage Type: 7
  • Garage Square Area: 506
  • Parking Space Count: 2
  • Patio Type: 20
  • Porch Type: 8
  • Pool Type: 0

    Dimensions

  • Lot Size Square Feet: 82,590
  • Total Building Area: 4,524
  • Gross Building Area: 4,524
  • Building Area: 3,692
  • Building Area Measurement: L

    Heating and Cooling

  • Fireplace Count: 1
  • Air Conditioning: 1
  • Heating: 4
  • Heated Square Feet: 3,692
  • Heating Fuel Type: 0

    Utilities

  • Sewer System: 0
  • Water Service: 0

Building

  • Building Type: 0
  • Property Class: R
  • Subdivision: METES AND BOUNDS
  • Land Acres: 0000001896
  • Standard Land Use Code: 1001
  • County Land Use Code: 1112
  • Legal Description 1: PT S1/2SE1/4SW1/4SW1/4 17-6-67 1.896 AM/L

Neighborhood

  • School District Name: Douglas County School District RE-1
  • Census Tract: 014144

Geography

  • Assessors Map Reference: 96-G
  • Account Number: R0477456
  • Parcel: 0477456
  • Lot: 4
  • Meridian: SEC 17 TWN 06S RNG 67W QTR SW
  • Municipality: DOUGLAS COUNTY RE 1
  • Latitude: 39.5224
  • Longitude: -104.919

    Address

  • Full Address: 1791 Mcarthur Ranch Rd
  • Address - House Number: 1791
  • Address - Street Name: Mcarthur Ranch
  • Address - Suffix Type: Rd
  • State: CO
  • City Name: Lone Tree
  • Carrier Code: R013
  • 4-Digit Zip Code: 9500
  • Zip Code: 80124

Valuation

    Tax

  • Total Area: 4,524
  • Tax Year: 2022
  • Tax Amount: $434,846
  • Initial Tax Delinquent Year: 2021
  • Tax Rate Code Area: 3468

    Appraisal Valuation

  • Standard Deviation: 0.0764
  • Valuation Date: May 17, 2023
  • Confidence Score: 94
  • Final Value: 1,220,404
  • High Value: 1,313,752
  • Low Value: 1,127,056

    Market Valuation

  • Market Total Value: $880,604
  • Market Land Value: $210,765
  • Market Improvement Value: $669,839

    Assessments Valuation

  • Assessed Year: 2022
  • Assessed Total Value: $61,200
  • Assessed Land Value: $14,650
  • Assessed Improvements Value: $46,550
Data used for valuation calculations is provided by RealtyHop, and other third party sources

Comparables

Unit
Status
Type
Beds
Baths
ft²
Price/ft²
Asking Price
Listed On
Closing Price
Sold On
HOA + Taxes

About Highlands Ranch


Similar Homes for Sale

Currently no similar homes around

Nearby Rentals


Frequently Asked Questions

When was property at 1791 McArthur Ranch Road built and last sold?
The property at 1791 McArthur Ranch Road was built in 1973 and last sold on Jan 1, 1970 for $0.
How much is this home worth?
The estimated value of the home located at 1791 McArthur Ranch Road is $1,256,762.
What are some comparable homes to 1791 McArthur Ranch Road?
There are currently no comparable homes to 1791 McArthur Ranch Road.