See Home Value
$494,000
● House - Off Market

17906 Tangerine Way

Riverside, CA 92503
bedrooms
4 Beds
bathrooms
2 Baths
square feet
2,152 Ft²
$728,767
RealtyHop Estimate
47.52%
Since Jun 1, 2019
National-US
Primary Model

About This Property

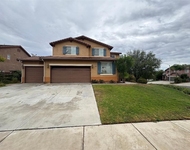
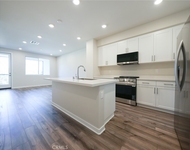
Welcome to this beautifully appointed home in Gated Victoria Grove. As you enter there is wood floors that shine, crown molding throughout and custom baseboards. The formal living room has custom paint, shutters and carpet inlay to warm up this great space. The kitchen has an abundance of  cabinetry with accent lighting, granite counters with a Large Island. There are upgraded stainless-steel appliances including double ovens. There is glass subway tile backsplash that adds to the luxury finishes. The kitchen opens to additional dining space and the family room that has an abundance of natural light. The 1st bedroom is oversized with an additional seating area that can also be turned into an additional closet if needed or this room can be split to create the 4th bedroom. The 2nd bedroom has a ceiling fan, custom paint and double mirrored wardrobe doors. The master suite has leaded glass accent windows and a separate door that leads out to the back patio. The master bath has dual sinks, separate shower and a large soaking tub. The master walk in closet has enough space for that shoe fanatic. The large concrete patio has an Aluma Wood cover that goes along the entire length of the house with upgraded lighting and fans, perfect for entertaining and gatherings around the built-in barbeque. There is RV parking behind the gates. All the custom upgrades with every attention to quality and detail has been meticulously implemented in the presentation of this home.
Unit Size
2,152 Ft²
Days on Market
43 days
Land Size
0.17 acres
Price per sqft
$230
Property Type
House
Property Taxes
-
HOA Dues
$132
Year Built
2001

Payment Calculator

Cap Rate Calculator

Last updated: 4 months ago (CRMLS #IV19064726)

Price History

Date / Event Date Event Price
May 8, 2019 Sold
Sold
Mar 26, 2019 Listed by COLDWELL BANKER RES. BROKERAGE $494,000
Listed by COLDWELL BANKER RES. BROKERAGE

Property Highlights

Garage
Air Conditioning
Fireplace

Building Info

Overview

    General

  • Year Built: 2001
  • Effective Year Built: 2001
  • Building Count: 1
  • Bedroom Count: 4
  • Bathroom Count: 2
  • Full Bathrooms: 2
  • Partial Bathrooms: 2
  • Building Condition: 0
  • Building Quality: 7
  • Construction Type: 17
  • Building Style: 0
  • Exterior Walls Type: 0
  • Interior Walls Type: 0
  • Roof Shape Type: 0
  • Roof Cover Type: 18
  • Floor Count: 100
  • Living Units: 1
  • Floor Cover: 0
  • Basement Type: 0
  • Basement Area: 0
  • Garage Type: 1
  • Garage Square Area: 605
  • Parking Space Count: 2
  • Patio Type: 0
  • Porch Type: 0
  • Pool Type: 0

    Dimensions

  • Lot Size Square Feet: 7,405
  • Total Building Area: 2,805
  • Gross Building Area: 2,805
  • Building Area: 2,152
  • Building Area Measurement: L

    Heating and Cooling

  • Fireplace Count: 1
  • Air Conditioning: 1
  • Heating: 3
  • Heated Square Feet: 2,152
  • Heating Fuel Type: 3

    Utilities

  • Sewer System: 5
  • Water Service: 6

Building

  • Building Type: 0
  • Property Class: R
  • Subdivision: TRACT NO 28874
  • Land Acres: 0000000170
  • Standard Land Use Code: 1001
  • County Land Use Code: 20
  • State Land Use Code: R01
  • Legal Description 1: .17 ACRES IN LOT 3 MB 303/098 TR 28874

Neighborhood

  • School District Name: Riverside Unified School District
  • Census Tract: 041413

Zoning

  • Zoning: SPZONE

Geography

  • Subdivision Tract Number: 28874
  • Parcel: 270-330-003
  • Lot: 3
  • Municipality: RIVERSIDE
  • Latitude: 33.8601
  • Longitude: -117.442

    Address

  • Full Address: 17906 Tangerine Way
  • Address - House Number: 17906
  • Address - Street Name: Tangerine
  • Address - Suffix Type: Way
  • State: CA
  • City Name: Riverside
  • Carrier Code: R011
  • 4-Digit Zip Code: 7079
  • Zip Code: 92503

Valuation

    Tax

  • Total Area: 2,152
  • Tax Year: 2023
  • Tax Amount: $667,532
  • Tax Rate Code Area: 088-084

    Appraisal Valuation

  • Standard Deviation: 0.1672
  • Valuation Date: Jan 31, 2024
  • Confidence Score: 78
  • Final Value: 739,590
  • High Value: 863,276
  • Low Value: 615,904

    Market Valuation

  • Market Total Value: $557,100

    Assessments Valuation

  • Assessed Year: 2023
  • Assessed Total Value: $529,665
  • Assessed Land Value: $128,663
  • Assessed Improvements Value: $401,002

    Sales

  • Current Sale Contract Date: Apr 12, 2019
  • Current Sale Recording Date: May 08, 2019
  • Current Sale Price:
  • Current Sale Document Type: 36
  • Current Sale Input Document Number: 2019-0160941
  • Previous Sale Recording Date: Mar 30, 2015
  • Previous Sale Contract Date: Feb 23, 2015
  • Previous Sale Amount: $419,000
  • Previous Sale Document Type: 36
Data used for valuation calculations is provided by RealtyHop, and other third party sources

Comparables

Unit
Status
Type
Beds
Baths
ft²
Price/ft²
Asking Price
Listed On
Closing Price
Sold On
HOA + Taxes

About Lake Hills-Victoria Grove


Similar Homes for Sale

Currently no similar homes around

Nearby Rentals

Unit for rent at 17416 Hawkwood, RIVERSIDE, CA, 92503

$3,995 /mo

  • 4 Beds
  • 2 Baths
  • 3,112 ft²
17416 Hawkwood, RIVERSIDE, CA, 92503 Listing by Deborah Knight
Unit for rent at 9531 Hannah Way, RIVERSIDE, CA, 92503

$4,495 /mo

  • 4 Beds
  • 2 Baths
  • 1,627 ft²
9531 Hannah Way, RIVERSIDE, CA, 92503 Listing by LAVERN SLUSHER II
Unit for rent at 9561 Hannah Way, RIVERSIDE, CA, 92503

$3,350 /mo

  • 4 Beds
  • 3 Baths
  • 1,672 ft²
9561 Hannah Way, RIVERSIDE, CA, 92503 Listing by Steven Lazerus


Frequently Asked Questions

When was property at 17906 Tangerine Way built and last sold?
The property at 17906 Tangerine Way was built in 2001 and last sold on Apr 12, 2019 for $494,000.
How much is this home worth?
The estimated value of the home located at 17906 Tangerine Way is $508,479.
What are some comparable homes to 17906 Tangerine Way?
There are currently no comparable homes to 17906 Tangerine Way.