See Home Value
Hampshire 01002
179 Wildflower Dr
$810,500
● House - Off Market

179 Wildflower Dr

Amherst, MA 01002
bedrooms
5 Beds
bathrooms
4 Baths
square feet
3,637 Ft²
$875,911
RealtyHop Estimate
3.05%
Since Apr 1, 2023
National-US
Primary Model

About This Property

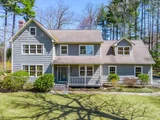
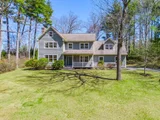
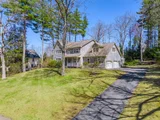
Welcome to Amherst Woods one of the area's most sought-after neighborhoods with underground utilities and sidewalk streets! This alluring stately colonial is elegantly situated on a hill.  With generous size rooms on the main floor, it is perfect for entertaining! Boasting a generous living room, open kitchen, formal dining room, family room, and bedroom with a full bathroom. You will enjoy the easy-maintenance composite deck and covered screened porch for entertaining or quiet time. There are two primary suites and two bedrooms on the 2nd floor and 3 full bathrooms. You will not want to miss the alluring remodeled primary suites with two walk-in closets! There is a money-saving new-High-efficiency HP, natural gas tankless boiler.  In short, this property is ideal for multi-generational living situations. This sought-after location abuts nature trails, bike paths, and Wentworth Conservation. Tibetan stonework covers the walkway and back patio. Nearby to area colleges and town center.
Unit Size
3,637 Ft²
Days on Market
-
Land Size
0.55 acres
Price per sqft
$234
Property Type
House
Property Taxes
$1,125
HOA Dues
-
Year Built
1997

Payment Calculator

Cap Rate Calculator

Last updated: 4 months ago (MLSPIN #73045337)

Price History

Date / Event Date Event Price
Jun 3, 2025 Sold
Sold
May 5, 2025 In contract -
In contract
Apr 30, 2025 Listed $879,900
Listed
Spacious Colonial design exemplifies modern convenience interwoven with classic charm. Featuring 5 bedrooms & 4 baths this generous footprint of 3,637 square feet offers an architectural style conducive to both relaxation and entertainment. Central to this home is its well-appointed kitchen equipped with stainless steel appliances, center island & an adjacent eating area. Connecting to a screened porch, it's the perfect place for outdoor entertaining all summer long! The family room & living room are spacious, the formal dining room easily accommodates both intimate dinners with friends or large affairs. First floor BR or den with adjacent 3/4 bath offers flexibility. The 2nd floor includes 2 primary bedrooms with baths as well as 2 additional BR's & full bath. Amenities are many & include hardwood floors through most of the 1st floor,FP, goshen stone walk & patio, front porch, 2 car garage & more. Located in a central area with easy access to local amenities, schools & services.
Mar 1, 2023 Sold
Sold
Jan 31, 2023 In contract -
In contract
Show More

Property Highlights

Garage
Parking Available
Air Conditioning
Fireplace

Building Info

Overview

    General

  • Year Built: 1997
  • Effective Year Built: 1997
  • Building Count: 1
  • Total Rooms: 8
  • Bedroom Count: 5
  • Bathroom Count: 4
  • Full Bathrooms: 4
  • Partial Bathrooms: 4
  • Building Condition: 1
  • Building Quality: 0
  • Construction Type: 0
  • Building Style: 5
  • Exterior Walls Type: 18
  • Interior Walls Type: 0
  • Roof Shape Type: 1
  • Roof Cover Type: 15
  • Floor Count: 200
  • Floor Cover: 0
  • Basement Type: 0
  • Basement Area: 0
  • Garage Type: 0
  • Parking Space Count: 0
  • Patio Type: 0
  • Porch Type: 0
  • Pool Type: 0

    Dimensions

  • Lot Size Square Feet: 23,945
  • Total Building Area: 3,637
  • Gross Building Area: 6,388
  • Building Area: 3,637
  • Building Area Measurement: L

    Heating and Cooling

  • Air Conditioning: 13
  • Heating: 4
  • Heated Square Feet: 3,637
  • Heating Fuel Type: 3

    Utilities

  • Sewer System: 0
  • Water Service: 0

Building

  • Building Type: 0
  • Property Class: R
  • Subdivision: AMHERST VILLAGE INC SURV
  • Land Acres: 0000000550
  • Standard Land Use Code: 1001
  • County Land Use Code: 101

Neighborhood

  • School District Name: Amherst School District
  • Census Tract: 820700

Geography

  • Account Number: 21A000096
  • District: 8
  • Parcel: AMHE M:0021A B:0000 L:0096
  • Lot: 96
  • Municipality: AMHERST
  • Latitude: 42.3523
  • Longitude: -72.4874

    Address

  • Full Address: 179 Wildflower Dr
  • Address - House Number: 179
  • Address - Street Name: Wildflower
  • Address - Suffix Type: Dr
  • State: MA
  • City Name: Amherst
  • Carrier Code: R007
  • 4-Digit Zip Code: 3435
  • Zip Code: 01002

Valuation

    Tax

  • Tax Year: 2024
  • Tax Amount: $1,462,800
  • Initial Tax Delinquent Year: 2024

    Appraisal Valuation

  • Standard Deviation: 0.2268
  • Valuation Date: Mar 13, 2024
  • Confidence Score: 68
  • Final Value: 861,377
  • High Value: 1,056,802
  • Low Value: 665,951

    Assessments Valuation

  • Assessed Year: 2024
  • Assessed Total Value: $790,300
  • Assessed Land Value: $194,900
  • Assessed Improvements Value: $595,400

    Sales

  • Current Sale Contract Date: Feb 27, 2023
  • Current Sale Recording Date: Mar 01, 2023
  • Current Sale Price:
  • Current Sale Document Type: O
  • Current Sale Input Document Number: 2941
Data used for valuation calculations is provided by RealtyHop, and other third party sources

Comparables

Unit
Status
Type
Beds
Baths
ft²
Price/ft²
Asking Price
Listed On
Closing Price
Sold On
HOA + Taxes

About Hampshire


Similar Homes for Sale

Currently no similar homes around

Nearby Rentals


Frequently Asked Questions

When was property at 179 Wildflower Drive built and last sold?
The property at 179 Wildflower Drive was built in 1997 and last sold on Feb 27, 2023 for $810,500.
How much is this home worth?
The estimated value of the home located at 179 Wildflower Drive is $884,246.
What are some comparable homes to 179 Wildflower Drive?
There are currently no comparable homes to 179 Wildflower Drive.