by RH Advisors

Check Availability
$1,549,000
● House - In Contract

179 Sagamore Drive

Oyster Bay, NY 11803
bedrooms
5 Beds
bathrooms
4 Baths, 1 Half Bath
square feet
3,466 Ft²
$10,418
Est. Monthly
$750
HOA / Fees

About This Property

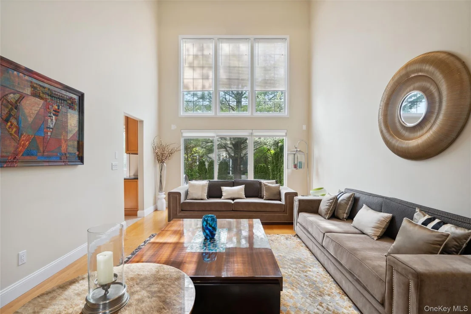
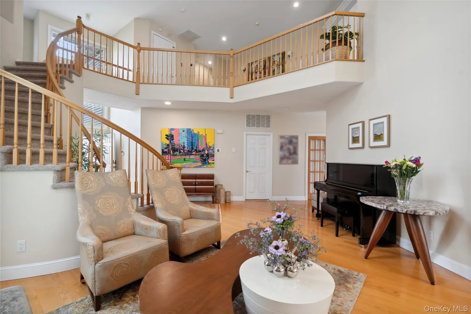
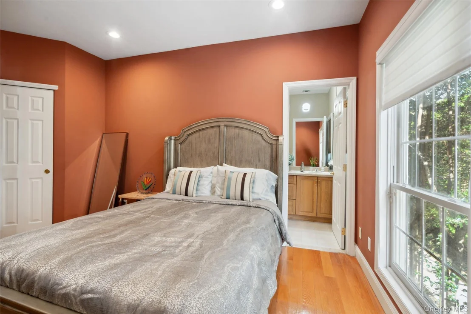
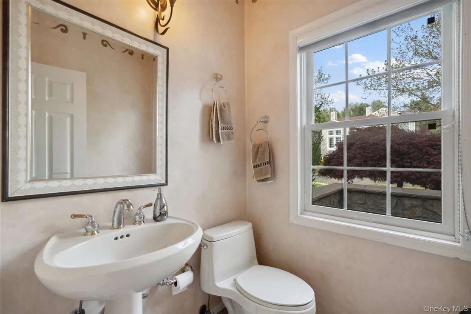
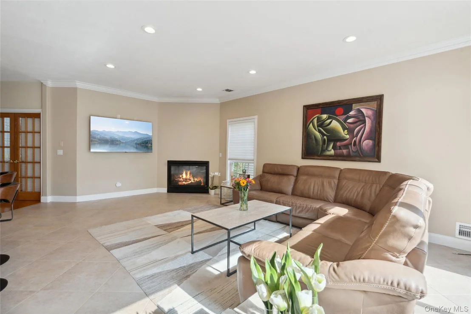
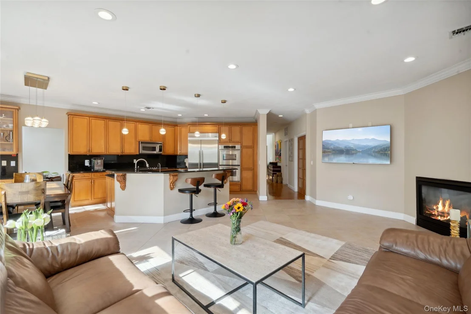
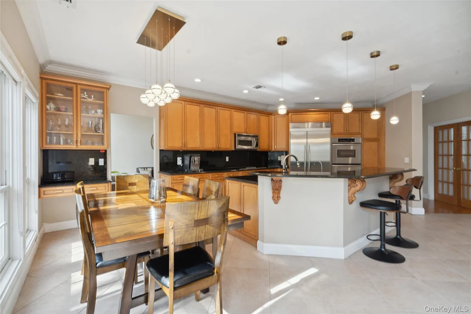
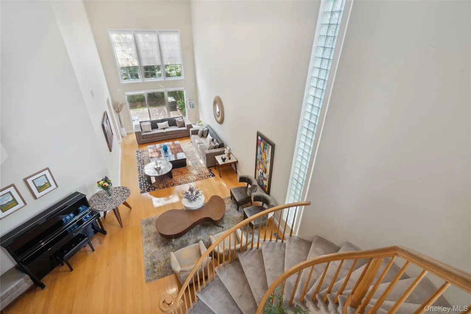
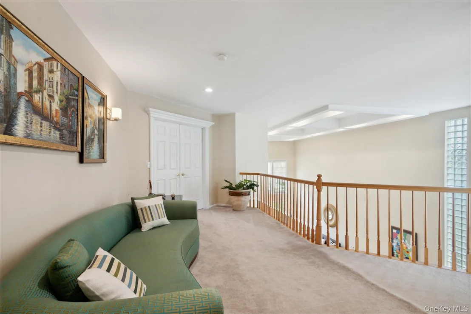
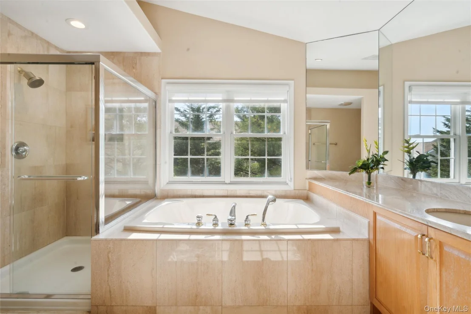
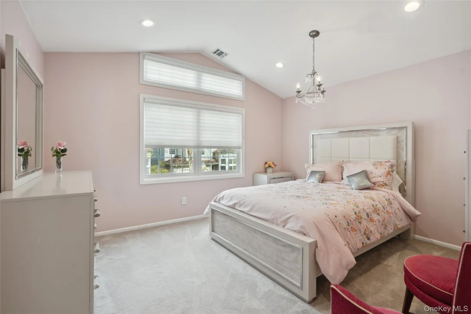
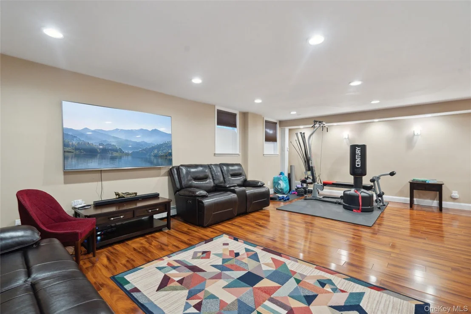
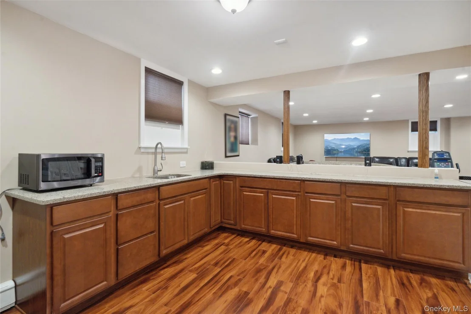
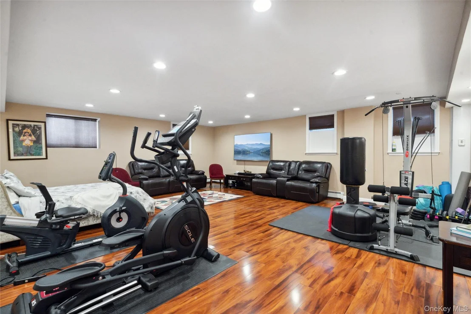
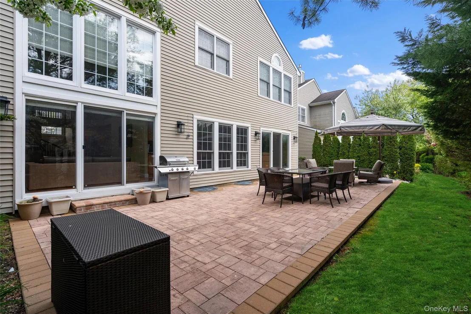
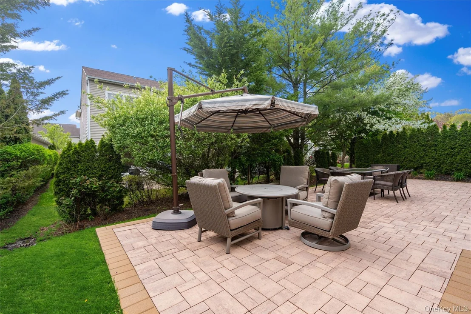
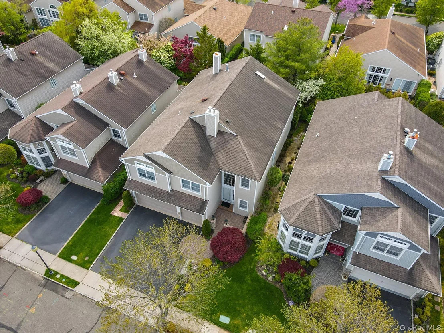
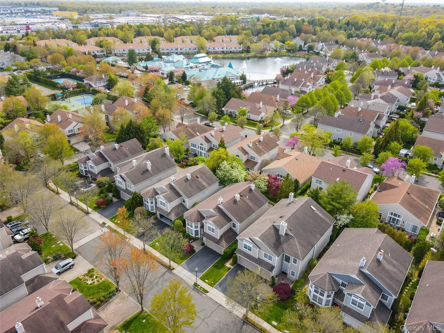
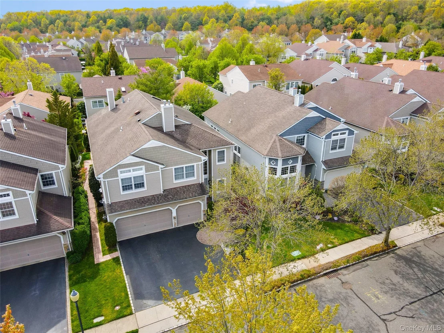
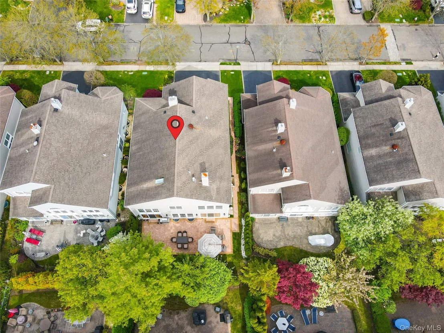
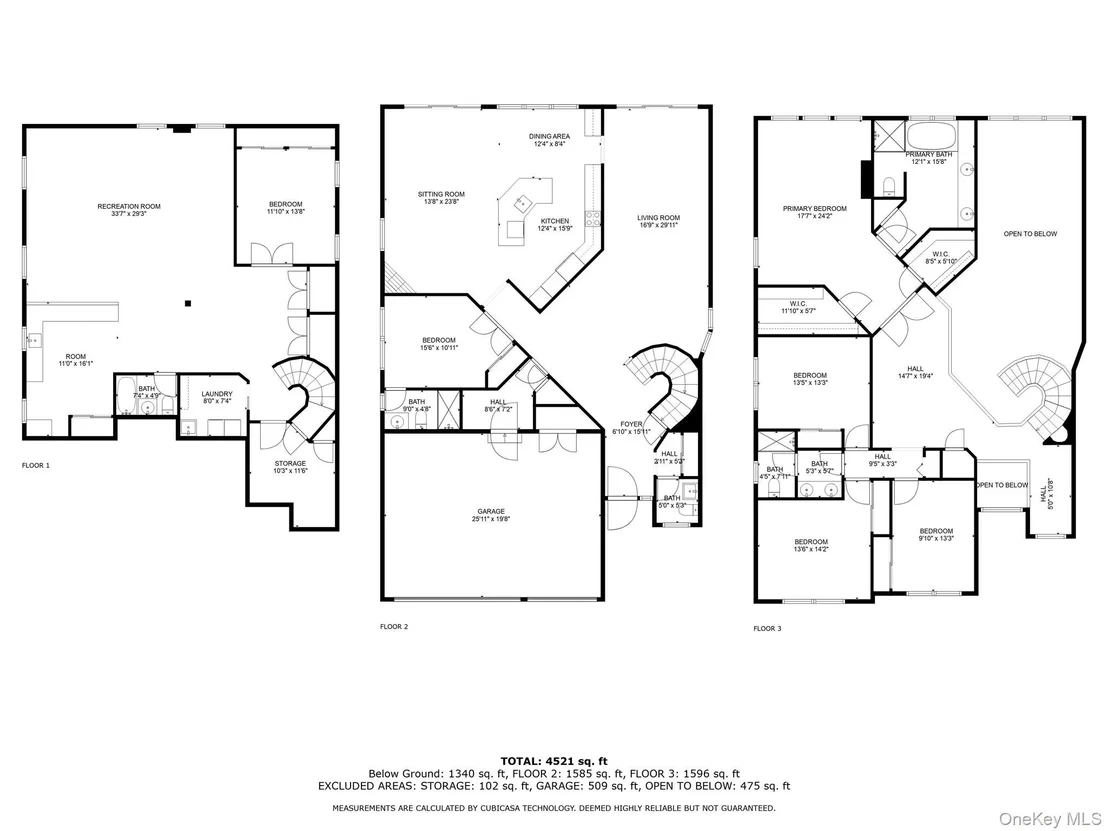
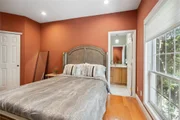
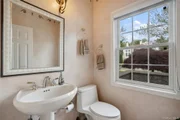
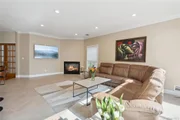
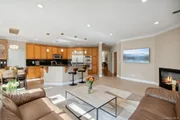
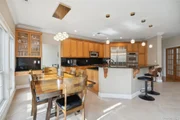
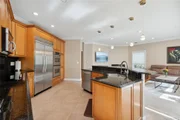
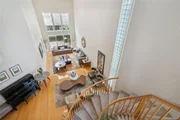
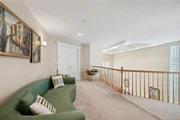
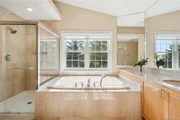
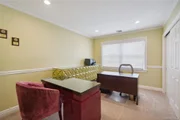
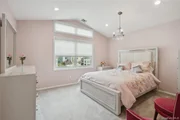
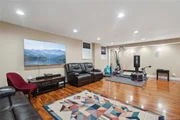
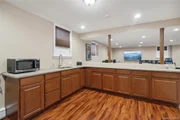
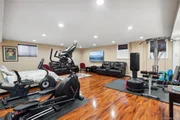
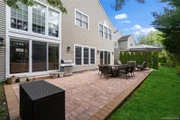
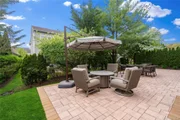
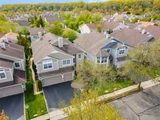
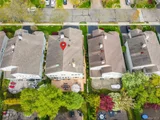
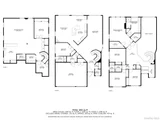
The Hamlet at Olde Oyster Bay stands as a premier gated community, offering a self-contained haven of country-club living complete with all the amenities discerning buyers seek. This impressive 3466 square foot residence, known as the Fairfield model, spans three stories of luxurious living space. From the striking two-story entryway to the soaring double-height living areas and floor-to-ceiling windows, every aspect of this home exudes brilliance. The grandeur continues with a double-height living room featuring a coffered ceiling and a cozy family room adjacent to the eat-in kitchen and brand new Central AC. The open-concept center island kitchen is a chef's dream, boasting stainless steel appliances, granite countertops, hi-hat lighting, and a breakfast area with access to the rear paver patio. Upstairs, the master suite offers a serene retreat with multiple walk-in closets, a vaulted ceiling, and a luxurious ensuite bath featuring double sinks, a separate tub, and shower. Three additional bedrooms, another full bath, and a spacious landing with panoramic views complete the upper level. The fully finished lower level is an entertainment haven, featuring a wet bar, office/gym, a sixth bedroom, and a full bath.Situated within this gated community are amenities such as a restaurant, indoor and outdoor pools, a clubhouse, a gym with separate locker rooms, tennis courts, a poolside snack bar, and a playground. This home represents a once-in-a-lifetime opportunity for those seeking timeless luxury and refined living., Additional information: Appearance:Mint +, Interior Features:Separate Thermostat
Unit Size
3,466 Ft²
Days on Market
-
Land Size
0.13 acres
Price per sqft
$447
Property Type
House
Property Taxes
$2,061
HOA Dues
$750
Year Built
2001

Listed By

Tamanna Jaggi
Tamanna Jaggi
Douglas Elliman Real Estate
Patricia Pascullo
Patricia Pascullo
Douglas Elliman Real Estate

Payment Calculator

Cap Rate Calculator

Last updated: 2 months ago (OneKey MLS #KEY1032328)

Price History

Date / Event Date Event Price
Aug 14, 2026 In contract -
In contract
Jul 29, 2026 Listed by Douglas Elliman Real Estate $1,549,000
Listed by Douglas Elliman Real Estate
Jul 11, 2017 Sold
Sold
Mar 25, 2017 Listed by Douglas Elliman Real Estate $998,000
Listed by Douglas Elliman Real Estate
Aug 28, 2002 Sold
Sold

Property Highlights

Garage
Parking Available
Air Conditioning
Fireplace
Parking Details
Has Garage
Has Open Parking
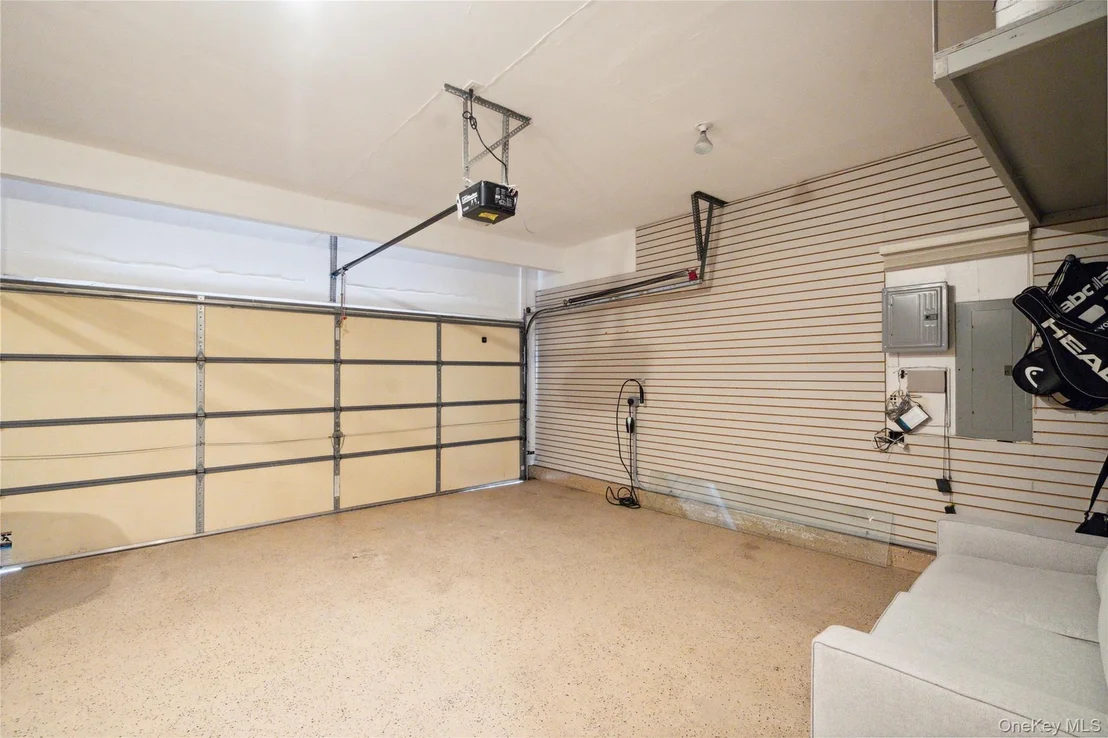
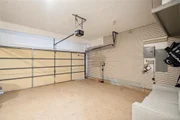
Parking Features: Attached, Driveway, Garage Door Opener
Garage Spaces: 3
Interior Details
Half Bathrooms: 1
Full Bathrooms: 4
Interior Features: Cathedral Ceiling(s), Eat-in Kitchen, Entrance Foyer, Granite Counters, Pantry, Walk-In Closet(s), First Floor Bedroom, Formal Dining, Primary Bathroom
Appliances: Convection Oven, Dishwasher, Dryer, Oven, Refrigerator, Washer, Gas Water Heater
Flooring Type: Carpet, Hardwood
Laundry Features: In Basement, Laundry Room
Rooms: 12
Has Fireplace
Fireplace Features: Family Room
Fireplaces: 1
Basement: Finished, Full
Exterior Details
Square Footage: 3466
Square Footage Source: $0
Security Features: Gated Community
Architectural Style: Colonial
Year Built: 2001
Building Area Total: 3466
Building Area Units: Square Feet
Construction Materials: Frame, Vinyl Siding
Patio and Porch Features: Patio
Pool Features: Community, In Ground
Pool is Private
Lot Size Area: 5850
Lot Size Units: Square Feet
Lot Size Acres: 0.1343
Lot Size Square Feet: 5850
Water Source: Public
Financial Details
Tax Assessed Value: $993
Tax Annual Amount: $24,737
Utilities Details
Cooling Type: Central Air
Heating Type: Forced Air, Natural Gas
Sewer : Public Sewer
Location Details
HOA/Condo/Coop Amenities: Basketball Court, Clubhouse, Concierge, Fitness Center, Gated, Landscaping, Maintenance Grounds, Park, Parking, Playground, Pool, Recreation Facilities, Security, Snow Removal, Tennis Court(s), Trash
HOA Fee: $750
HOA Fee Frequency: Monthly

Building Info

Overview

    General

  • Year Built: 2001
  • Effective Year Built: 2001
  • Total Rooms: 8
  • Bedroom Count: 0
  • Bathroom Count: 4
  • Full Bathrooms: 3
  • Partial Bathrooms: 4
  • Bathroom Plumbing Fixtures: 4
  • Building Condition: 3
  • Building Quality: 1
  • Construction Type: 0
  • Building Style: 0
  • Exterior Walls Type: 19
  • Interior Walls Type: 0
  • Roof Shape Type: 0
  • Roof Cover Type: 0
  • Floor Count: 175
  • Living Units: 1
  • Floor Cover: 0
  • Basement Type: 2
  • Basement Area: 0
  • Garage Type: 10
  • Garage Square Area: 540
  • Parking Space Count: 2
  • Patio Type: 20
  • Porch Type: 0
  • Pool Type: 0

    Dimensions

  • Lot Size Square Feet: 5,850
  • Lot Size Depth Feet: 1,170
  • Lot Size Frontage Feet: 500
  • Total Building Area: 3,466
  • Building Area: 3,466
  • Building Area Measurement: L

    Heating and Cooling

  • Fireplace Count: 1
  • Air Conditioning: 1
  • Heating: 3
  • Heated Square Feet: 3,466
  • Heating Fuel Type: 3

    Utilities

  • Sewer System: 1
  • Water Service: 2

Building

  • Building Type: 0
  • Property Class: R
  • Land Acres: 0000000134
  • Standard Land Use Code: 1001
  • County Land Use Code: 2102
  • Legal Description 1: TOWN #3 SCH DIST 019

Neighborhood

  • School District Name: Plainview-Old Bethpage Central School District
  • School Tax School District: 019
  • Census Tract: 519702

Geography

  • District: 282489
  • Section: 13
  • Parcel: 13-119-00-0125
  • Block: 119
  • Lot: 125
  • Municipality: OYSTER BAY UNINCORPORATED
  • Latitude: 40.7903
  • Longitude: -73.4469

    Address

  • Full Address: 179 Sagamore Dr
  • Address - House Number: 179
  • Address - Street Name: Sagamore
  • Address - Suffix Type: Dr
  • State: NY
  • City Name: Plainview
  • Carrier Code: C042
  • 4-Digit Zip Code: 1523
  • Zip Code: 11803

Valuation

    Tax

  • Tax Year: 2023
  • Tax Amount: $2,195,442
  • Tax Rate Code Area: 682

    Appraisal Valuation

  • Standard Deviation: 0.1776
  • Valuation Date: Jun 28, 2023
  • Confidence Score: 77
  • Final Value: 1,285,994
  • High Value: 1,514,387
  • Low Value: 1,057,600

    Market Valuation

  • Market Total Value: $982,000

    Assessments Valuation

  • Assessed Year: 2023
  • Assessed Total Value: $982
  • Assessed Land Value: $355
  • Assessed Improvements Value: $627

    Sales

  • Current Sale Contract Date: Jun 29, 2017
  • Current Sale Recording Date: Jul 11, 2017
  • Current Sale Price:
  • Current Sale Document Type: 12
  • Current Sale Input Document Number: 201700067543
  • Previous Sale Recording Date: Aug 28, 2002
  • Previous Sale Contract Date: Aug 07, 2002
  • Previous Sale Amount: $744,700
  • Previous Sale Document Type: 27
Data used for valuation calculations is provided by RealtyHop, and other third party sources

Comparables

Unit
Status
Type
Beds
Baths
ft²
Price/ft²
Asking Price
Listed On
Closing Price
Sold On
HOA + Taxes

About Plainview


Similar Homes for Sale

Currently no similar homes around

Nearby Rentals

Unit for rent at 11 Juneau Boulevard, Woodbury, NY, 11797

$8,900 /mo

  • 4 Beds
  • 3 Baths
  • 2,533 ft²
11 Juneau Boulevard, Woodbury, NY, 11797 Listing by Michael P. Ratner
Unit for rent at 11 Charlotte Place, Plainview, NY, 11803

$6,300 /mo

  • 4 Beds
  • 2 Baths
  • 2,415 ft²
11 Charlotte Place, Plainview, NY, 11803 Listing by Misa Kelly
Unit for rent at 266 Central Park Road, Plainview, NY, 11803

$4,300 /mo

  • 3 Beds
  • 2 Baths
  • 971 ft²
266 Central Park Road, Plainview, NY, 11803 Listing by Jacqueline Pollack


Frequently Asked Questions

When was property at 179 Sagamore Drive built and last sold?
The property at 179 Sagamore Drive was built in 2001 and last sold on Jun 29, 2017 for $965,000.
How much is this home worth?
The estimated value of the home located at 179 Sagamore Drive is $1,517,806.
What are some comparable homes to 179 Sagamore Drive?
There are currently no comparable homes to 179 Sagamore Drive.

Nearby Counties