by RH Advisors

Check Availability
Listed by: Julie Lowe, Lowe's Real Estate, LLC, 800-277-1627, Listing Courtesy of Prime MLS
$995,000
● House - For Sale

179 Reed

Athens, VT 05143
bedrooms
3 Beds
bathrooms
3 Baths
square feet
2,821 Ft²
$5,808
Est. Monthly

About This Property

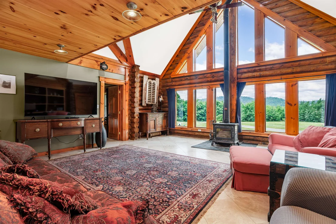
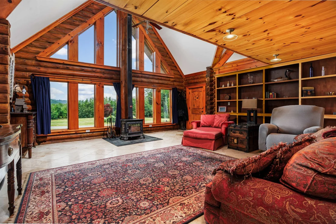
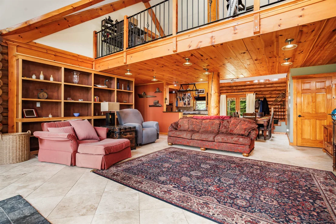
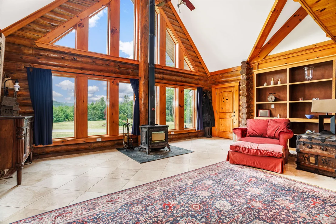
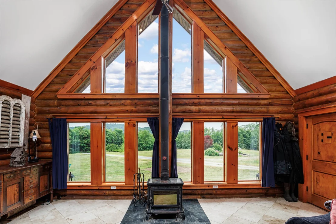
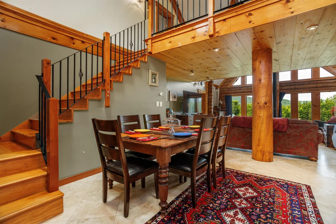
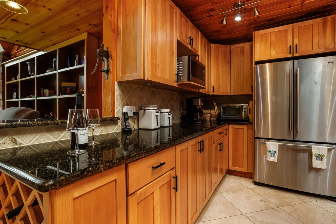
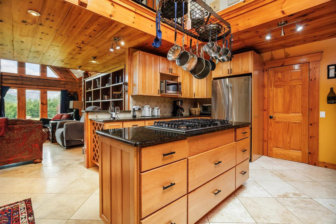
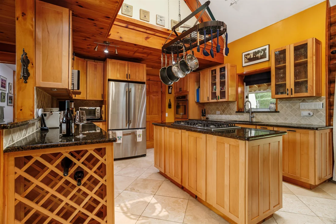
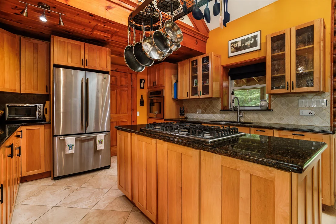
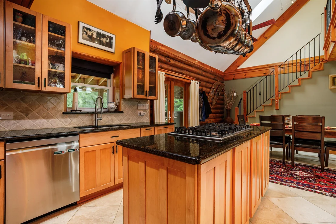
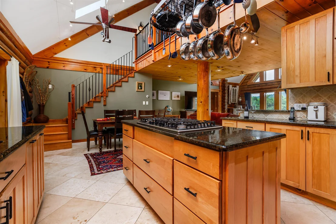
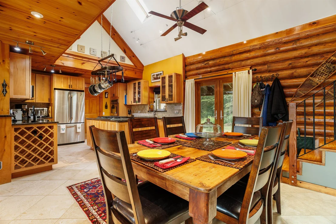
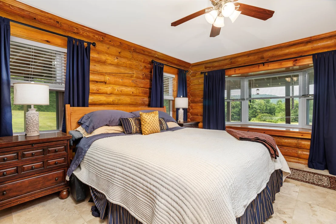
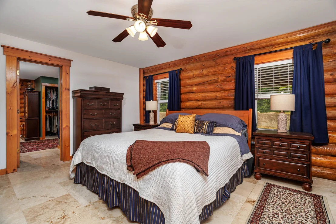
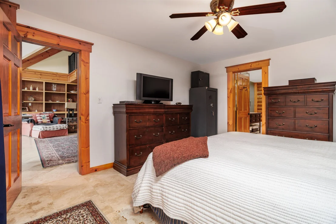
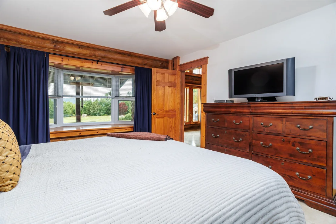
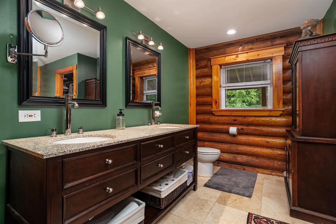
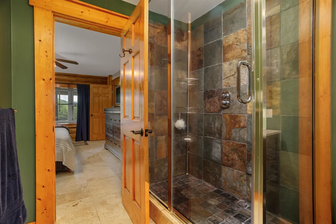
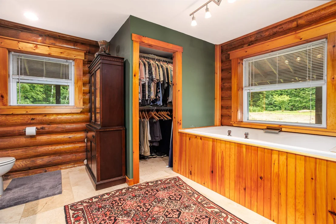
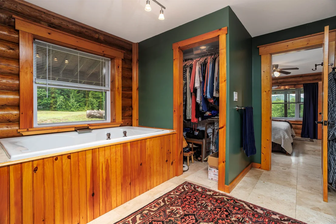
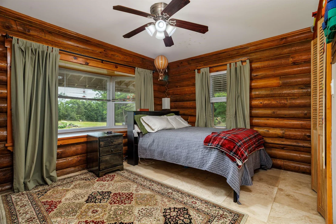
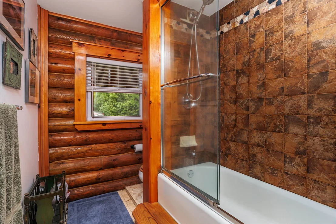
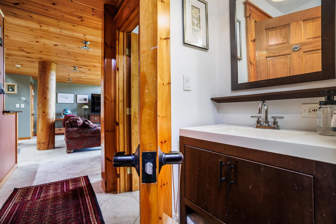
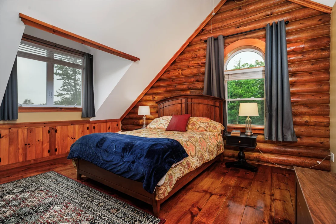
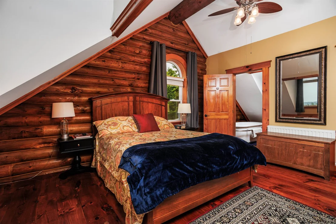
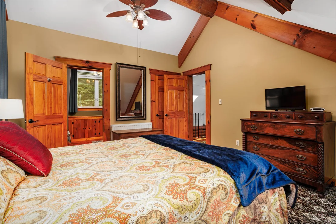
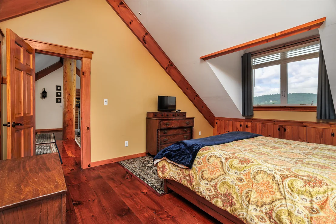
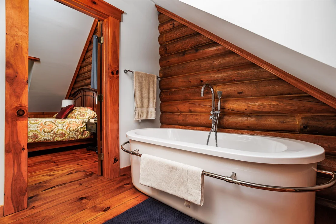
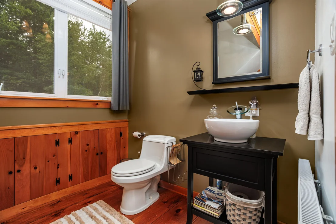
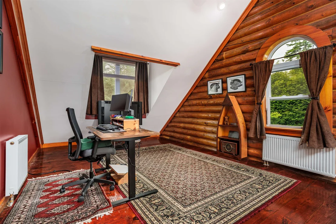
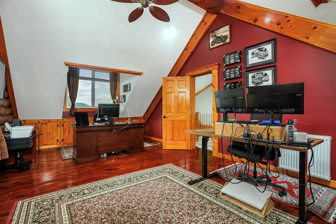
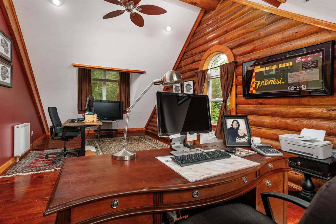
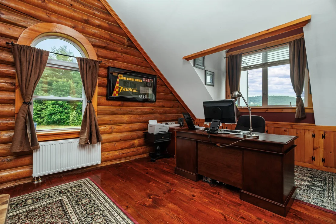
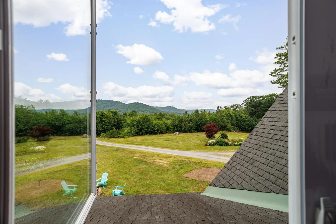
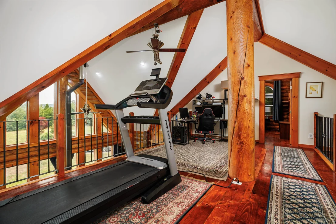
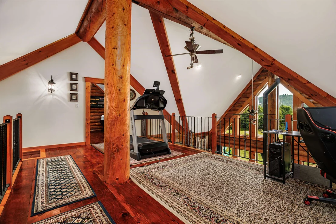
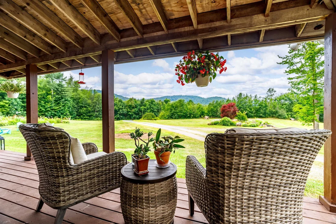
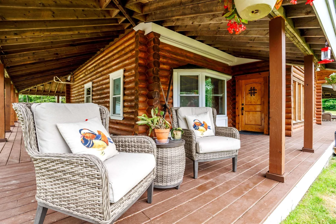
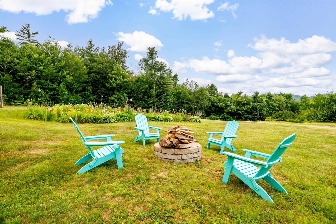
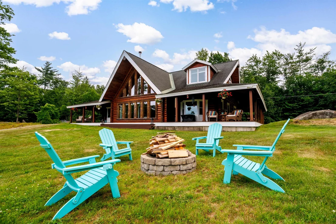
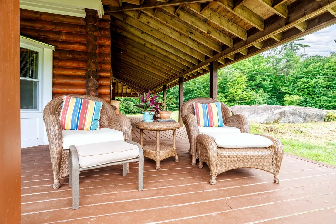
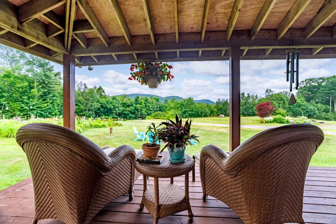
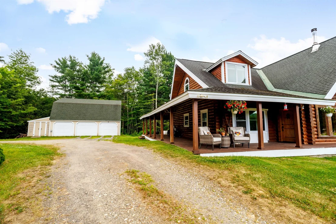
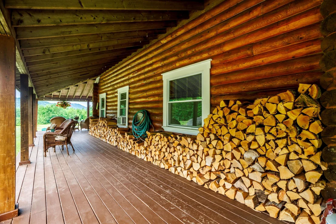
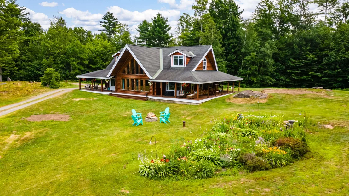
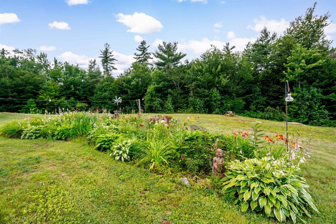
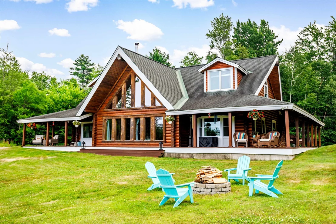
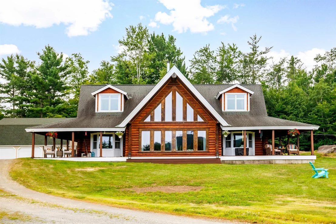
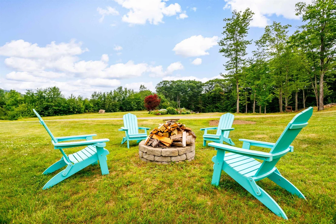
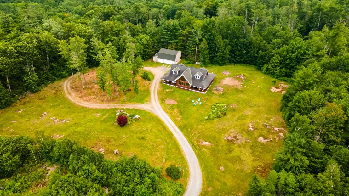
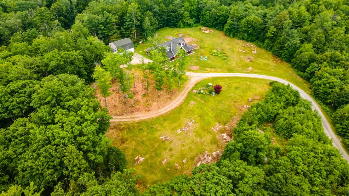
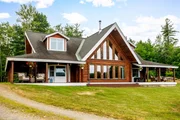
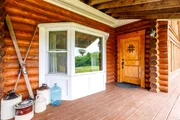
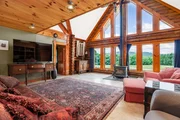
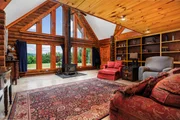
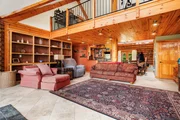
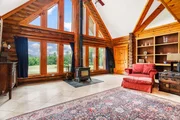
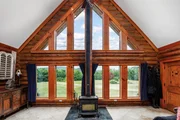
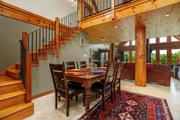
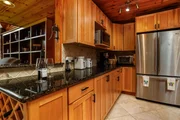
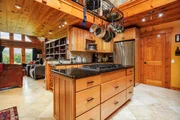
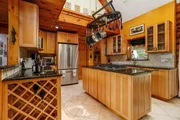
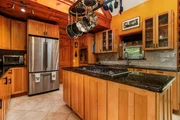
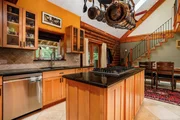
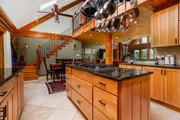
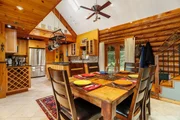
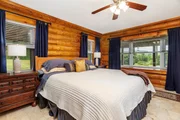
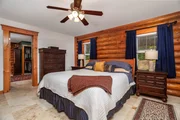
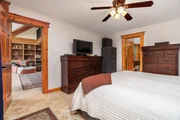
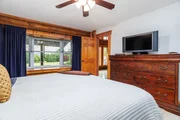
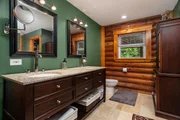
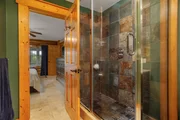
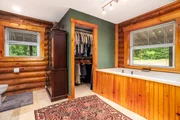
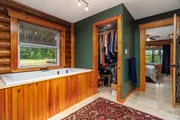
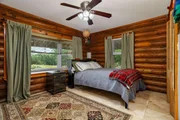
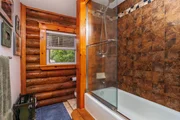
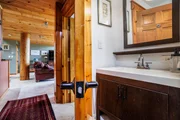
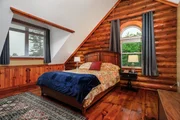
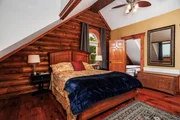
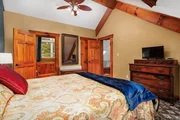
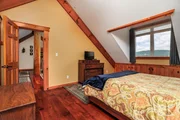
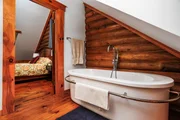
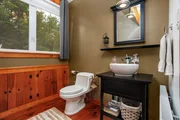
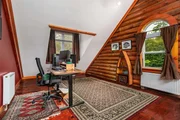
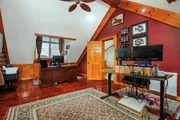
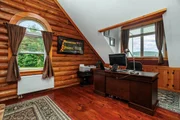
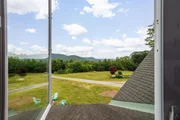
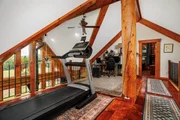
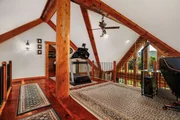
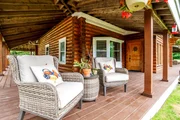
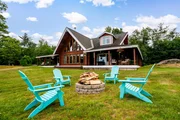
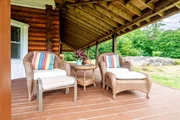
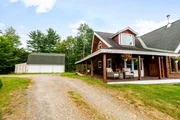
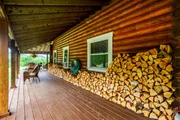
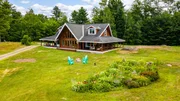
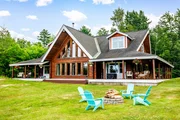
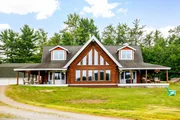
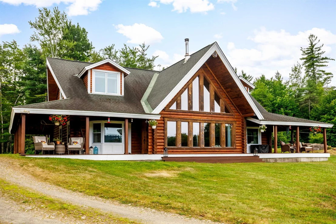
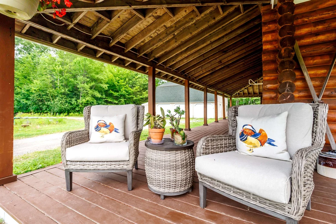
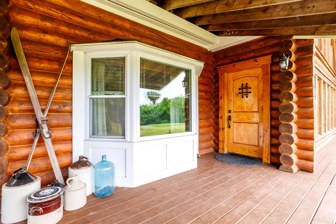
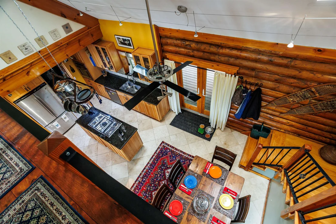
Custom Swedish Cope Log Home on 14 plus acres in Southern Vermont. Hidden among the hills, this custom log home combines rugged craftsmanship with warm, open living spaces. Oversized timbers transported from Idaho were assembled in the Swedish Cope style, featuring traditional saddle notched logs that give the home its distinctive character. A cathedral style entry leads into a dramatic living area with floor to ceiling windows, local views, and a wood-burning stove. The gourmet kitchen features granite countertops, maple cabinetry, spacious island and opens to the dining and gathering areas, creating an inviting space for cooking, entertaining, or relaxing. The home offers three bedrooms, three full bathrooms, and an expansive office. The main-floor primary suite includes walk-in closets, an oversized jetted soaking tub, and a walk-in rain shower. Travertine tile extends throughout the main level, complemented by radiant-floor heating. Set on more than 14 wooded acres, the property provides exceptional privacy and plenty of room to enjoy the outdoors. A full 10 foot deep porch wraps around the entire home, while an outdoor firepit offers a peaceful gathering spot. Stone walls and established perennial flower beds frame the grounds, and a long private driveway enhances the secluded setting. Additional features include a detached three-car garage with bonus space above and a garden shed. Offered for the first time, this one-of-a-kind Vermont retreat delivers craftsmanship, privacy, and four-season comfort in a remarkable natural setting. Only a short drive to several ski resorts and golf courses.
Unit Size
2,821 Ft²

Days on Market
-
Land Size
14.03 acres
Price per sqft
$353
Property Type
House
Property Taxes
$922
HOA Dues
-
Year Built
-

Listed By

Julie Lowe
Lowe's Real Estate, LLC

Payment Calculator (Computations Provided by RealtyHop)

Cap Rate Calculator

Last updated: 2 months ago (Prime MLS #5102911)

Price History

Date / Event Date Event Price
Aug 1, 2026 Listed by Lowe's Real Estate, LLC $995,000
Listed by Lowe's Real Estate, LLC

Property Highlights

Garage
Parking Details
Has Garage
Has Open Parking
Parking Features: Driveway, Garage, Detached
Garage Spaces: 3
Interior Details
Full Bathrooms: 3
Interior Features: Cathedral Ceiling(s), Ceiling Fan(s), Kitchen Island, Natural Woodwork, Soaking Tub, Walk-In Closet(s), Dining Area, Kitchen/Dining, Living/Dining, Natural Light, Walk-in Pantry, 1st Floor Laundry
Appliances: Gas Cooktop, Dishwasher, Dryer, Microwave, Refrigerator, Washer, Water Heater, Wall Oven
Flooring Type: Hardwood, Tile
Rooms: 12
Basement: No
Exterior Details
Square Footage: 2821
Architectural Style: Log
Year Built: 2002
Construction Materials: Log Home
Lot Features: Private, Country Setting
Lot Size Area: 611147
Lot Size Units: Square Feet
Lot Size Acres: 14.03
Lot Size Square Feet: 611147
Water Source: Private, Drilled Well
Financial Details
Tax Annual Amount: $11,065
Utilities Details
Cooling Type: Other, Wall AC Units
Heating Type: Baseboard, Radiant, Radiant Floor
Sewer : Private Sewer, Conventional Leach Field

Building Info

Overview

    General

  • Bedroom Count: 0
  • Building Condition: 0
  • Building Quality: 0
  • Construction Type: 0
  • Building Style: 0
  • Exterior Walls Type: 0
  • Interior Walls Type: 0
  • Roof Shape Type: 0
  • Roof Cover Type: 0
  • Floor Cover: 0
  • Basement Type: 0
  • Basement Area: 0
  • Garage Type: 0
  • Parking Space Count: 0
  • Patio Type: 0
  • Porch Type: 0
  • Pool Type: 0

    Dimensions

  • Lot Size Square Feet: 611,147
  • Total Building Area: 0
  • Building Area: 0

    Heating and Cooling

  • Air Conditioning: 0
  • Heating: 0
  • Heating Fuel Type: 0

    Utilities

  • Sewer System: 0
  • Water Service: 0

Building

  • Building Type: 0
  • Property Class: R
  • Land Acres: 0000014030
  • Standard Land Use Code: 1001
  • County Land Use Code: R2
  • Legal Description 1: LAND & DWELLING

Neighborhood

  • School District Name: Windham Northeast Supervisory Union
  • Census Tract: 967200

Geography

  • Parcel: (006) 40052
  • Municipality: ATHENS
  • Latitude: 43.1093
  • Longitude: -72.6094

    Address

  • Full Address: 179 Reed Rd
  • Address - House Number: 179
  • Address - Street Name: Reed
  • Address - Suffix Type: Rd
  • State: VT
  • City Name: Chester
  • Carrier Code: R003
  • 4-Digit Zip Code: 8468
  • Zip Code: 05143

Valuation

    Tax

  • Tax Year: 2022
  • Tax Amount: $0
  • Tax Rate Code Area: 006

    Appraisal Valuation

  • Standard Deviation: 0.1868
  • Valuation Date: Apr 26, 2023
  • Confidence Score: 62
  • Final Value: 331,665
  • High Value: 393,636
  • Low Value: 269,693

    Assessments Valuation

  • Assessed Year: 2022
  • Assessed Total Value: $357,200
  • Assessed Land Value: $62,300
  • Assessed Improvements Value: $294,900

    Exemptions

  • Homeowner Exemption: Yes
Data used for valuation calculations is provided by RealtyHop, and other third party sources

Comparables

Unit
Status
Type
Beds
Baths
ft²
Price/ft²
Asking Price
Listed On
Closing Price
Sold On
HOA + Taxes

About Windham


Similar Homes for Sale

Currently no similar homes around

Nearby Rentals


Frequently Asked Questions

When was property at 179 Reed Road built and last sold?
The property at 179 Reed Road was built in and last sold on Jan 1, 1970 for $0.
How much is this home worth?
The estimated value of the home located at 179 Reed Road is $984,491.
What are some comparable homes to 179 Reed Road?
There are currently no comparable homes to 179 Reed Road.