


74
Map
179 RANDOLPH ROAD


About This Property
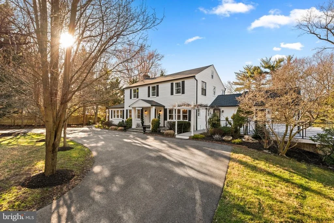
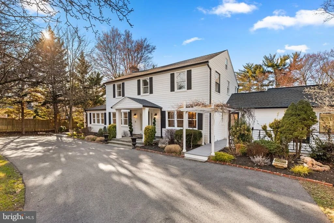
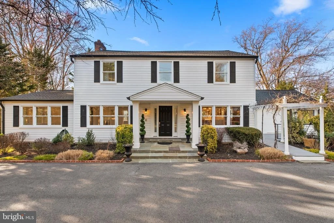
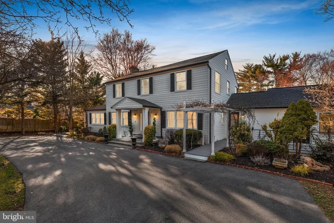
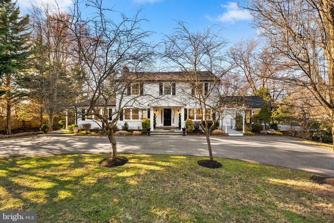
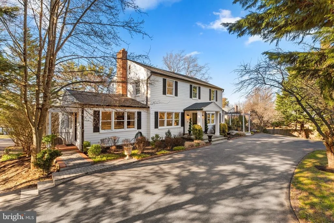
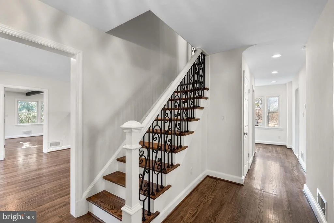
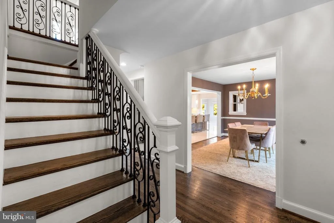
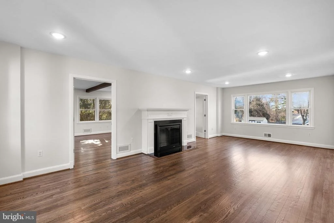
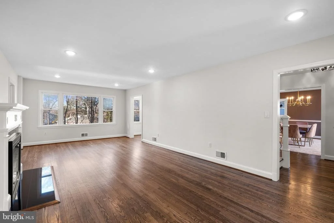
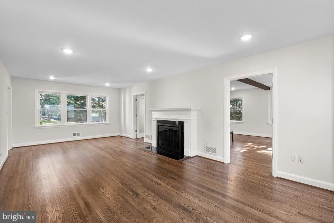
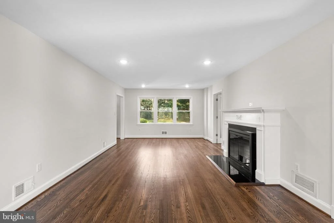
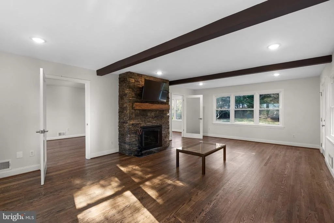
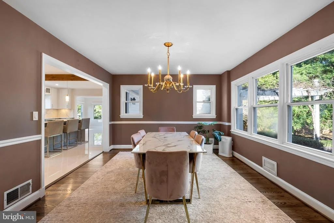
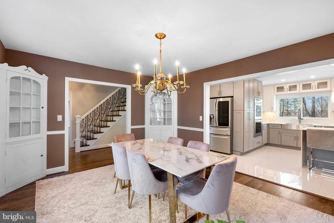
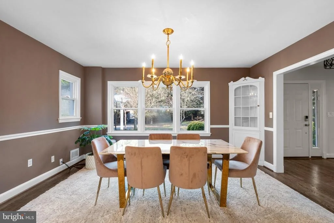
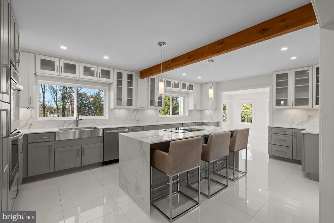
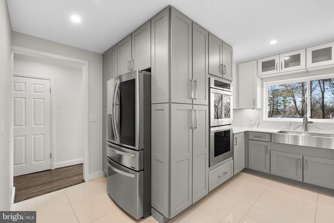
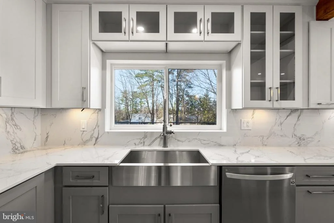
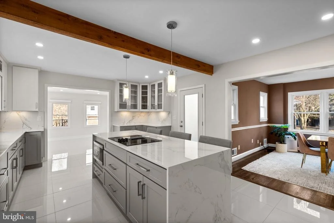
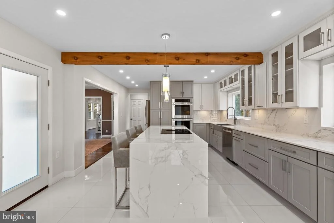
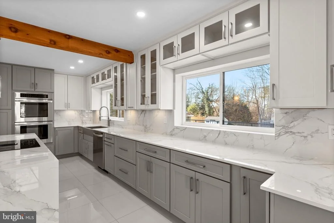
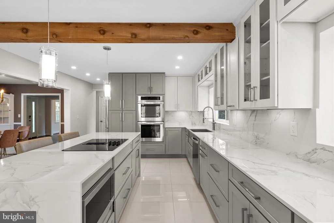
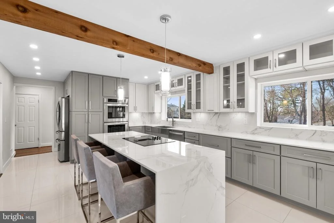
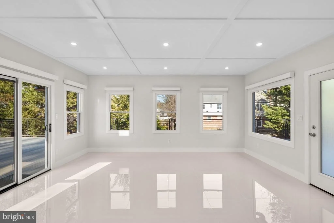
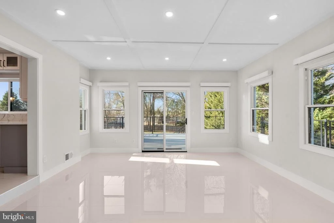
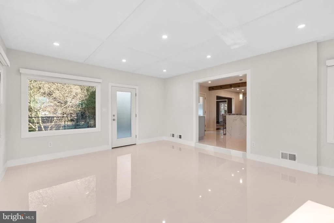
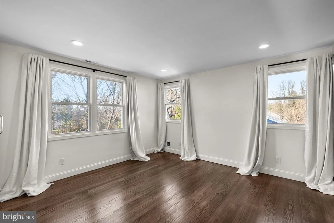
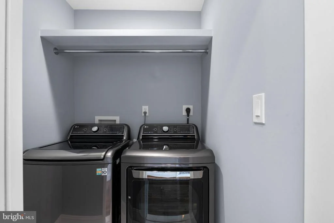
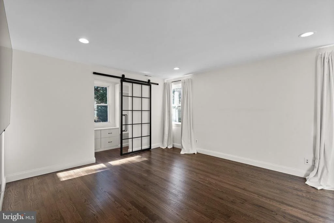
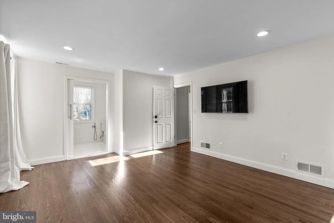
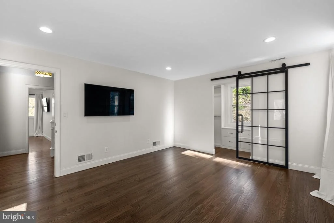
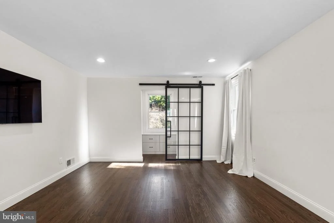
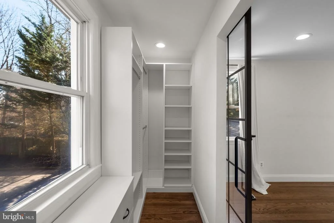
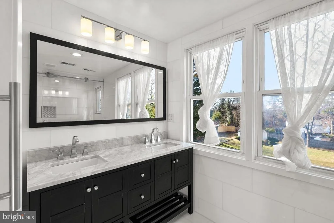
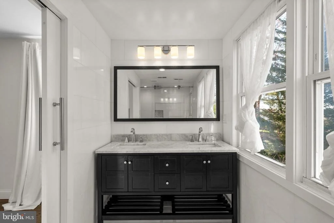
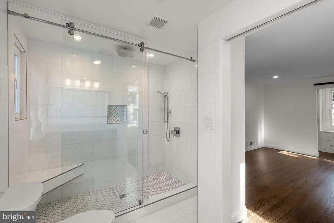
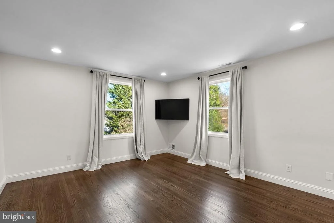
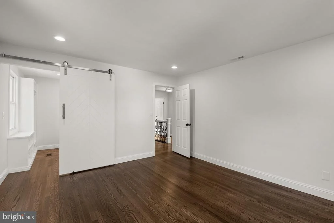
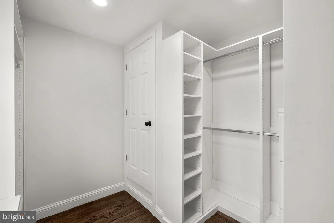
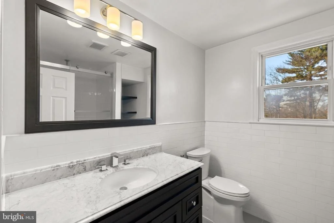
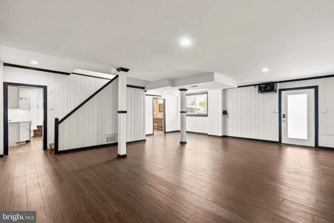
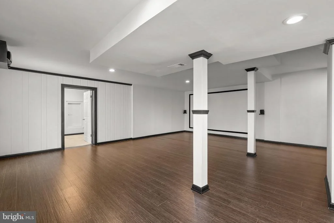
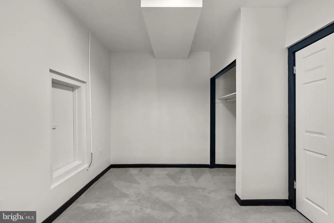
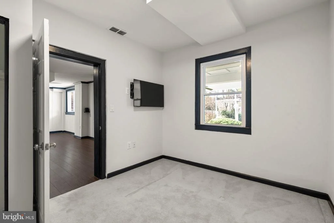
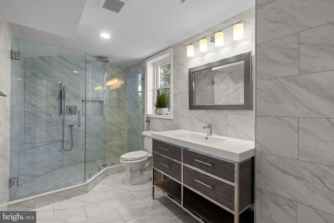
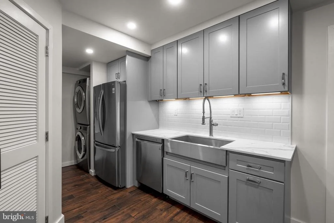
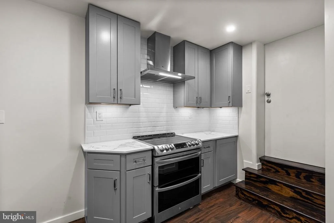
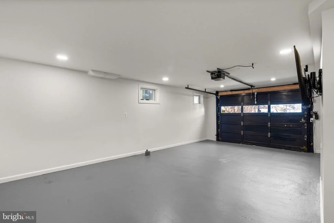
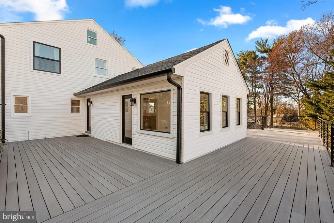
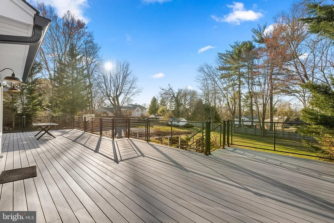
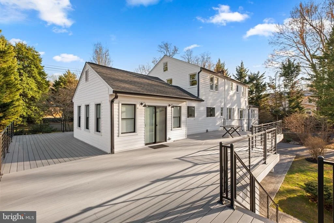
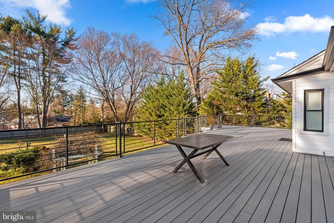
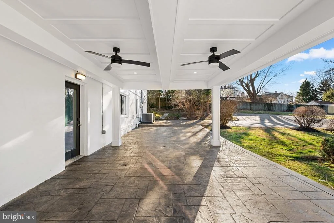
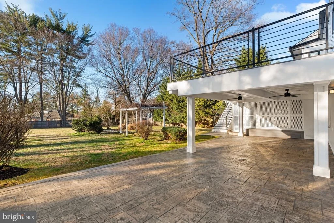
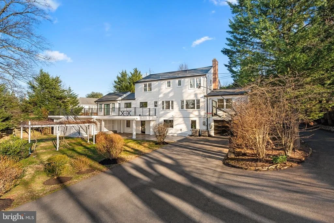
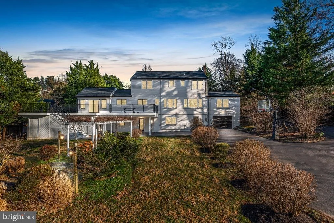
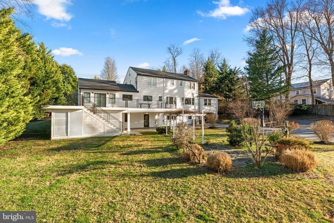
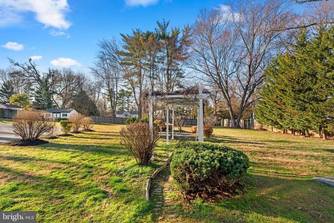
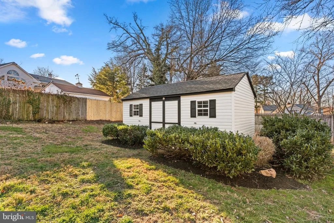
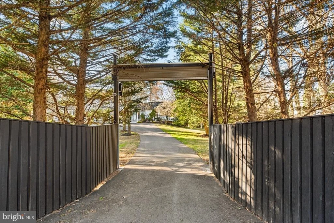
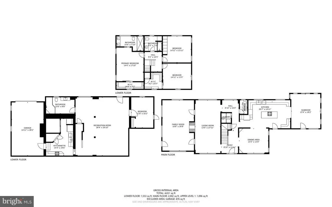
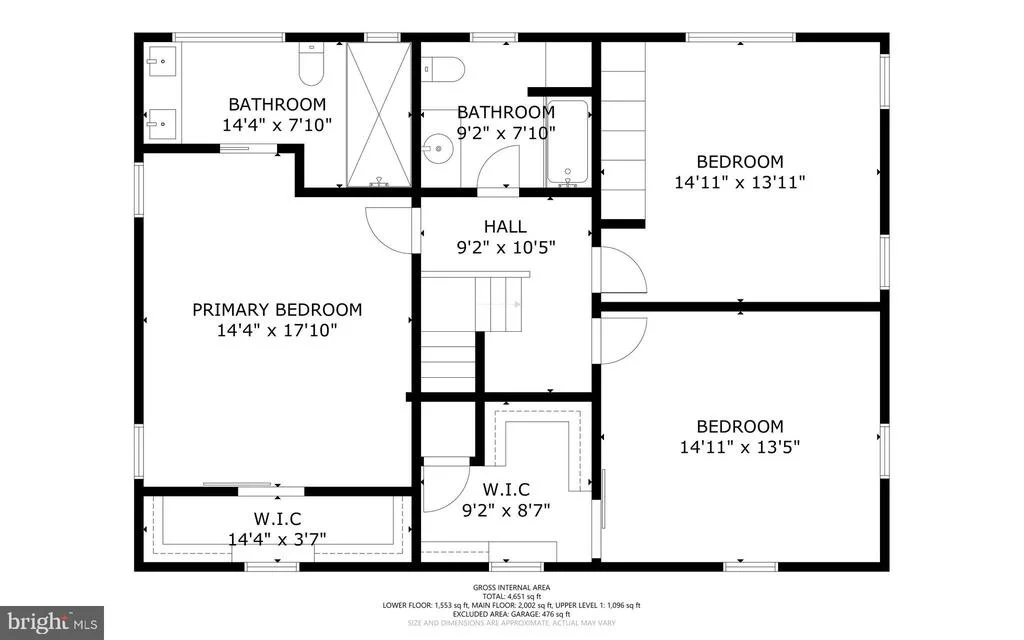
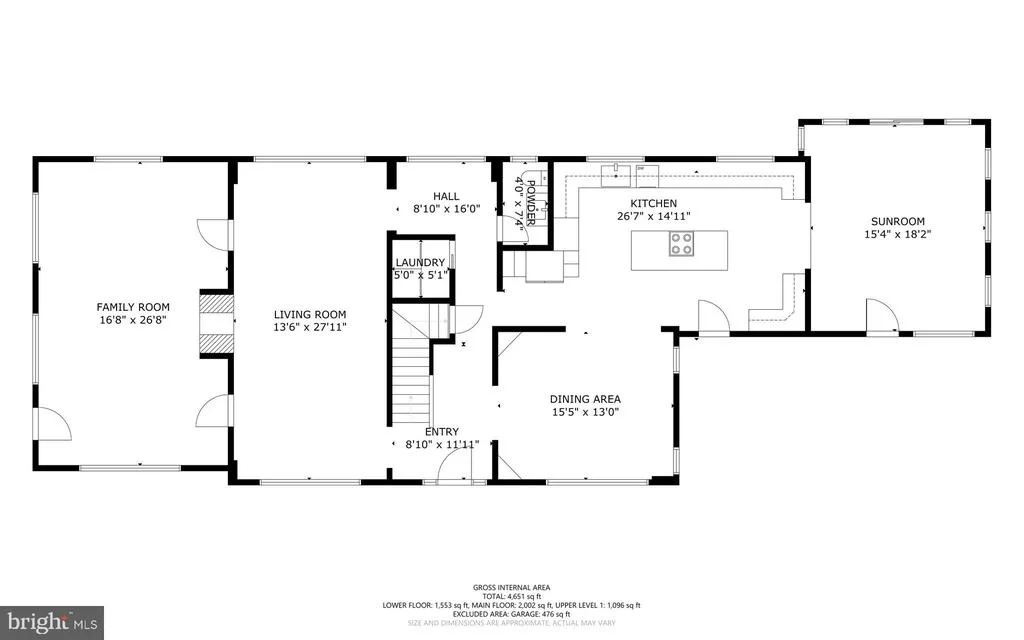
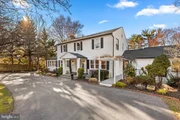
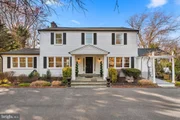
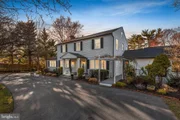
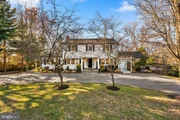
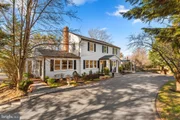
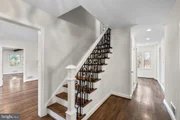
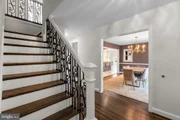
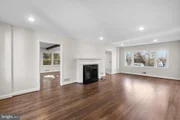
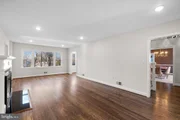
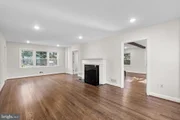
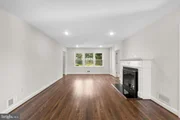
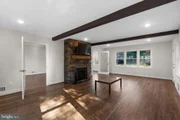
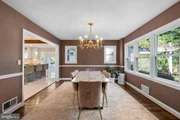
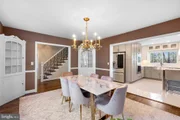
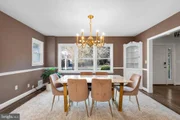
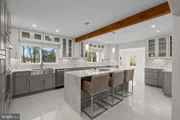
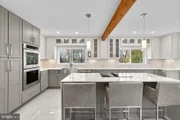
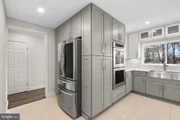
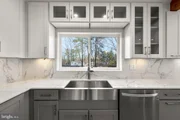
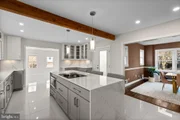
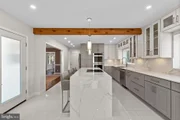
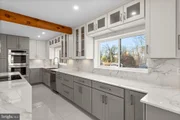
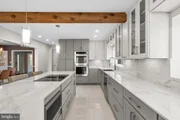
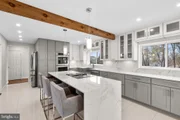
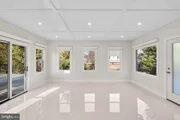
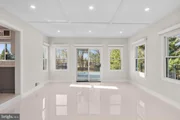
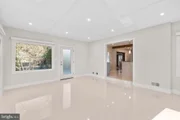
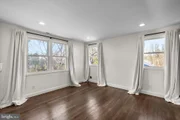
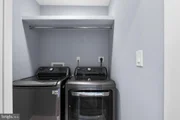
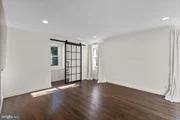
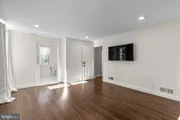
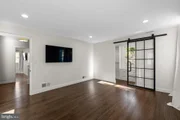
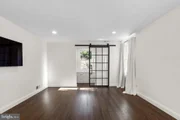
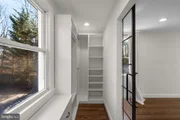
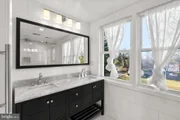
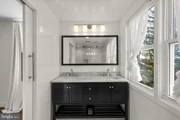
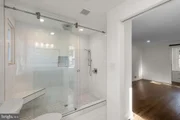
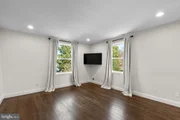
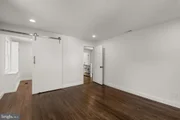
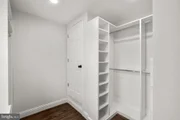
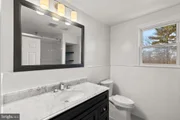
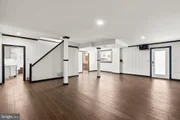
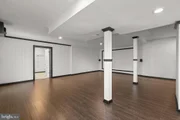
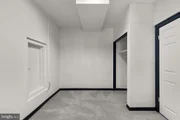
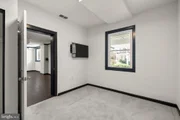
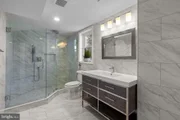
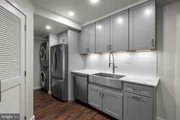
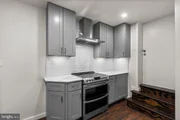
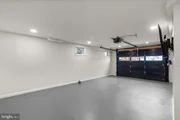
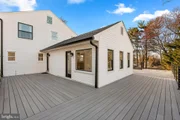
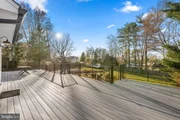
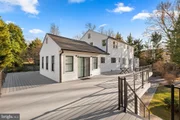
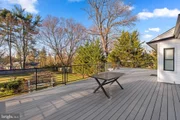
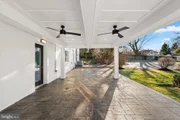
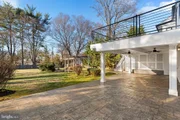
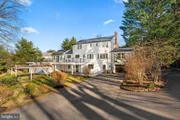
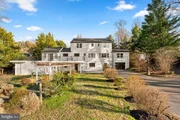
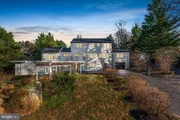
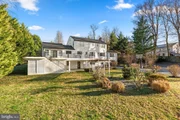
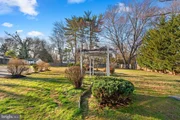
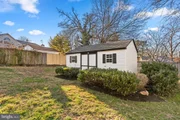
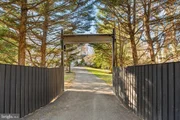
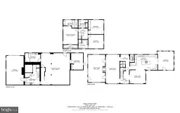
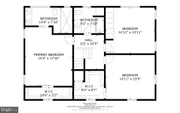
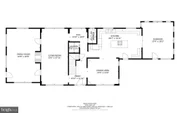
This spectacular home offers luxury, comfort and functionality with its modern amenities and meticulous renovations. The home sits on a .95 acre lot surrounded by a 6 foot privacy fence with 12 foot entry and exit gates. The grounds have lovely mature landscaping, a circular driveway and lots of outdoor lighting. This immaculate home is one of a kind and all renovations and upgrades are of excellent quality. There are so many unique features throughout this home that you will be delighted at every turn. Gourmet kitchen with custom cabinets, double ovens, stainless appliances, large island and Dekton imported countertops. The large dining room has built-in corner cabinets and chair railing. The large living room and family room are connected by a two-sided fireplace, both with striking mantels. Each room is filled with an abundance of natural light from the huge number of windows, most have been replaced. The main floor, stairway and upper level have gorgeous hardwood floors except the kitchen and enormous sunroom where you have gleaming white marble flooring. All windows in the sunroom have remote controlled shades. There are multiple exits onto the massive, maintenance free deck which encircles 3 sides of the home and has stairs leading to the lower level patio. The deck has custom iron railing and a variety of outdoor lighting for every occasion. The main floor also includes a nice laundry room with space saving pocket doors and a lovely powder room. The upper level has 3 large bedrooms, all with custom closets. The primary bedroom has a large full bathroom and terrific walk in closet with a window. There is another full bath in the hallway. All bathrooms in this home have temperature-controlled bidets. The upper level has a stairway leading to an enormous, floored attic for extra storage or it can be finished. The lower level features another full modern kitchen, utility rooms, family room, a bedroom and full bath. The kitchen has stainless appliances and Dekton countertops. There is also a second washer and dryer which was replaced in 2019. The family room on this level is very large with engineered hardwood flooring and hosts a Sony 4K projector with a 10 foot screen which will remain with the home as well as all other televisions. The 4th bedroom on this level has carpet and the full bath is gorgeous. The original bomb shelter is on this level and has been sealed. This is a level walk-out from the family room to an enormous covered patio with ceiling fans and recessed lighting. The oversized one car garage entrance is on this level with recent epoxy painted floor. The home has a new roof and gutters just installed in February 2024. The shed roof was replaced in 2022. New water heater installed in 2019 can be remotely controlled.
Payment Calculator
Your Estimated Monthly Payment
Cap Rate Calculator
What does this mean?
Based on our analysis, the cap rate of this property is 1.25%. A negative cap rate indicates that the property might not be feasible as an income-producing asset. The median cap rate for a near zip code 11238 is 4.23%.
How much can I actually make?
Actual monthly rental income may vary between $4,760 and $7,140 depending on unit-specific characteristics. You can change the amount using the slider to further explore.
How is cap rate calculated?
Cap Rate = Net Operating Income (NOI) / Property Asset Value.
When calculating the cap rate, we assume 100% occupancy. Leverage (mortgage) is not considered.
Cap Rate provided by RealtyHop and RentHop, learn more about cap rate here.
Price History
| Date / Event | Date | Event | Price |
|---|---|---|---|
| May 10, 2024 | Sold | ||
| Sold | |||
| Mar 25, 2024 | In contract | - | |
| In contract | |||
| Mar 7, 2024 | Listed by RE/MAX Realty Centre, Inc. | $1,200,000 | |
| Listed by RE/MAX Realty Centre, Inc. | |||
| | |||
|
Located between Locksley Ln and Kimblewick.
This spectacular home offers luxury, comfort and functionality with its modern amenities and meticulous renovations. The home sits on a .95 acre lot surrounded by a 6 foot privacy fence with 12 foot entry and exit gates. The grounds have lovely mature landscaping, a circular driveway and lots of outdoor lighting. This immaculate home is one of a kind and all renovations and upgrades are of excellent quality. There are so many unique features throughout this home that you will be delighted at every turn. Gourmet kitchen with custom cabinets, double ovens, stainless appliances, large island and Dekton imported countertops. The large dining room has built-in corner cabinets and chair railing. The large living room and family room are connected by a two-sided fireplace, both with striking mantels. Each room is filled with an abundance of natural light from the huge number of windows, most have been replaced. The main floor, stairway and upper level have gorgeous hardwood floors except the kitchen and enormous sunroom where you have gleaming white marble flooring. All windows in the sunroom have remote controlled shades. There are multiple exits onto the massive, maintenance free deck which encircles 3 sides of the home and has stairs leading to the lower level patio. The deck has custom iron railing and a variety of outdoor lighting for every occasion. The main floor also includes a nice laundry room with space saving pocket doors and a lovely powder room. The upper level has 3 large bedrooms, all with custom closets. The primary bedroom has a large full bathroom and terrific walk in closet with a window. There is another full bath in the hallway. All bathrooms in this home have temperature-controlled bidets. The upper level has a stairway leading to an enormous, floored attic for extra storage or it can be finished. The lower level features another full modern kitchen, utility rooms, family room, a bedroom and full bath. The kitchen has stainless appliances and Dekton countertops. There is also a second washer and dryer which was replaced in 2019. The family room on this level is very large with engineered hardwood flooring and hosts a Sony 4K projector with a 10 foot screen which will remain with the home as well as all other televisions. The 4th bedroom on this level has carpet and the full bath is gorgeous. The original bomb shelter is on this level and has been sealed. This is a level walk-out from the family room to an enormous covered patio with ceiling fans and recessed lighting. The oversized one car garage entrance is on this level with recent epoxy painted floor. The home has a new roof and gutters just installed in February 2024. The shed roof was replaced in 2022. New water heater installed in 2019 can be remotely controlled.
| |||
| Feb 8, 1999 | Sold | ||
| Sold | |||
| Oct 26, 1998 | Sold | ||
| Sold | |||
Property Highlights
Building Info
Comparables
Status
Price/ft²
Listed On
Sold On
About Colesville
Similar Homes for Sale
Currently no similar homes aroundNearby Rentals

RE/MAX Realty Centre, Inc.
Last Updated: 7 hours ago
Data Source: Bright MLS , MLS# MDMC2122478


















 Your Privacy Choices
Phone: 425-283-2930
Address: 335 Madison Avenue, New York, NY 10017